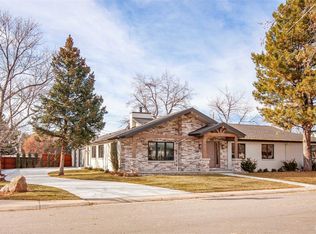
Inviting you to Preview Polo Ranch, a full scope/LUXURY RENOVATION. Prime City Location, close to Dining, Culture and Shopping. Open Floor plan Lifestyle with lower Garden Level and 3 car Garage. Statement Urban Design Backdrop for Art Gallery Living, Green Living, Events or Entertaining. Non Prescriptive Design awaits your sensibilities and personal touch, if you are looking for perfection, superior quality craftsmanship, and an impeccably maintained home. Luxury resonates with invigorating pure white gloss reflectivity throughout . 'Smart House' intuitive automation control for iOS. Authenticity of Ranch Main floor living Permeates this 50s forward Residence. This Home Offers a Statement Urban Design Backdrop for Art Gallery Living, Green Living, Events or Entertaining..Polo Ranch Brings a new option to the market with Renovations that bridge penthouse living within a Traditional Neighborhood. Non Prescriptive Design awaits your sensibilities and personal touch. Enjoy the sunshine filled rooms with numerous retreat and gathering spaces. Waterfall Edge Two Tier Island for Gatherings. Large Capacity Kitchen Pantry Cupboards & Drawers, Architectural Cabinetry Hardware,Thermador Appliances, Gas Range, Ovens, Paneled Fridge, Wine Fridge Beverage Fridge, Pot Filler Floor plan accommodates numerous areas for Dining and Large Parties. Flexible Living Space Areas to be Defined. Slab Fireplace, 3 “Thick slab counters Pella Windows, Custom Height Sliding Doors, Flush Doors, Barn Doors , Barn Door Hardware, Hardware Flooring, Trim, Rough in plumbing, Plumbing Fixtures, Electrical & Mechanical, New Insulation, Roofing, Custom Programmed Electrical to your Needs, Integrated Smart Wiring Controls, Doorways To Garage and main Doors equipped with Entry Code Hardware Access. 4 Bedroom Home appointed as 3 master suites with a Flex Bedroom Guest or Front Home Office House can live like an accessory Dwelling unit with full hotel suite in lower level to accommodate Family Stays, Work , Exercise, Media or Game Room or Home office with Garden views and sunshine in central floorplan location, Garden Level Terrace inspired, European windows with Exterior Garden Detail. Large scale Hotel Bathrooms throughout Walk IN showers , Two person Tub, Steam Shower Master with Bench Marble Tile, Main bathroom, Master Bathroom, Mud Hall Ensuite Bathroom, Guest Bathroom. Walk IN Coat Closet Multi Purpose Accessory Closet or Wine Collection Niche in hallway .. art , linens or media stack storage Spacious Walk IN Master Closet. Mature Trees, Landscaped Corner Lot, Artisan Blue Stone Patios at Entry , Exposed Rafter Ceiling Outdoor Grill Hopscotch Sidewalk, Large Motor Court at Garage, Full Height Privacy Fence Surround, South Facing Patio Lush Plantings.
This property is not currently displayed as for sale or rent on Zillow. This may be different from what's on other websites or public sources.