Skip main navigation
Sold for $390,000
  • $390,000

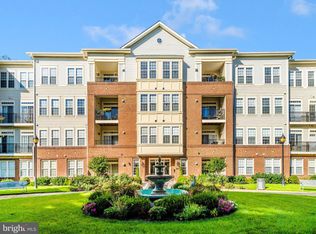
    2520 Kensington Gdns Unit 205, Ellicott City, MD 21043

    3beds
    1,740sqft
    Condominium
    Built in 2005
    -- sqft lot
    $408,200 Zestimate®
    $224/sqft
    $2,823 Estimated rent

    Home value

    $408,200

    $388,000 - $429,000

    $2,823/mo

    Zestimate® history
    Loading
    Loading...

    Owner options

    List your home for rent

    $2,823/mo

    Rent Zestimate®

    Find your next renter with Zillow Rental Manager. Plus, with online applications, you can quickly screen prospective tenants – for free.

    Learn more

    $2,823/mo

    Rent Zestimate®

    Refinance and save

    $2,742/mo

    Est. payment

    Refinancing to a lower rate could help reduce your monthly payments and save thousands over the life of the loan.

    See today's rates

    $2,742/mo

    Est. payment

    Explore your selling options

    Work with a Zillow partner agent

    Leverage their expertise and Zillow's premium Showcase listings to get your home seen by more buyers.

    Get started

    List with your own agent

    Get your home in front of millions of buyers by listing it on Zillow.

    Learn how to do it

    Sell it yourself

    Take full control of how buyers see your home on Zillow by listing For Sale by Owner (FSBO).

    List your home

    What's special

    Modern appliancesFitness centerComfortable environmentNatural lightHandicap - accessible bathroomAdjacent dining areaCounter space
    Discover the grace and tranquility of Ellicott City's distinguished 55+ community in this charming second-floor condo, enhanced by two spacious bedrooms, two full bathrooms, and an additional versatile room that can serve as a third bedroom or den. Immerse yourself in the inviting living room, aglow with natural light, featuring sumptuous carpeting and elegant crown molding. This space gracefully opens onto a charming patio, offering a picturesque view of tranquil trees. The adjacent dining area is perfect for hosting meals and gatherings, seamlessly transitioning into the well-designed kitchen. Here, you'll find an abundance of counter space, modern appliances, and vibrant recessed lighting, all contributing to a kitchen that’s both functional and inviting. The kitchen’s open arrangement leads to an extra living space, forging a cohesive and comfortable environment for everyday living. The primary bedroom, a sanctuary of comfort, boasts soft carpeting and a private en-suite bathroom, complete with a sizeable walk-in closet. The second bedroom, just as welcoming, is bathed in natural light, creating a warm and inviting atmosphere. Additionally, the condo features a handicap-accessible bathroom, ensuring accessibility and ease for everyone. The blend of practicality and opulence continues with a sizable laundry room, outfitted with a washer and dryer. Beyond the walls of the condo, the community offers an array of amenities, including stunning outdoor spaces, a fitness center, community center, and tennis courts. The condo's superb location affords effortless access to shopping, dining, parks, trails, and major highways. This remarkable 55+ condo in Ellicott City is more than just a residence; it represents a lifestyle of comfort, convenience, and community vibrancy. Seize the opportunity to experience this delightful living space. Schedule a showing today and step into your new, enchanting home.

    Zillow last checked:

    Listing updated:

    Listed by:

    Timothy B Dulany 410-984-8411,

    RE/MAX Advantage Realty

    Bought with:

    Max Burton, 5006660

    Real Broker, LLC - Keswick

    Source: Bright MLS,MLS#: MDHW2037720MLS Logo

    Facts & features

    Interior

    Bedrooms & bathrooms
    • Bedrooms: 3
    • Bathrooms: 2
    • Full bathrooms: 2
    • Main level bathrooms: 2
    • Main level bedrooms: 3
    Rooms
    • Room types: Living Room, Dining Room, Bedroom 2, Bedroom 3, Kitchen, Bedroom 1, Laundry, Bathroom 1, Bathroom 2
    Basement
    • Area: 0
    Heating
    • Hot Water, Forced Air, Natural Gas
    Cooling
    • Central Air, Electric
    Appliances
    • Included: Microwave, Dishwasher, Disposal, Dryer, Exhaust Fan, Ice Maker, Oven/Range - Gas, Refrigerator, Washer, Gas Water Heater
    • Laundry: Main Level, Laundry Room, In Unit
    Features
    • Chair Railings, Crown Molding, Dining Area, Floor Plan - Traditional, Kitchen - Country, Kitchen - Table Space, Primary Bath(s), Bathroom - Stall Shower, Walk-In Closet(s), Formal/Separate Dining Room, Dry Wall
    • Flooring: Carpet, Ceramic Tile, Laminate, Vinyl
    • Doors: Six Panel, Sliding Glass
    • Windows: Double Pane Windows, Vinyl Clad, Insulated Windows
    • Has basement: No
    • Has fireplace: No
    • Common walls with other units/homes: 2+ Common Walls
    Interior area
    • Total structure area: 1,740
    • Total interior livable area: 1,740 sqft
    • Finished area above ground: 1,740
    • Finished area below ground: 0

    Property

    Parking
    • Total spaces: 1
    • Parking features: Garage Faces Rear, Garage Door Opener, Inside Entrance, Other, Lighted, Paved, Driveway, Public, Asphalt, Attached, Parking Lot
    • Attached garage spaces: 1
    • Has uncovered spaces: Yes
    Accessibility
    • Accessibility features: Accessible Doors, Accessible Elevator Installed, Other, Grip-Accessible Features
    Features
    • Levels: One
    • Stories: 1
    • Patio & porch: Brick, Roof
    • Exterior features: Storage, Sidewalks, Street Lights, Tennis Court(s), Extensive Hardscape, Lighting, Balcony
    • Pool features: Community
    Details
    • Additional structures: Above Grade, Below Grade
    • Parcel number: 1402415240
    • Zoning: POR
    • Special conditions: Standard

    Construction

    Type & style
    • Home type: Condo
    • Architectural style: Colonial
    • Property subtype: Condominium
    • Attached to another structure: Yes
    Materials
    • Brick, Combination
    • Roof: Asphalt
    Condition
    • New construction: No
    • Year built: 2005

    Utilities & green energy

    • Sewer: Public Septic
    • Water: Public
    • Utilities for property: Cable Connected, Phone, Phone Available, Underground Utilities, Other Internet Service

    Community & HOA

    Community
    • Features: Pool
    • Security: Smoke Detector(s)
    • Condo and coop fee: $173 monthly
    • Senior community: Yes
    • Subdivision: Ellicott Hills
    HOA
    • Has HOA: Yes
    • Amenities included: Clubhouse, Common Grounds, Elevator(s), Fitness Center, Meeting Room, Party Room, Pool, Tennis Court(s)
    • Services included: Maintenance Structure, Health Club, Insurance, Lawn Care Front, Lawn Care Rear, Lawn Care Side, Maintenance Grounds, Pool(s), Recreation Facility, Sewer, Snow Removal, Trash, Water
    • HOA fee: $277 monthly
    Location
    • Region: Ellicott City

    Financial & listing details

    • Price per square foot: $224/sqft
    • Tax assessed value: $281,867
    • Annual tax amount: $4,493
    • Date on market: 3/21/2024
    • Listing agreement: Exclusive Right To Sell
    • Ownership: Condominium

    Price history

    DateEventPrice
    4/15/2024Sold$390,000+16.8%$224/sqft
    Source: Bright MLS #MDHW2037720 Report a problem
    3/21/2024Pending sale$334,000$192/sqft
    Source: Bright MLS #MDHW2037720 Report a problem
    3/21/2024Listed for sale$334,000-5.6%$192/sqft
    Source: Bright MLS #MDHW2037720 Report a problem
    10/3/2006Sold$354,000+10.3%$203/sqft
    Source: Public Record Report a problem
    3/21/2005Sold$320,980$184/sqft
    Source: Public Record Report a problem

    Public tax history

    YearProperty taxesTax assessment
    2025$5,098 +54.9%$321,300 +9.9%
    2024$3,291 +3.7%$292,300 +3.7%
    2023$3,174 +3.8%$281,867 -3.6%
    2022$3,056 +4%$292,300 +12%
    2021$2,939 +2.1%$261,000 +2.1%
    2020$2,879 +2.1%$255,667 -2%
    2019$2,819 -5.4%$261,000 +6.5%
    2018$2,979 -19.5%$245,000
    2017$3,701 $245,000 +14%
    2016-- $215,000 +7.5%
    2015-- $200,000
    2014-- $200,000
    2013-- $200,000
    2012-- $200,000
    2011-- $200,000
    2010-- $200,000 -31%
    2009-- $290,000 +6.8%
    2008-- $271,532 +7.3%
    2007-- $253,066 +7.9%
    2006-- $234,600 +5.3%
    2005-- $222,866
    Find assessor info on the county website

    Neighborhood: 21043

    Nearby schools

    GreatSchools rating
    Schools provided by the listing agent
    • District: Howard County Public School System

    Source: Bright MLS. This data may not be complete. We recommend contacting the local school district to confirm school assignments for this home.

    Get a cash offer in 3 minutes
    Find out how much your home could sell for in as little as 3 minutes with a no-obligation cash offer.
    Estimated market value
    $408,200
    Get a cash offer in 3 minutes
    Find out how much your home could sell for in as little as 3 minutes with a no-obligation cash offer.
    Estimated market value
    $408,200