Easy & carefree living in this sought after 55+ Ellicott Hills community. Unit 406 is situated on the TOP floor in the back corner of this elevator building which provides for lots of natural light (windows on 2 sides)! Fantastic layout offers a proper foyer; 2 bedrooms & 2 baths on opposite ends of the unit; a formal dining room; generously sized living room; an eat in island kitchen; a den opening to the kitchen with custom built ins; your own relaxing covered balcony overlooking trees & nature; full sized washer/dryer. The unit has just been freshly painted, brand new carpeting installed and Quartz counters just added in the kitchen. Parking is a breeze with your own, in building garage space + there is plenty of other parking too! Stop worrying about yard work & outside maintenance - start socializing with neighbors & friends in the beautiful courtyard, the building lobby & at the stunning community clubhouse complete with a large fitness room, library, game room, gathering spaces, a pool, tennis, & more!
Sold for $445,000
$445,000
2520 Kensington Gdns Unit 406, Ellicott City, MD 21043
2beds
1,630sqft
Condominium
Built in 2005
-- sqft lot
$414,800 Zestimate®
$273/sqft
$2,681 Estimated rent
Home value
$414,800
$394,000 - $436,000
$2,681/mo
Zestimate® history
Owner options
List your home for rent
$2,681/mo
Rent Zestimate®
Find your next renter with Zillow Rental Manager. Plus, with online applications, you can quickly screen prospective tenants – for free.
$2,681/mo
Rent Zestimate®
Refinance and save
$2,998/mo
Est. payment
Refinancing to a lower rate could help reduce your monthly payments and save thousands over the life of the loan.
$2,998/mo
Est. payment
Explore your selling options
Work with a Zillow partner agent
Leverage their expertise and Zillow's premium Showcase listings to get your home seen by more buyers.
Get startedList with your own agent
Get your home in front of millions of buyers by listing it on Zillow.
Learn how to do itSell it yourself
Take full control of how buyers see your home on Zillow by listing For Sale by Owner (FSBO).
List your homeWhat's special
Zillow last checked:
Listing updated:
Listed by:
Greg Kinnear 410-423-5280,
RE/MAX Advantage Realty,
Listing Team: Team Kinnear
Bought with:
Karey Thesing, 0515549
Keller Williams Lucido Agency
Source: Bright MLS,MLS#: MDHW2042408
Facts & features
Interior
Bedrooms & bathrooms
- Bedrooms: 2
- Bathrooms: 2
- Full bathrooms: 2
- Main level bathrooms: 2
- Main level bedrooms: 2
Rooms
- Room types: Living Room, Dining Room, Primary Bedroom, Bedroom 2, Kitchen, Den, Foyer
Basement
- Area: 0
Heating
- Forced Air, Natural Gas
Cooling
- Central Air, Ceiling Fan(s), Electric
Appliances
- Included: Microwave, Dishwasher, Refrigerator, Cooktop, Washer, Dryer, Water Heater, Oven/Range - Gas, Gas Water Heater
- Laundry: Dryer In Unit, Washer In Unit, In Unit
Features
- Built-in Features, Ceiling Fan(s), Chair Railings, Crown Molding, Kitchen Island, Recessed Lighting, Breakfast Area, Dining Area, Entry Level Bedroom, Family Room Off Kitchen, Floor Plan - Traditional, Formal/Separate Dining Room, Eat-in Kitchen, Kitchen - Table Space, Pantry, Primary Bath(s), Walk-In Closet(s)
- Flooring: Carpet, Ceramic Tile
- Windows: Window Treatments
- Has basement: No
- Has fireplace: No
Interior area
- Total structure area: 1,630
- Total interior livable area: 1,630 sqft
- Finished area above ground: 1,630
- Finished area below ground: 0
Property
Parking
- Total spaces: 1
- Parking features: Garage Faces Front, Garage Door Opener, Attached
- Attached garage spaces: 1
Accessibility
- Accessibility features: No Stairs, Doors - Lever Handle(s), Accessible Elevator Installed
Features
- Levels: One
- Stories: 1
- Exterior features: Lighting, Lawn Sprinkler, Sidewalks, Street Lights, Balcony
- Pool features: Community
Details
- Additional structures: Above Grade, Below Grade
- Parcel number: 1402415429
- Zoning: POR
- Special conditions: Standard
Construction
Type & style
- Home type: Condo
- Architectural style: Other
- Property subtype: Condominium
- Attached to another structure: Yes
Materials
- Brick, Vinyl Siding
- Roof: Shingle
Condition
- Excellent
- New construction: No
- Year built: 2005
Utilities & green energy
- Sewer: Public Sewer
- Water: Public
Community & HOA
Community
- Security: Fire Alarm, Main Entrance Lock, Smoke Detector(s), Fire Sprinkler System
- Condo and coop fee: $270 monthly
- Senior community: Yes
- Subdivision: Enclave At Ellicott Hills
HOA
- Has HOA: Yes
- Amenities included: Clubhouse, Common Grounds, Community Center, Elevator(s), Fitness Center, Game Room, Library, Meeting Room, Pool, Tennis Court(s), Recreation Facilities
- Services included: Common Area Maintenance, Maintenance Structure, Insurance, Maintenance Grounds, Management, Pool(s), Recreation Facility, Reserve Funds, Road Maintenance, Sewer, Snow Removal, Trash, Water
- HOA fee: $173 monthly
Location
- Region: Ellicott City
Financial & listing details
- Price per square foot: $273/sqft
- Tax assessed value: $273,800
- Annual tax amount: $4,428
- Date on market: 7/19/2024
- Listing agreement: Exclusive Right To Sell
- Ownership: Condominium
Price history
| Date | Event | Price |
|---|---|---|
| 10/8/2024 | Sold | $445,000+4.7%$273/sqft |
Source:  Bright MLS #MDHW2042408 Report a problem Bright MLS #MDHW2042408 Report a problem | ||
| 9/17/2024 | Pending sale | $425,000$261/sqft |
Source: Bright MLS #MDHW2042408 Report a problem | ||
| 7/19/2024 | Listed for sale | $425,000+31.7%$261/sqft |
Source: Bright MLS #MDHW2042408 Report a problem | ||
| 3/11/2005 | Sold | $322,712$198/sqft |
Source: Public Record Report a problem | ||
Public tax history
| Year | Property taxes | Tax assessment |
|---|---|---|
| 2025 | -- | $300,967 +9.9% |
| 2024 | $3,083 +3.7% | $273,800 +3.7% |
| 2023 | $2,973 +3.8% | $264,033 -3.6% |
| 2022 | $2,863 +4% | $273,800 +12% |
| 2021 | $2,753 +2.7% | $244,500 +2.7% |
| 2020 | $2,680 +2.8% | $238,000 -2.7% |
| 2019 | $2,607 -4.7% | $244,500 +8.7% |
| 2018 | $2,736 -20.1% | $225,000 |
| 2017 | $3,425 | $225,000 +9.8% |
| 2016 | -- | $205,000 +5.1% |
| 2015 | -- | $195,000 |
| 2014 | -- | $195,000 |
| 2013 | -- | $195,000 |
| 2012 | -- | $195,000 |
| 2011 | -- | $195,000 |
| 2010 | -- | $195,000 -39.3% |
| 2009 | -- | $321,100 +10.9% |
| 2008 | -- | $289,632 +12.2% |
| 2007 | -- | $258,166 +13.9% |
| 2006 | -- | $226,700 +5.1% |
| 2005 | -- | $215,800 |
Find assessor info on the county website
Neighborhood: 21043
Nearby homes
- $325,0002 bd2 ba1.3k sqft2520 Kensington Gdns UNIT 103, Ellicott City, MD 21043Sold

- $342,5002 bd2 ba1.4k sqft2520 Kensington Gdns UNIT 301, Ellicott City, MD 21043Sold

- $425,0002 bd2 ba1.6k sqft2520 Kensington Gdns UNIT 306, Ellicott City, MD 21043Sold

- $390,0002 bd2 ba1.4k sqft2520 Kensington Gdns UNIT 401, Ellicott City, MD 21043Sold
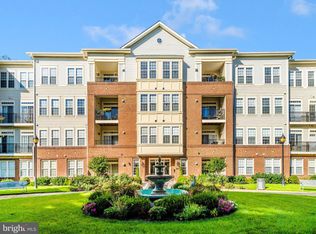
- $390,0003 bd2 ba1.7k sqft2520 Kensington Gdns UNIT 205, Ellicott City, MD 21043Sold
- $325,0002 bd2 ba1.3k sqft2520 Kensington Gdns UNIT 102, Ellicott City, MD 21043Sold
- $452,600-- bd-- ba70 sqft2550 Kensington Gdns #2, Ellicott City, MD 21043Off Market
- $387,7003 bd2 ba1.7k sqft2550 Kensington Gdns UNIT 404, Ellicott City, MD 21043Off Market
Nearby schools
GreatSchools rating
- 8/10Hollifield Station Elementary SchoolGrades: K-5Distance: 0.6 mi
- 9/10Patapsco Middle SchoolGrades: 6-8Distance: 0.2 mi
- 9/10Mount Hebron High SchoolGrades: 9-12Distance: 1.2 mi
Schools provided by the listing agent
- District: Howard County Public School System
Source: Bright MLS. This data may not be complete. We recommend contacting the local school district to confirm school assignments for this home.
Get a cash offer in 3 minutes
Find out how much your home could sell for in as little as 3 minutes with a no-obligation cash offer.
Estimated market value
$414,800
Get a cash offer in 3 minutes
Find out how much your home could sell for in as little as 3 minutes with a no-obligation cash offer.
Estimated market value
$414,800
- Maryland
- Howard County
- Ellicott City
- 21043
- 2520 Kensington Gdns Unit 406
Nearby cities
Nearby zip codes
Other Ellicott City Topics
