One level living just minutes to Shopping and dining at and around Short Pump Mall, Innsbrook, and 64/288 for under 300k! The home features 3 bedrooms, 2 full baths, and plentiful space throughout. Two of the bedrooms share the hall bath while the primary has its own private bathroom with a shower. The kitchen features granite counter tops and is open to the family room with easy access to the dining area. A rear deck overlooks a spacious rear yard that stretches well beyond the shed and the front gives ample freedom for would any green thumbs excitedly eyeing the tidy planters situated throughout. One of the bedrooms has built in bookcases with a perfect cut out for a writing desk. The attic, which can be accessed by a pull down in the hallway, has storage that spans the entire length of the home. You will have plenty of space to store all of your holiday decorations and then some.
Sold for $334,500
$334,500
2520 Lauderdale Dr, Henrico, VA 23233
3beds
1,375sqft
Single Family Residence
Built in 1980
0.34 Acres Lot
$375,400 Zestimate®
$243/sqft
$2,335 Estimated rent
Home value
$375,400
$357,000 - $394,000
$2,335/mo
Zestimate® history
Owner options
List your home for rent
$2,335/mo
Rent Zestimate®
Find your next renter with Zillow Rental Manager. Plus, with online applications, you can quickly screen prospective tenants – for free.
$2,335/mo
Rent Zestimate®
Refinance and save
$2,018/mo
Est. payment
Refinancing to a lower rate could help reduce your monthly payments and save thousands over the life of the loan.
$2,018/mo
Est. payment
Explore your selling options
Work with a Zillow partner agent
Leverage their expertise and Zillow's premium Showcase listings to get your home seen by more buyers.
Get startedList with your own agent
Get your home in front of millions of buyers by listing it on Zillow.
Learn how to do itSell it yourself
Take full control of how buyers see your home on Zillow by listing For Sale by Owner (FSBO).
List your homeWhat's special
Zillow last checked:
Listing updated:
Listed by:
TJ Perry agentservices@penfedrealty.com,
BHHS PenFed Realty
Bought with:
Janice Taylor, 0225002880
RE/MAX Commonwealth
Source: CVRMLS,MLS#: 2415297 Originating MLS: Central Virginia Regional MLS
Originating MLS: Central Virginia Regional MLSFacts & features
Interior
Bedrooms & bathrooms
- Bedrooms: 3
- Bathrooms: 2
- Full bathrooms: 2
Primary bedroom
- Description: Primary Bedroom
- Level: First
- Dimensions: 12.0 x 12.0
Bedroom 2
- Description: Bedroom 2
- Level: First
- Dimensions: 10.0 x 9.0
Bedroom 3
- Description: Bedroom 3
- Level: First
- Dimensions: 12.0 x 10.0
Dining room
- Description: Dining Room
- Level: First
- Dimensions: 12.0 x 10.0
Family room
- Description: Family Room
- Level: First
- Dimensions: 16.0 x 12.0
Other
- Description: Tub & Shower
- Level: First
Kitchen
- Description: Kitchen
- Level: First
- Dimensions: 12.0 x 9.0
Laundry
- Level: First
- Dimensions: 0 x 0
Living room
- Description: Living Room
- Level: First
- Dimensions: 17.0 x 12.0
Heating
- Electric
Cooling
- Central Air, Electric
Appliances
- Included: Dryer, Dishwasher, Electric Cooking, Electric Water Heater, Disposal, Microwave, Oven, Refrigerator, Washer
- Laundry: Dryer Hookup
Features
- Bookcases, Built-in Features, Bedroom on Main Level, Separate/Formal Dining Room, Eat-in Kitchen, Fireplace, Granite Counters, Bath in Primary Bedroom, Main Level Primary
- Flooring: Carpet, Wood
- Basement: Crawl Space
- Attic: Pull Down Stairs
- Number of fireplaces: 1
- Fireplace features: Decorative, Masonry
Interior area
- Total interior livable area: 1,375 sqft
- Finished area above ground: 1,375
Property
Parking
- Parking features: Driveway, Unpaved
- Has uncovered spaces: Yes
Features
- Levels: One
- Stories: 1
- Patio & porch: Deck
- Exterior features: Deck, Unpaved Driveway
- Pool features: None
- Fencing: None,Partial
Lot
- Size: 0.34 Acres
Details
- Parcel number: 7317530413
- Zoning description: R2A
Construction
Type & style
- Home type: SingleFamily
- Architectural style: Ranch
- Property subtype: Single Family Residence
Materials
- Drywall, Frame, Other, Vinyl Siding
- Roof: Asphalt
Condition
- Resale
- New construction: No
- Year built: 1980
Utilities & green energy
- Sewer: Public Sewer
- Water: Public
Community & HOA
Community
- Security: Smoke Detector(s)
- Subdivision: Tuckahoe Village West
Location
- Region: Henrico
Financial & listing details
- Price per square foot: $243/sqft
- Tax assessed value: $279,400
- Annual tax amount: $2,374
- Date on market: 9/6/2025
- Ownership: Individuals
- Ownership type: Sole Proprietor
Price history
| Date | Event | Price |
|---|---|---|
| 7/12/2024 | Sold | $334,500+11.5%$243/sqft |
Source:  CVRMLS #2415297 Report a problem CVRMLS #2415297 Report a problem | ||
| 6/17/2024 | Pending sale | $299,990$218/sqft |
Source: CVRMLS #2415297 Report a problem | ||
| 6/13/2024 | Listed for sale | $299,990+51.5%$218/sqft |
Source: CVRMLS #2415297 Report a problem | ||
| 2/29/2016 | Sold | $198,000+14.5%$144/sqft |
Source: CVRMLS #1532793 Report a problem | ||
| 5/31/2011 | Sold | $173,000-13.5%$126/sqft |
Source: Public Record Report a problem | ||
| 10/14/2009 | Listing removed | $199,950$145/sqft |
Source: TNC Report a problem | ||
| 9/13/2009 | Listed for sale | $199,950+104%$145/sqft |
Source: TNC Report a problem | ||
| 8/29/1997 | Sold | $98,000$71/sqft |
Source: Public Record Report a problem | ||
Public tax history
| Year | Property taxes | Tax assessment |
|---|---|---|
| 2025 | $2,731 +9.4% | $329,000 +12.1% |
| 2024 | $2,496 +5.1% | $293,600 +5.1% |
| 2023 | $2,375 +10.6% | $279,400 +10.6% |
| 2022 | $2,148 +8.1% | $252,700 +10.7% |
| 2021 | $1,986 +7.6% | $228,300 +5.3% |
| 2020 | $1,845 +3.1% | $216,900 +2.3% |
| 2019 | $1,790 | $212,100 +3.1% |
| 2018 | $1,790 +118.9% | $205,800 +9.5% |
| 2017 | $818 -47.5% | $188,000 +4.9% |
| 2016 | $1,559 +2.8% | $179,200 |
| 2015 | $1,516 | $179,200 +2.8% |
| 2014 | $1,516 | $174,300 +8.5% |
| 2013 | -- | $160,600 -3% |
| 2012 | -- | $165,500 -6.4% |
| 2011 | -- | $176,800 |
| 2010 | -- | $176,800 -3.4% |
| 2009 | -- | $183,100 |
Find assessor info on the county website
Neighborhood: 23233
Nearby homes
- $414,7004 bd2 ba1.6k sqft2522 Lauderdale Dr, Henrico, VA 23233Off Market
- $422,0003 bd3 ba1.9k sqft2518 Lauderdale Dr, Henrico, VA 23233Off Market
- $411,0004 bd2 ba2k sqft2524 Lauderdale Dr, Henrico, VA 23233Off Market
- $395,0003 bd2 ba1.6k sqft2516 Lauderdale Dr, Henrico, VA 23233Off Market
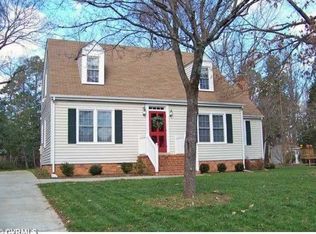
- $413,2003 bd2 ba1.5k sqft2714 Pleasant Run Dr, Henrico, VA 23233Off Market
- $487,2004 bd2 ba2.2k sqft12300 Pleasant Run Ct, Henrico, VA 23233Off Market
- $561,9003 bd2 ba1.6k sqft12302 Pleasant Run Ct, Henrico, VA 23233Off Market
- $419,9003 bd3 ba1.7k sqft2525 Lauderdale Dr, Henrico, VA 23233Sold
Nearby schools
GreatSchools rating
- 5/10Ruby F. Carver Elementary SchoolGrades: PK-5Distance: 1.6 mi
- 8/10Pocahontas Middle SchoolGrades: 6-8Distance: 2.3 mi
- 7/10Godwin High SchoolGrades: 9-12Distance: 2.2 mi
Schools provided by the listing agent
- Elementary: Carver
- Middle: Pocahontas
- High: Godwin
Source: CVRMLS. This data may not be complete. We recommend contacting the local school district to confirm school assignments for this home.
Get a cash offer in 3 minutes
Find out how much your home could sell for in as little as 3 minutes with a no-obligation cash offer.
Estimated market value
$375,400
Get a cash offer in 3 minutes
Find out how much your home could sell for in as little as 3 minutes with a no-obligation cash offer.
Estimated market value
$375,400
- Virginia
- Henrico County
- Henrico
- 23233
- 2520 Lauderdale Dr
Nearby cities
Nearby neighborhoods
Nearby zip codes
Other Henrico Topics
