Move-in ready and full of charm, this adorable Cape is tucked in the heart of the West End! A bright entry opens to the large formal living room (currently used as an office), with a play room or formal dining to the left! The eat-in kitchen has been refreshed with painted cabinetry, stainless steel appliances, new laminate countertops, two pantries, and deck access. The cozy family room offers LVP flooring, a brick wood-burning fireplace, and amazing trim details. A utility/mud room with washer/dryer and a half bath complete the first floor. Upstairs are 3 well-sized bedrooms with original hardwoods under the carpet. The primary offers 2 closets, including a walk-in cedar closet, and private en-suite bath. HVAC, hot water heater, fridge all replaced in 2021. Detached shed and amazing rear parking + gravel drive. Close to shopping, dining, and interstates!
Sold
$419,900
2525 Lauderdale Dr, Henrico, VA 23233
3beds
1,731sqft
Single Family Residence
Built in 1981
0.34 Acres Lot
$420,800 Zestimate®
$243/sqft
$2,498 Estimated rent
Home value
$420,800
$400,000 - $442,000
$2,498/mo
Zestimate® history
Owner options
List your home for rent
$2,498/mo
Rent Zestimate®
Find your next renter with Zillow Rental Manager. Plus, with online applications, you can quickly screen prospective tenants – for free.
$2,498/mo
Rent Zestimate®
Refinance and save
$2,534/mo
Est. payment
Refinancing to a lower rate could help reduce your monthly payments and save thousands over the life of the loan.
$2,534/mo
Est. payment
Explore your selling options
Work with a Zillow partner agent
Leverage their expertise and Zillow's premium Showcase listings to get your home seen by more buyers.
Get startedList with your own agent
Get your home in front of millions of buyers by listing it on Zillow.
Learn how to do itSell it yourself
Take full control of how buyers see your home on Zillow by listing For Sale by Owner (FSBO).
List your homeWhat's special
Cozy family roomBrick wood-burning fireplaceDetached shedBright entryHalf bathAmazing trim detailsLvp flooring
Zillow last checked:
Listing updated:
Listed by:
Olyvia Salyer,
BHHS RW Towne Realty 757-220-9500
Source: REIN Inc.,MLS#: 10630802
Facts & features
Interior
Bedrooms & bathrooms
- Bedrooms: 3
- Bathrooms: 3
- Full bathrooms: 2
- 1/2 bathrooms: 1
Primary bedroom
- Level: Second
Bedroom
- Level: Second
Full bathroom
- Level: Second
Kitchen
- Level: First
Utility room
- Level: First
Heating
- Electric, Heat Pump, Zoned
Cooling
- Heat Pump, Zoned
Appliances
- Included: Dishwasher, Electric Range, Refrigerator, Electric Water Heater
- Laundry: Dryer Hookup, Washer Hookup
Features
- Ceiling Fan(s)
- Flooring: Carpet, Wood
- Basement: Crawl Space
- Number of fireplaces: 1
- Fireplace features: Wood Burning
- Common walls with other units/homes: No Common Walls
Interior area
- Total interior livable area: 1,731 sqft
Property
Parking
- Parking features: Off Street, Driveway
- Has uncovered spaces: Yes
Features
- Levels: Two
- Stories: 2
- Patio & porch: Deck
- Pool features: None
- Fencing: None
- Waterfront features: Not Waterfront
Lot
- Size: 0.34 Acres
Details
- Parcel number: 7317533006
- Zoning: R2A
Construction
Type & style
- Home type: SingleFamily
- Architectural style: Cape Cod
- Property subtype: Single Family Residence
Materials
- Vinyl Siding
- Roof: Asphalt Shingle
Condition
- New construction: No
- Year built: 1981
Utilities & green energy
- Sewer: City/County
- Water: City/County
Community & HOA
Community
- Subdivision: All Others Area 150
HOA
- Has HOA: No
Location
- Region: Henrico
Financial & listing details
- Price per square foot: $243/sqft
- Tax assessed value: $335,600
- Annual tax amount: $2,785
- Date on market: 4/24/2026
Price history
Price history is unavailable.
Public tax history
| Year | Property taxes | Tax assessment |
|---|---|---|
| 2025 | $2,785 +4.3% | $335,600 +6.8% |
| 2024 | $2,672 +5% | $314,300 +5% |
| 2023 | $2,544 +11.5% | $299,300 +11.5% |
| 2022 | $2,282 +7.7% | $268,500 +10.3% |
| 2021 | $2,118 +7.5% | $243,500 +5.2% |
| 2020 | $1,971 +2.1% | $231,400 +2.1% |
| 2019 | $1,931 +100% | $226,600 +2.1% |
| 2018 | $965 | $221,900 +9.4% |
| 2017 | -- | $202,800 +3.5% |
| 2016 | $853 +2.9% | $196,000 |
| 2015 | $829 | $196,000 +2.9% |
| 2014 | $829 | $190,500 +8.5% |
| 2013 | -- | $175,600 -3% |
| 2012 | -- | $181,000 -6.7% |
| 2011 | -- | $194,100 |
| 2010 | -- | $194,100 -3.4% |
| 2009 | -- | $201,000 |
Find assessor info on the county website
Neighborhood: 23233
Nearby homes
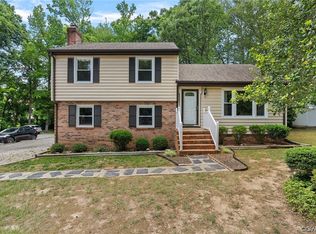
- $397,9004 bd2 ba1.6k sqft2523 Lauderdale Dr, Henrico, VA 23233Off Market
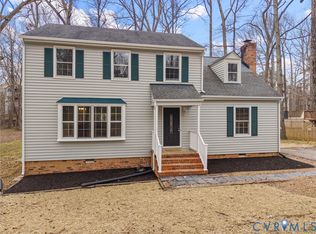
- $435,0004 bd3 ba2k sqft2527 Lauderdale Dr, Henrico, VA 23233Sold
- $415,2003 bd3 ba1.6k sqft2521 Lauderdale Dr, Henrico, VA 23233Off Market
- $441,6004 bd2 ba1.6k sqft2529 Lauderdale Dr, Henrico, VA 23233Off Market
- $416,4004 bd2 ba1.6k sqft2522 Lauderdale Dr, Henrico, VA 23233Off Market
- $334,5003 bd2 ba1.3k sqft2520 Lauderdale Dr, Henrico, VA 23233Sold
- $412,9004 bd2 ba2k sqft2524 Lauderdale Dr, Henrico, VA 23233Off Market
- $356,3003 bd1 ba1.3k sqft2519 Lauderdale Dr, Henrico, VA 23233Off Market
Nearby schools
GreatSchools rating
- 5/10Ruby F. Carver Elementary SchoolGrades: PK-5Distance: 1.6 mi
- 8/10Pocahontas Middle SchoolGrades: 6-8Distance: 2.3 mi
- 7/10Godwin High SchoolGrades: 9-12Distance: 2.1 mi
Schools provided by the listing agent
- Elementary: Ruby F. Carver Elementary
- Middle: Quioccasin
- High: Mills E. Godwin
Source: REIN Inc.. This data may not be complete. We recommend contacting the local school district to confirm school assignments for this home.
Get a cash offer in 3 minutes
Find out how much your home could sell for in as little as 3 minutes with a no-obligation cash offer.
Estimated market value
$420,800
Get a cash offer in 3 minutes
Find out how much your home could sell for in as little as 3 minutes with a no-obligation cash offer.
Estimated market value
$420,800
- Virginia
- Henrico County
- Henrico
- 23233
- 2525 Lauderdale Dr
Nearby cities
Nearby neighborhoods
Nearby zip codes
Other Henrico Topics
