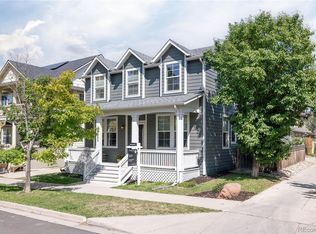
LOCATION. LOCATION. LOCATION. Yes, this is a must have: gorgeous corner lot w/ fantastic yard located in the heart of Stapleton, sandwiched between the Puddle Jumper Swimming pool, park & playground and Greenway Park! Immaculate West-facing, 3 bedroom PLUS loft (could be converted to 4th bedroom), 3 bath 2-story home with over 3,804 total sq.ft. The bright floor plan features a gorgeous study, great room, living rm/dining rm combination, connected by a Captains Galley leading to the gourmet kitchen w/ French glass doors providing fantastic light & access to your fenced backyard and oversized 2-car detached garage. The second level has a fabulous master suite w/ double entry doors leading into your master retreat, master bed rm, 5-piece master bath & huge walk-in closet, loft, upper-level laundry, 2 additional bedrooms & additional bathroom. Home features gorgeous Cherry flooring, upgraded Hunter Douglas window treatments, central vac, attic fan, granite counters, and so much more..
Sold for $1,079,000
$1,079,000
2520 N Xanthia Ct, Denver, CO 80238
6beds
3,804sqft
SingleFamily
Built in 2004
3,920 Square Feet Lot
$1,062,800 Zestimate®
$284/sqft
$4,828 Estimated rent
Home value
$1,062,800
$1.01M - $1.12M
$4,828/mo
Zestimate® history
Owner options
List your home for rent
$4,828/mo
Rent Zestimate®
Find your next renter with Zillow Rental Manager. Plus, with online applications, you can quickly screen prospective tenants – for free.
$4,828/mo
Rent Zestimate®
Refinance and save
$5,045/mo
Est. payment
Refinancing to a lower rate could help reduce your monthly payments and save thousands over the life of the loan.
$5,045/mo
Est. payment
Explore your selling options
Work with a Zillow partner agent
Leverage their expertise and Zillow's premium Showcase listings to get your home seen by more buyers.
Get startedList with your own agent
Get your home in front of millions of buyers by listing it on Zillow.
Learn how to do itSell it yourself
Take full control of how buyers see your home on Zillow by listing For Sale by Owner (FSBO).
List your homeWhat's special
Facts & features
Interior
Bedrooms & bathrooms
- Bedrooms: 6
- Bathrooms: 4
- Full bathrooms: 3
- 3/4 bathrooms: 1
Heating
- Forced air
Features
- Basement: Finished
Interior area
- Total interior livable area: 3,804 sqft
Property
Parking
- Parking features: Garage - Detached
Features
- Exterior features: Wood
Lot
- Size: 3,920 Square Feet
Details
- Parcel number: 0133106012000
Construction
Type & style
- Home type: SingleFamily
Condition
- Year built: 2004
Community & HOA
HOA
- Has HOA: Yes
- HOA fee: $43 monthly
Location
- Region: Denver
Financial & listing details
- Price per square foot: $284/sqft
- Tax assessed value: $1,102,800
- Annual tax amount: $9,358
Price history
| Date | Event | Price |
|---|---|---|
| 10/19/2023 | Sold | $1,079,000+124.8%$284/sqft |
Source: Public Record Report a problem | ||
| 12/17/2012 | Sold | $480,000-1%$126/sqft |
Source: Public Record Report a problem | ||
| 10/14/2012 | Price change | $484,900-1%$127/sqft |
Source: ERA Herman Group Real Estate #1134988 Report a problem | ||
| 9/11/2012 | Price change | $489,900-2%$129/sqft |
Source: Herman Group Real Estate #1127842 Report a problem | ||
| 8/11/2012 | Listed for sale | $500,000+17.8%$131/sqft |
Source: Herman Group Real Estate #1127842 Report a problem | ||
| 10/25/2004 | Sold | $424,328$112/sqft |
Source: Public Record Report a problem | ||
Public tax history
| Year | Property taxes | Tax assessment |
|---|---|---|
| 2025 | $9,358 +1.4% | $77,750 +21.6% |
| 2024 | $9,232 +19.6% | $63,960 -4.9% |
| 2023 | $7,720 +1.4% | $67,280 +23.2% |
| 2022 | $7,614 +11.6% | $54,630 -2.8% |
| 2021 | $6,821 +9.9% | $56,200 +10.4% |
| 2020 | $6,207 +4.5% | $50,922 +7.5% |
| 2019 | $5,941 | $47,376 +9.7% |
| 2018 | $5,941 +0.2% | $43,190 |
| 2017 | $5,932 +2.5% | $43,190 +0.5% |
| 2016 | $5,790 +18.3% | $42,970 |
| 2015 | $4,893 +0.1% | $42,970 +22.1% |
| 2014 | $4,886 -1.1% | $35,190 |
| 2013 | $4,941 +10.1% | $35,190 -0.7% |
| 2012 | $4,489 -6% | $35,450 +1.1% |
| 2011 | $4,774 +1.1% | $35,050 -10.7% |
| 2010 | $4,722 +1% | $39,250 |
| 2009 | $4,673 +0% | $39,250 +2.3% |
| 2008 | $4,672 +4% | $38,360 |
| 2007 | $4,492 +1% | $38,360 +3.8% |
| 2006 | $4,448 +108.3% | $36,970 |
| 2005 | $2,135 | $36,970 |
Find assessor info on the county website
Neighborhood: Central Park
Nearby homes
- $1,079,0006 bd4 ba3.8k sqft2520 Xanthia Ct, Denver, CO 80238Sold
- $1,041,1003 bd3 ba2.6k sqft2530 N Xanthia Ct, Denver, CO 80238Off Market

- $1004,030 sqft2510 Xanthia Ct, Denver, CO 80238Off Market
- $548,4003 bd2 ba1.6k sqft8757 E 25th Ave, Denver, CO 80238Off Market

- $498,2002 bd3 ba1.5k sqft8759 E 25th Ave, Denver, CO 80238Off Market
- $543,2003 bd3 ba1.7k sqft8755 E 25th Ave, Denver, CO 80238Off Market
- $497,3002 bd2 ba1.5k sqft8765 E 25th Ave, Denver, CO 80238Off Market
- $515,6002 bd3 ba1.5k sqft8767 E 25th Ave, Denver, CO 80238Off Market
Nearby schools
GreatSchools rating
- 10/10Westerly Creek Elementary SchoolGrades: PK-5Distance: 0.2 mi
- 10/10William (Bill) Roberts K-8 SchoolGrades: K-8Distance: 0.4 mi
- 9/10Northfield High SchoolGrades: 9-12Distance: 3.1 mi
Schools provided by the listing agent
- Elementary: Westerly Creek
- High: George Washington
- District: Denver 1
Source: The MLS. This data may not be complete. We recommend contacting the local school district to confirm school assignments for this home.
Get a cash offer in 3 minutes
Find out how much your home could sell for in as little as 3 minutes with a no-obligation cash offer.
Estimated market value
$1,062,800
Get a cash offer in 3 minutes
Find out how much your home could sell for in as little as 3 minutes with a no-obligation cash offer.
Estimated market value
$1,062,800
- Colorado
- Denver County
- Denver
- 80238
- Central Park
- 2520 N Xanthia Ct
