Skip main navigation
Off market
  • $560,300

    8755 E 25th Ave, Denver, CO 80238

    3beds
    1,744sqft
    Townhouse
    Built in ----
    -- sqft lot
    $560,300 Zestimate®
    $321/sqft
    $2,993 Estimated rent

    Home value

    $560,300

    $532,000 - $588,000

    $2,993/mo

    Zestimate® history
    Loading
    Loading...

    Owner options

    List your home for rent

    $2,993/mo

    Rent Zestimate®

    Find your next renter with Zillow Rental Manager. Plus, with online applications, you can quickly screen prospective tenants – for free.

    Learn more

    $2,993/mo

    Rent Zestimate®

    Refinance and save

    $3,258/mo

    Est. payment

    Refinancing to a lower rate could help reduce your monthly payments and save thousands over the life of the loan.

    See today's rates

    $3,258/mo

    Est. payment

    Explore your selling options

    Work with a Zillow partner agent

    Leverage their expertise and Zillow's premium Showcase listings to get your home seen by more buyers.

    Get started

    List with your own agent

    Get your home in front of millions of buyers by listing it on Zillow.

    Learn how to do it

    Sell it yourself

    Take full control of how buyers see your home on Zillow by listing For Sale by Owner (FSBO).

    List your home

    What's special

    Walk-up townhomeDeck overlooking the parkLarge back deckEating spaceVaulted ceilingsGranite tile countersLarge family room

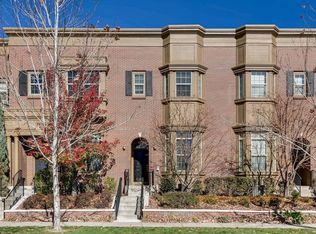
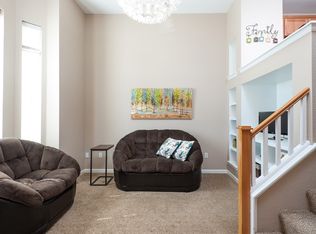
    This San Francisco-style walk-up townhome is ideally located in Central Denver's premier neighborhood Central Park. It overlooks the Puddle Jumper pool and park, which is directly across the street, and the townhouse is a short walk to the Stanley Marketplace, which is home to coffeehouses, brewpubs, restaurants, and boutique shops. The unit features a large family room with a fireplace and vaulted ceilings. With windows facing south, there is a lot of natural light in this unit. There is a bonus flex space off the kitchen that can be used for many different purposes, including a formal dining room, large home office, gym, or additional entertainment space. The kitchen has granite tile counters, an island, a pantry, and newer stainless steel appliances. There is an eating space just off the kitchen and a large back deck that is ideal for barbequing and relaxation outside. There are three bedrooms on the upper floor. The primary bedroom has a large walk-in closet, private bathroom, and deck overlooking the park. The other two guest bedrooms are normal size and are serviced by a guest bathroom in the hall. Laundry is on the upper floor in the landing area. Over the years, we have upgraded the property, adding new carpet in 2023 and new hardwood flooring in the garage area. We have replaced all of the appliances in the last 3 years. There is a large two-car garage off the alleyway that is attached to the unit, so tenants do not need to park on the street, unless they want to. Tenants pay for all of their own utilities, including gas, electricity, internet, water, sewer, trash and recycling. We prefer not to have any pets due to the new carpet, but we may consider strong applications that have animals with some additional consideration. We are looking for 1-year lease to begin around the first week in September 2025. Tenants are responsible for all utilities including but not limited to electricity, gas, water, sewer, trash, recycling, internet, cable TV. Prefer 1 year lease term. No smoking of any kind in the unit.

    This property is off market, which means it's not currently listed for sale or rent on Zillow. This may be different from what's available on other websites or public sources.
    Zillow last checked:

    Listing updated:

    Source: Zillow Rentals

    Facts & features

    Interior

    Bedrooms & bathrooms
    • Bedrooms: 3
    • Bathrooms: 3
    • Full bathrooms: 3
    Heating
    • Forced Air
    Cooling
    • Air Conditioner, Central Air
    Appliances
    • Included: Dishwasher, Dryer, Freezer, Microwave, Oven, Refrigerator, Washer
    • Laundry: In Unit
    Features
    • Walk In Closet, Walk-In Closet(s)
    • Flooring: Carpet, Hardwood, Tile
    Interior area
    • Total interior livable area: 1,744 sqft

    Property

    Parking
    • Parking features: Attached
    • Has attached garage: Yes
    • Details: Contact manager
    Features
    • Exterior features: Cable not included in rent, Electricity not included in rent, Garbage not included in rent, Gas not included in rent, Heating system: Forced Air, Internet not included in rent, No Utilities included in rent, Sewage not included in rent, Walk In Closet, Water not included in rent, close to Anschutz Medical Center, close to CU Medical Center, walking distance to Stanley Marketplace
    Details
    • Parcel number: 0133106028000

    Construction

    Type & style
    • Home type: Townhouse
    • Property subtype: Townhouse

    Community & neighborhood

    Location
    • Region: Denver

    HOA & financial

    Other fees
    • Deposit fee: $3,000

    Other

    Other facts
    • Available date: 09/01/2025

    Price history

    DateEventPrice
    8/9/2025Listing removed$2,995$2/sqft
    Source: Zillow Rentals Report a problem
    8/5/2025Price change$2,995-4.9%$2/sqft
    Source: Zillow Rentals Report a problem
    7/23/2025Listed for rent$3,150+8.6%$2/sqft
    Source: Zillow Rentals Report a problem
    7/17/2023Listing removed--
    Source: Zillow Rentals Report a problem
    7/11/2023Listed for rent$2,900+17.2%$2/sqft
    Source: Zillow Rentals Report a problem
    2/26/2021Listing removed--
    Source: Owner Report a problem
    6/24/2020Listing removed$2,475$1/sqft
    Source: Owner Report a problem
    6/16/2020Listed for rent$2,475+3.1%$1/sqft
    Source: Owner Report a problem
    4/6/2017Listing removed$2,400$1/sqft
    Source: Owner Report a problem
    3/28/2017Listed for rent$2,400$1/sqft
    Source: Owner Report a problem
    7/22/2015Sold$354,000-0.3%$203/sqft
    Source: Public Record Report a problem
    8/29/2013Listing removed$354,900$203/sqft
    Source: Veritas Real Estate #1209951 Report a problem
    7/14/2013Listed for sale$354,900+4.7%$203/sqft
    Source: Veritas Real Estate #1209951 Report a problem
    7/12/2007Sold$339,000$194/sqft
    Source: Public Record Report a problem
    5/4/2007Sold$339,000+10.5%$194/sqft
    Source: Public Record Report a problem
    5/2/2005Sold$306,884$176/sqft
    Source: Public Record Report a problem

    Public tax history

    YearProperty taxesTax assessment
    2024$4,899 +12.3%$33,940 -8.2%
    2023$4,364 +1.4%$36,980 +19.8%
    2022$4,304 +7%$30,880 -2.8%
    2021$4,021 +1.5%$31,770 +5.8%
    2020$3,960 +4.1%$30,023 -0.7%
    2019$3,806 $30,233 +9.3%
    2018$3,806 +0.2%$27,670
    2017$3,801 +1.6%$27,670 -0.3%
    2016$3,741 +15.4%$27,760
    2015$3,241 +0.1%$27,760 +19.1%
    2014$3,237 +1.5%$23,310
    2013$3,190 +10.1%$23,310 +1.8%
    2012$2,899 -4.6%$22,890 +0.9%
    2011$3,040 +1.1%$22,688 -9.2%
    2010$3,006 -8.3%$24,990
    2009$3,278 +0%$24,990 -7.1%
    2008$3,277 +34%$26,910
    2007$2,445 $26,910

    Find assessor info on the county website

    Neighborhood: Central Park

    Nearby schools

    GreatSchools rating
    Get a cash offer in 3 minutes
    Find out how much your home could sell for in as little as 3 minutes with a no-obligation cash offer.
    Estimated market value
    $560,300
    Get a cash offer in 3 minutes
    Find out how much your home could sell for in as little as 3 minutes with a no-obligation cash offer.
    Estimated market value
    $560,300