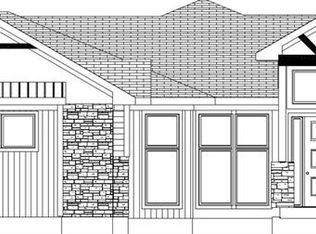
In the brand-new Woodland Oaks Subdivision: Gorgeous reverse 1.5 story brought to you by Walker Custom Homes! 12' ceilings and a fireplace in the spacious in Great Room with tons of natural light! Kitchen with center island, tons of cabinetry, and large walk-in pantry. Luxurious Master Suite offers free standing tub, over-sized walk-in shower, dual vanities and huge walk-in closet! Second bedroom and full bath on the main floor, perfect for an in-home office! Main level laundry room off garage entrance! Large, open lower-level Rec Room ideal for entertaining with a wet bar! Two more bedrooms, storm shelter, and ample unfinished area for storage finish out the walk-out lower level. While living in Woodland Oaks, enjoy the benefits of exclusive amenities in the surrounding area, including Lake Jacomo! Woodland Oaks is also a short walk away from Legacy Park, with a state-of-the-art community center, and the Legacy Park Amphitheater. Enjoy miles of walking trails, a disc golf course, and sports facilities for all ages, all in a convenient location to your home. Home is under construction and final pricing is subject to change. The specification sheet will outline planned finishes for this property, and supersede any details, photos, drawings, or depictions used for marketing purposes on this listing.
Sold
Price Unknown
2520 NE Woodland Oak Cir, Lees Summit, MO 64086
4beds
3,014sqft
Single Family Residence
Built in 2024
0.26 Acres Lot
$882,800 Zestimate®
$--/sqft
$3,970 Estimated rent
Home value
$882,800
$795,000 - $980,000
$3,970/mo
Zestimate® history
Owner options
List your home for rent
$3,970/mo
Rent Zestimate®
Find your next renter with Zillow Rental Manager. Plus, with online applications, you can quickly screen prospective tenants – for free.
$3,970/mo
Rent Zestimate®
Refinance and save
$425/mo
Est. payment
Refinancing to a lower rate could help reduce your monthly payments and save thousands over the life of the loan.
$425/mo
Est. payment
Explore your selling options
Work with a Zillow partner agent
Leverage their expertise and Zillow's premium Showcase listings to get your home seen by more buyers.
Get startedList with your own agent
Get your home in front of millions of buyers by listing it on Zillow.
Learn how to do itSell it yourself
Take full control of how buyers see your home on Zillow by listing For Sale by Owner (FSBO).
List your homeWhat's special
Huge walk-in closetLuxurious master suiteDual vanitiesFree standing tubWet barOver-sized walk-in showerLarge walk-in pantry
Zillow last checked:
Listing updated:
Listed by:
Ask Cathy Team 816-268-4033,
Keller Williams Platinum Prtnr,
Shelly Rampetsreiter 816-582-8723,
Keller Williams Platinum Prtnr
Bought with:
Jeannine Webb
Seek Real Estate
Source: Heartland MLS as distributed by MLS GRID,MLS#: 2493369
Facts & features
Interior
Bedrooms & bathrooms
- Bedrooms: 4
- Bathrooms: 3
- Full bathrooms: 3
Primary bedroom
- Level: Main
- Dimensions: 13 x 14
Bedroom 2
- Level: Main
- Dimensions: 13 x 10
Bedroom 3
- Level: Lower
- Dimensions: 13 x 15
Bedroom 4
- Level: Lower
- Dimensions: 15 x 14
Primary bathroom
- Features: Double Vanity, Separate Shower And Tub
- Level: Main
Bathroom 2
- Features: Shower Over Tub
- Level: Main
Bathroom 3
- Features: Shower Over Tub
- Level: Lower
Dining room
- Level: Main
- Dimensions: 13 x 10
Great room
- Features: Fireplace
- Level: Main
- Dimensions: 16 x 23
Kitchen
- Features: Pantry
- Level: Main
- Dimensions: 13 x 13
Recreation room
- Features: Wet Bar
- Level: Lower
- Dimensions: 17 x 30
Heating
- Heat Pump
Cooling
- Heat Pump
Appliances
- Included: Cooktop, Dishwasher, Disposal, Double Oven, Exhaust Fan, Microwave, Gas Range
- Laundry: Laundry Room, Main Level
Features
- Custom Cabinets, Kitchen Island, Pantry, Vaulted Ceiling(s), Walk-In Closet(s), Wet Bar
- Windows: Thermal Windows
- Basement: Finished,Full,Walk-Out Access
- Number of fireplaces: 2
- Fireplace features: Great Room
Interior area
- Total structure area: 3,014
- Total interior livable area: 3,014 sqft
- Finished area above ground: 1,789
- Finished area below ground: 1,225
Property
Parking
- Total spaces: 3
- Parking features: Attached, Garage Faces Front
- Attached garage spaces: 3
Features
- Patio & porch: Patio
Lot
- Size: 0.26 Acres
- Dimensions: 1225
- Features: City Lot
Details
- Parcel number: 999999
Construction
Type & style
- Home type: SingleFamily
- Architectural style: Traditional
- Property subtype: Single Family Residence
Materials
- Stone Trim
- Roof: Composition
Condition
- Under Construction
- New construction: Yes
- Year built: 2024
Details
- Builder model: Phoenix III
- Builder name: Walker Custom Homes
Utilities & green energy
- Sewer: Public Sewer
- Water: Public
Community & HOA
Community
- Subdivision: Woodland Oaks
HOA
- Has HOA: Yes
- HOA fee: $425 annually
- HOA name: Woodland Oaks HOA
Location
- Region: Lees Summit
Financial & listing details
- Date on market: 6/11/2024
- Listing terms: Cash,Conventional,FHA,VA Loan
- Ownership: Private
- Road surface type: Paved
Price history
| Date | Event | Price |
|---|---|---|
| 1/28/2026 | Sold | -- |
Source:  Heartland MLS as distributed by MLS GRID #2493369 Report a problem Heartland MLS as distributed by MLS GRID #2493369 Report a problem | ||
| 12/28/2025 | Pending sale | $868,418$288/sqft |
Source: Heartland MLS as distributed by MLS GRID #2493369 Report a problem | ||
| 3/15/2025 | Price change | $868,418+0.9%$288/sqft |
Source: Heartland MLS as distributed by MLS GRID #2493369 Report a problem | ||
| 6/11/2024 | Listed for sale | $860,418$285/sqft |
Source: Heartland MLS as distributed by MLS GRID #2493369 Report a problem | ||
Public tax history
Tax history is unavailable.
Neighborhood: 64086
Nearby homes
- $--4 bd5 ba3.2k sqft2516 NE Woodland Oak Cir, Lees Summit, MO 64086Sold
- $37,950-- bd-- ba-- sqft2512 NE Woodland Oak Cir, Lees Summit, MO 64086Off Market
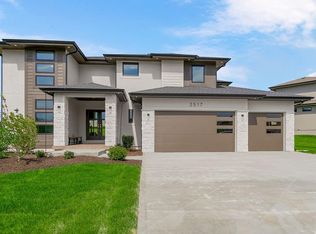
- $859,9115 bd4 ba3.4k sqft2517 NE Woodland Oak Cir, Lees Summit, MO 64086Pending
- $--5 bd5 ba4.4k sqft2524 NE Woodland Oak Cir, Lees Summit, MO 64086Sold
- $927,4455 bd4 ba2.9k sqft2531 NE Woodland Oak Cir, Lees Summit, MO 64086New Construction
- $--5 bd4 ba3.6k sqft2528 NE Woodland Oak Dr, Lees Summit, MO 64086Sold
- $--4 bd4 ba3.4k sqft2508 NE Woodland Oak Cir, Lees Summit, MO 64086Sold
- $35,650-- bd-- ba-- sqft2513 NE Woodland Oak Cir, Lees Summit, MO 64086Off Market
Nearby schools
GreatSchools rating
- 7/10Richardson Elementary SchoolGrades: K-5Distance: 1.2 mi
- 7/10Bernard C. Campbell Middle SchoolGrades: 6-8Distance: 1.6 mi
- 8/10Lee's Summit North High SchoolGrades: 9-12Distance: 3.1 mi
Schools provided by the listing agent
- Elementary: Richardson
- Middle: Bernard Campbell
- High: Lee's Summit North
Source: Heartland MLS as distributed by MLS GRID. This data may not be complete. We recommend contacting the local school district to confirm school assignments for this home.
Get a cash offer in 3 minutes
Find out how much your home could sell for in as little as 3 minutes with a no-obligation cash offer.
Estimated market value
$882,800
Get a cash offer in 3 minutes
Find out how much your home could sell for in as little as 3 minutes with a no-obligation cash offer.
Estimated market value
$882,800
- Missouri
- Jackson County
- Lees Summit
- 64086
- 2520 NE Woodland Oak Cir
Nearby cities
Nearby zip codes
Other Lees Summit Topics
