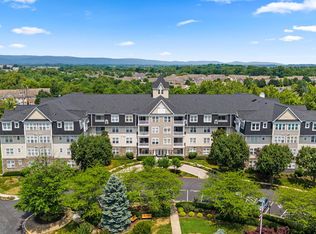
Welcome to luxury living at its finest in the prestigious Worman's Mill community! This rarely available Essex Model condo offers unparalleled elegance and comfort, boasting 2 bedrooms, 2.5 baths, and a host of desirable features. As you step inside, you'll be greeted by fresh paint and elegant archways accented with stately columns. The spacious living room is perfect for entertaining guests or simply relaxing. Adjacent to the living room, a formal dining room awaits, ideal for hosting intimate dinners or festive gatherings. The sunroom invites abundant natural light and serves as a tranquil retreat to unwind with a book or enjoy morning coffee. Step out onto the balcony to soak in the scenic views that surround you from every window, offering a peaceful backdrop to your everyday life. The eat-in kitchen is a chef's delight, featuring a charming bay window, a breakfast nook, and gas cooking facilities. Whether you're preparing a quick meal or indulging in culinary creations, this kitchen offers both functionality and style. Both bedrooms boast their own en-suite baths, ensuring privacy and convenience for residents and guests alike. The primary suite is a true sanctuary, complete with three closets providing ample storage space for your wardrobe and belongings. For added convenience, this condo includes one underground garage parking space and a separate storage closet, providing secure and easily accessible storage options. Enjoy the vibrant community amenities just steps away, including the clubhouse with its numerous activities, pool, and tennis courts. Additionally, the prime location offers close proximity to shopping, restaurants, and easy access to I-270, making commuting a breeze. Don't miss your opportunity to experience luxury living in the heart of Worman's Mill. Schedule your showing today and make this exquisite condo your new home!
Sold for $350,000
$350,000
2520 Waterside Dr Unit 305, Frederick, MD 21701
2beds
1,493sqft
Condominium
Built in 2002
-- sqft lot
$373,800 Zestimate®
$234/sqft
$2,328 Estimated rent
Home value
$373,800
$355,000 - $392,000
$2,328/mo
Zestimate® history
Owner options
List your home for rent
$2,328/mo
Rent Zestimate®
Find your next renter with Zillow Rental Manager. Plus, with online applications, you can quickly screen prospective tenants – for free.
$2,328/mo
Rent Zestimate®
Refinance and save
$2,219/mo
Est. payment
Refinancing to a lower rate could help reduce your monthly payments and save thousands over the life of the loan.
$2,219/mo
Est. payment
Explore your selling options
Work with a Zillow partner agent
Leverage their expertise and Zillow's premium Showcase listings to get your home seen by more buyers.
Get startedList with your own agent
Get your home in front of millions of buyers by listing it on Zillow.
Learn how to do itSell it yourself
Take full control of how buyers see your home on Zillow by listing For Sale by Owner (FSBO).
List your homeWhat's special
Zillow last checked:
Listing updated:
Listed by:
Lisa Sabelhaus 240-388-7113,
RE/MAX Town Center,
Co-Listing Agent: Diane W Bernard 301-252-4406,
RE/MAX Town Center
Bought with:
Troyce Gatewood, 575760
Oakwood Realty
Source: Bright MLS,MLS#: MDFR2046296
Facts & features
Interior
Bedrooms & bathrooms
- Bedrooms: 2
- Bathrooms: 3
- Full bathrooms: 2
- 1/2 bathrooms: 1
- Main level bathrooms: 3
- Main level bedrooms: 2
Rooms
- Room types: Living Room, Dining Room, Primary Bedroom, Bedroom 2, Kitchen, Foyer, Sun/Florida Room, Primary Bathroom
Basement
- Area: 0
Heating
- Central, Forced Air, Natural Gas
Cooling
- Ceiling Fan(s), Central Air, Electric
Appliances
- Included: Microwave, Dishwasher, Disposal, Dryer, Oven/Range - Gas, Refrigerator, Washer, Water Heater, Electric Water Heater
- Laundry: Dryer In Unit, Washer In Unit, In Unit
Features
- Breakfast Area, Ceiling Fan(s), Crown Molding, Dining Area, Entry Level Bedroom, Flat, Formal/Separate Dining Room, Eat-in Kitchen, Kitchen - Table Space, Pantry, Primary Bath(s), Bathroom - Stall Shower, Bathroom - Tub Shower, Dry Wall
- Flooring: Carpet, Ceramic Tile
- Windows: Bay/Bow
- Has basement: No
- Number of fireplaces: 1
- Fireplace features: Double Sided, Gas/Propane
Interior area
- Total structure area: 1,493
- Total interior livable area: 1,493 sqft
- Finished area above ground: 1,493
- Finished area below ground: 0
Property
Parking
- Total spaces: 1
- Parking features: Basement, Garage Faces Rear, Inside Entrance, Assigned, Garage
- Attached garage spaces: 1
- Details: Assigned Parking, Assigned Space #: 39
Accessibility
- Accessibility features: Accessible Elevator Installed
Features
- Levels: One
- Stories: 1
- Exterior features: Balcony
- Pool features: Community
Details
- Additional structures: Above Grade, Below Grade
- Parcel number: 1102243172
- Zoning: PND
- Special conditions: Standard
Construction
Type & style
- Home type: Condo
- Architectural style: Colonial
- Property subtype: Condominium
- Attached to another structure: Yes
Materials
- Frame
- Foundation: Concrete Perimeter
- Roof: Shingle
Condition
- Very Good
- New construction: No
- Year built: 2002
Utilities & green energy
- Sewer: Public Sewer
- Water: Public
- Utilities for property: Cable Available, Electricity Available, Phone Available, Sewer Available, Water Available
Community & HOA
Community
- Security: Carbon Monoxide Detector(s), Main Entrance Lock, Smoke Detector(s), Fire Sprinkler System
- Condo and coop fee: $397 monthly
- Subdivision: Wormans Mill
HOA
- Has HOA: Yes
- Amenities included: Jogging Path, Pool, Tennis Court(s), Tot Lots/Playground
- Services included: Common Area Maintenance, Maintenance Structure, Maintenance Grounds, Management, Snow Removal, Water, Pool(s), Trash
- HOA fee: $70 monthly
Location
- Region: Frederick
- Municipality: Frederick City
Financial & listing details
- Price per square foot: $234/sqft
- Tax assessed value: $291,333
- Annual tax amount: $4,686
- Date on market: 4/11/2024
- Listing agreement: Exclusive Right To Sell
- Ownership: Condominium
Price history
| Date | Event | Price |
|---|---|---|
| 6/20/2024 | Sold | $350,000$234/sqft |
Source:  Bright MLS #MDFR2046296 Report a problem Bright MLS #MDFR2046296 Report a problem | ||
| 6/6/2024 | Contingent | $350,000$234/sqft |
Source: Bright MLS #MDFR2046296 Report a problem | ||
| 5/30/2024 | Price change | $350,000-2.8%$234/sqft |
Source: Bright MLS #MDFR2046296 Report a problem | ||
| 4/26/2024 | Price change | $360,000-2.7%$241/sqft |
Source: Bright MLS #MDFR2046296 Report a problem | ||
| 4/11/2024 | Listed for sale | $370,000+82.8%$248/sqft |
Source: Bright MLS #MDFR2046296 Report a problem | ||
| 4/17/2002 | Sold | $202,418$136/sqft |
Source: Public Record Report a problem | ||
Public tax history
| Year | Property taxes | Tax assessment |
|---|---|---|
| 2025 | $5,927 -95.2% | $322,000 +10.5% |
| 2024 | $122,360 +2511.2% | $291,333 +11.8% |
| 2023 | $4,686 +13.7% | $260,667 +13.3% |
| 2022 | $4,120 +1.4% | $230,000 +1.5% |
| 2021 | $4,064 +1.9% | $226,667 |
| 2020 | $3,988 +1.6% | -- |
| 2019 | $3,927 +5.5% | $220,000 +5.4% |
| 2018 | $3,722 +44.4% | $208,667 -5.2% |
| 2017 | $2,578 -27.9% | $220,000 +18.3% |
| 2016 | $3,576 | $186,000 |
| 2015 | $3,576 | $186,000 |
| 2014 | $3,576 | $186,000 -4.6% |
| 2013 | -- | $195,000 |
| 2012 | -- | $195,000 |
| 2011 | -- | $195,000 -3.3% |
| 2010 | -- | $201,560 |
| 2009 | -- | $201,560 -28.8% |
| 2008 | -- | $283,266 +3% |
| 2007 | -- | $274,900 +14.4% |
| 2006 | -- | $240,266 +16.8% |
| 2005 | -- | $205,633 +20.3% |
| 2004 | -- | $171,000 |
| 2003 | -- | $171,000 |
| 2002 | -- | $171,000 |
Find assessor info on the county website
Neighborhood: 21701
Nearby homes
- $285,0001 bd1 ba858 sqft2520 Waterside Dr UNIT 101, Frederick, MD 21701Sold

- $350,0002 bd3 ba1.4k sqft2520 Waterside Dr UNIT 108, Frederick, MD 21701Sold
- $380,0002 bd2 ba1.3k sqft2520 Waterside Dr UNIT 112, Frederick, MD 21701Sold

- $395,0003 bd3 ba1.3k sqft2520 Waterside Dr UNIT 213, Frederick, MD 21701Sold

- $425,0003 bd3 ba1.3k sqft2520 Waterside Dr UNIT 313, Frederick, MD 21701Sold
- $810,0004 bd4 ba2.9k sqft2520 Waterside Dr UNIT 410, Frederick, MD 21701Sold
- $326,7002 bd2 ba1.1k sqft2520 Waterside Dr UNIT 102, Frederick, MD 21701Off Market
- $332,0002 bd2 ba1.3k sqft2520 Waterside Dr UNIT 103, Frederick, MD 21701Off Market
Nearby schools
GreatSchools rating
- 6/10Walkersville Elementary SchoolGrades: PK-5Distance: 1.8 mi
- 9/10Walkersville Middle SchoolGrades: 6-8Distance: 2.4 mi
- 5/10Walkersville High SchoolGrades: 9-12Distance: 1.9 mi
Schools provided by the listing agent
- Elementary: Walkersville
- Middle: Walkersville
- High: Walkersville
- District: Frederick County Public Schools
Source: Bright MLS. This data may not be complete. We recommend contacting the local school district to confirm school assignments for this home.
Get a cash offer in 3 minutes
Find out how much your home could sell for in as little as 3 minutes with a no-obligation cash offer.
Estimated market value
$373,800
Get a cash offer in 3 minutes
Find out how much your home could sell for in as little as 3 minutes with a no-obligation cash offer.
Estimated market value
$373,800
- Maryland
- Frederick County
- Frederick
- 21701
- 2520 Waterside Dr Unit 305
Nearby cities
Nearby zip codes
Other Frederick Topics
