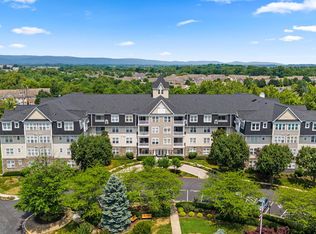
PENTHOUSE with over 2900 Square Feet! MOTIVATED SELLERS…all offers will be considered. Agents: bring your most particular clients looking to simplify life without compromising on location or space. Buyers: tell you agent to schedule a showing for this unit or attend one of the scheduled open houses. Park Place condominiums include secure entries, garage parking below the building (THREE spaces deeded with this unit), ample parking in front (1 space deeded with this unit), elevators, additional storage closets in a separate on-site building (2 included with this unit), and a lovely garden with benches and a fountain. Pets less than 50 pounds are welcome. The building has recently had the roof, elevators and interior décor replaced. Since the reserves are well-managed, no special assessment was needed. This condominium is often mistaken for a 55+ community—but it is not! No age restrictions. Once you swipe into the building, you can use the stairs or take the elevator to the fourth floor. Unit 410 occupies an entire corner. It has been called a house set on a building. There are many upgrades and updates. One agent commented that it is the most beautiful condo she has seen in 25 years. A spacious foyer with a barrel ceiling and an oversized coat closet greets you. Crown molding emphasizes the high ceilings throughout the unit (2018). Tray ceilings accent the foyer, living room, dining room and primary bedroom. A double-sided gas fireplace warms both the living room and dining room. The foyer, half bath, living room, dining room, kitchen, family room (with gas line, if an addition fireplace is desired), primary bedroom (2 walk-in closets) and one guest bedroom boast easily maintained, wide luxury vinyl planks (2021). The bath attached to one of the guest rooms as well as the hall bath were updated with ceramic tile floors and showers (2018). The primary bath was updated with ceramic tile, quartz countertops, a stand-alone soaking tub, and custom storage with a built-in vanity (2021). The views are astounding from each of the 26 windows (2018) or through either sliding glass door (2019) to the private, covered balconies. One balcony faces west toward the nature preserve and Little Tuscarora Creek while the other faces east with a beautiful Catoctin Mountain view. Enjoy both sunrises and sunsets! The kitchen includes an abundance of custom natural cherry cabinets including 3 full-sized pantries with quartzite countertops (2021). Of course, the floor to ceiling cabinetry includes soft closing doors and pull-out shelving for comfort and convenience. The stainless-steel appliances (2024) will not disappoint and feature a separate beverage refrigerator. An airy sunroom with forest, mountain, and creek views provides multiple options: office, sitting room, piano space. There are two carpeted guest rooms that share the updated hall bath. One has a large walk-in closet. There are many options for family, friends, home office, or gym/yoga space. The convenience of an in-unit, spacious storage closet is unique to this model. The washer and dryer (2018) and the 80-gallon hot water heater (2021) are in a room adjacent to the primary bedroom with additional storage capacity. Located in the highly sought after community of Worman’s Mill in Frederick, you get the benefits of city life and the solitude of the suburbs. Walk to Plaza Mexico, Ricci Italian Steak House, or Andaz Modern Indian restaurant within minutes for indoor or outdoor dining. Easy walk to additional restaurants, services, and shops. Enjoy the live entertainment in the Market Square each weekend from May through September. Stroll through the reserve along the Little Tuscarora Creek or to the Monocacy River. Many like to fish in or kayak/canoe on the river. Enjoy the community pools, a lending library, tot lot, pickle ball/tennis/basketball courts, and a club house with ping pong, pool table, game tables and workout equipment. Come Enjoy!!!!
Sold for $810,000
$810,000
2520 Waterside Dr Unit 410, Frederick, MD 21701
4beds
2,950sqft
Condominium
Built in 2002
-- sqft lot
$809,900 Zestimate®
$275/sqft
$3,205 Estimated rent
Home value
$809,900
$761,000 - $858,000
$3,205/mo
Zestimate® history
Owner options
List your home for rent
$3,205/mo
Rent Zestimate®
Find your next renter with Zillow Rental Manager. Plus, with online applications, you can quickly screen prospective tenants – for free.
$3,205/mo
Rent Zestimate®
Refinance and save
$5,031/mo
Est. payment
Refinancing to a lower rate could help reduce your monthly payments and save thousands over the life of the loan.
$5,031/mo
Est. payment
Explore your selling options
Work with a Zillow partner agent
Leverage their expertise and Zillow's premium Showcase listings to get your home seen by more buyers.
Get startedList with your own agent
Get your home in front of millions of buyers by listing it on Zillow.
Learn how to do itSell it yourself
Take full control of how buyers see your home on Zillow by listing For Sale by Owner (FSBO).
List your homeWhat's special
Gorgeous viewSpacious foyerCorner penthouseGarage parkingTwo private balconiesLaundry roomDining room
Zillow last checked:
Listing updated:
Listed by:
Colleen Walters 240-357-6537,
Keller Williams Realty Centre
Bought with:
James Bass, WVB260301206
Real Estate Teams, LLC
Source: Bright MLS,MLS#: MDFR2077550
Facts & features
Interior
Bedrooms & bathrooms
- Bedrooms: 4
- Bathrooms: 4
- Full bathrooms: 3
- 1/2 bathrooms: 1
- Main level bathrooms: 4
- Main level bedrooms: 4
Basement
- Area: 0
Heating
- Forced Air, Zoned, Programmable Thermostat, Natural Gas
Cooling
- Ceiling Fan(s), Central Air, Electric
Appliances
- Included: Dishwasher, Disposal, Dryer, Exhaust Fan, Ice Maker, Microwave, Self Cleaning Oven, Oven/Range - Gas, Refrigerator, Washer, Water Heater, Electric Water Heater
- Laundry: Dryer In Unit, Washer In Unit, In Unit
Features
- Family Room Off Kitchen, Breakfast Area, Kitchen Island, Kitchen - Table Space, Dining Area, Eat-in Kitchen, Primary Bath(s), Entry Level Bedroom, Upgraded Countertops, Soaking Tub, Bathroom - Stall Shower, Bathroom - Walk-In Shower, Ceiling Fan(s), Combination Kitchen/Dining, Crown Molding, Elevator, Flat, Open Floorplan, Formal/Separate Dining Room, Recessed Lighting, Walk-In Closet(s), Tray Ceiling(s), 9'+ Ceilings, Vaulted Ceiling(s)
- Doors: Sliding Glass
- Windows: Energy Efficient, Screens, Vinyl Clad, Double Hung, Double Pane Windows, ENERGY STAR Qualified Windows, Low Emissivity Windows
- Has basement: No
- Number of fireplaces: 1
- Fireplace features: Gas/Propane, Mantel(s), Other, Double Sided
Interior area
- Total structure area: 2,950
- Total interior livable area: 2,950 sqft
- Finished area above ground: 2,950
- Finished area below ground: 0
Property
Parking
- Total spaces: 4
- Parking features: Underground, Garage Faces Side, Basement, Circular Driveway, Lighted, Parking Space Conveys, Paved, Secured, Garage, Parking Lot
- Attached garage spaces: 3
- Has uncovered spaces: Yes
Accessibility
- Accessibility features: Accessible Electrical and Environmental Controls, Accessible Elevator Installed, Doors - Swing In, Other
Features
- Levels: One
- Stories: 1
- Exterior features: Balcony
- Pool features: Community
Details
- Additional structures: Above Grade, Below Grade
- Parcel number: 1102243385
- Zoning: PND
- Special conditions: Standard
Construction
Type & style
- Home type: Condo
- Architectural style: Traditional
- Property subtype: Condominium
- Attached to another structure: Yes
Materials
- Stone, Other
Condition
- Excellent
- New construction: No
- Year built: 2002
Details
- Builder name: Wormald Builders
Utilities & green energy
- Sewer: Public Sewer
- Water: Public
- Utilities for property: Cable Connected, Electricity Available, Natural Gas Available, Sewer Available, Water Available, Other, Cable
Community & HOA
Community
- Features: Pool
- Security: Smoke Detector(s), Carbon Monoxide Detector(s), Exterior Cameras, Fire Alarm, Main Entrance Lock, Fire Sprinkler System
- Condo and coop fee: $648 monthly
- Subdivision: Wormans Mill
HOA
- Has HOA: Yes
- Amenities included: Basketball Court, Bike Trail, Clubhouse, Fitness Center, Library, Pool, Putting Green, Tennis Court(s), Tot Lots/Playground
- Services included: Common Area Maintenance, Maintenance Structure, Management, Insurance, Reserve Funds, Snow Removal, Trash, Road Maintenance, Recreation Facility, Pool(s), Maintenance Grounds
- HOA fee: $101 monthly
- HOA name: WORMANS MILL CONSERVANCY
- Second HOA name: Park Place At Wormans Mill Condo Ass.
Location
- Region: Frederick
- Municipality: Frederick City
Financial & listing details
- Price per square foot: $275/sqft
- Tax assessed value: $700,000
- Annual tax amount: $7,794
- Date on market: 3/5/2026
- Listing agreement: Exclusive Right To Sell
- Ownership: Fee Simple
Price history
| Date | Event | Price |
|---|---|---|
| 7/9/2026 | Sold | $810,000-3.3%$275/sqft |
Source:  Bright MLS #MDFR2077550 Report a problem Bright MLS #MDFR2077550 Report a problem | ||
| 5/27/2026 | Pending sale | $837,500$284/sqft |
Source: Bright MLS #MDFR2077550 Report a problem | ||
| 4/29/2026 | Price change | $837,500-0.2%$284/sqft |
Source: Bright MLS #MDFR2077550 Report a problem | ||
| 4/9/2026 | Price change | $839,000-5.3%$284/sqft |
Source: Bright MLS #MDFR2077550 Report a problem | ||
| 3/5/2026 | Listed for sale | $885,900+124.3%$300/sqft |
Source: Bright MLS #MDFR2077550 Report a problem | ||
| 2/2/2018 | Sold | $395,000-1.2%$134/sqft |
Source: Public Record Report a problem | ||
| 1/16/2018 | Pending sale | $399,900$136/sqft |
Source: RE/MAX RESULTS #1000203137 Report a problem | ||
| 11/25/2017 | Price change | $399,900-7%$136/sqft |
Source: Re/Max Results #1000203137 Report a problem | ||
| 10/23/2017 | Price change | $429,900-2.3%$146/sqft |
Source: RE/MAX Results #FR10051653 Report a problem | ||
| 9/18/2017 | Listed for sale | $439,900+7.1%$149/sqft |
Source: RE/MAX Results #FR10051653 Report a problem | ||
| 4/17/2002 | Sold | $410,888$139/sqft |
Source: Public Record Report a problem | ||
Public tax history
| Year | Property taxes | Tax assessment |
|---|---|---|
| 2025 | $10,855 -95% | $592,000 +13.9% |
| 2024 | $218,260 +2614.1% | $519,667 +16.2% |
| 2023 | $8,042 +19.7% | $447,333 +19.3% |
| 2022 | $6,717 +5.7% | $375,000 +5.8% |
| 2021 | $6,353 +6.6% | $354,333 |
| 2020 | $5,958 +6.7% | -- |
| 2019 | $5,586 +1.7% | $313,000 +1.6% |
| 2018 | $5,494 +49.8% | $308,000 -1.6% |
| 2017 | $3,668 -35.6% | $313,000 +5% |
| 2016 | $5,693 | $298,000 |
| 2015 | $5,693 | $298,000 |
| 2014 | $5,693 | $298,000 -4.5% |
| 2013 | -- | $312,000 |
| 2012 | -- | $312,000 |
| 2011 | -- | $312,000 -3.3% |
| 2010 | -- | $322,500 |
| 2009 | -- | $322,500 -30.8% |
| 2008 | -- | $465,873 +1.5% |
| 2007 | -- | $458,810 +7.8% |
| 2006 | -- | $425,472 +8.5% |
| 2005 | -- | $392,136 +9.3% |
| 2004 | -- | $358,800 |
| 2003 | -- | $358,800 |
| 2002 | -- | $358,800 |
Find assessor info on the county website
Neighborhood: 21701
Nearby homes
- $285,0001 bd1 ba858 sqft2520 Waterside Dr UNIT 101, Frederick, MD 21701Sold

- $350,0002 bd3 ba1.4k sqft2520 Waterside Dr UNIT 108, Frederick, MD 21701Sold
- $380,0002 bd2 ba1.3k sqft2520 Waterside Dr UNIT 112, Frederick, MD 21701Sold

- $395,0003 bd3 ba1.3k sqft2520 Waterside Dr UNIT 213, Frederick, MD 21701Sold

- $350,0002 bd3 ba1.4k sqft2520 Waterside Dr UNIT 305, Frederick, MD 21701Sold
- $425,0003 bd3 ba1.3k sqft2520 Waterside Dr UNIT 313, Frederick, MD 21701Sold
- $326,7002 bd2 ba1.1k sqft2520 Waterside Dr UNIT 102, Frederick, MD 21701Off Market
- $332,0002 bd2 ba1.3k sqft2520 Waterside Dr UNIT 103, Frederick, MD 21701Off Market
Nearby schools
GreatSchools rating
- 6/10Walkersville Elementary SchoolGrades: PK-5Distance: 1.8 mi
- 9/10Walkersville Middle SchoolGrades: 6-8Distance: 2.4 mi
- 5/10Walkersville High SchoolGrades: 9-12Distance: 1.9 mi
Schools provided by the listing agent
- Elementary: Walkersville
- Middle: Walkersville
- High: Walkersville
- District: Frederick County Public Schools
Source: Bright MLS. This data may not be complete. We recommend contacting the local school district to confirm school assignments for this home.
Get a cash offer in 3 minutes
Find out how much your home could sell for in as little as 3 minutes with a no-obligation cash offer.
Estimated market value
$809,900
Get a cash offer in 3 minutes
Find out how much your home could sell for in as little as 3 minutes with a no-obligation cash offer.
Estimated market value
$809,900
- Maryland
- Frederick County
- Frederick
- 21701
- 2520 Waterside Dr Unit 410
Nearby cities
Nearby zip codes
Other Frederick Topics
