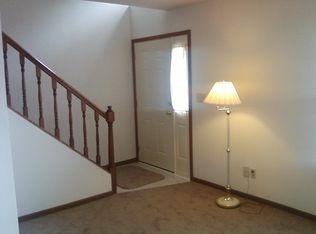
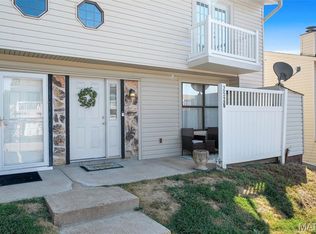
This charming townhome offers a warm & inviting space with neutral decor throughout, perfect for personalizing to your style. Upon entering, you're welcomed by a cozy living room featuring a wood-burning fireplace—ideal for relaxing evenings. The kitchen is modern & fresh, showcasing white cabinetry and a classic tile backsplash that compliments your cooking space. Conveniently located on the main floor, the laundry area makes daily chores a breeze, while a half bath provides a practical touch for guests. Upstairs, you’ll find two spacious bedrooms designed with comfort in mind. The primary bedroom includes an updated en-suite full bathroom. Step outside onto the balcony from the primary bedroom and enjoy your morning coffee with a view. A private patio extends your living space. This townhome is thoughtfully designed for both comfort and convenience in every detail. Location: End Unit
Closed
Listed by: Berkshire Hathaway HomeServices Select Properties • Rodney Wallner • Contact: 314-250-5050
Bought with: American Realty Group
Price Unknown
2520 Whitewater Ct #C, Fenton, MO 63026
2beds
1,012sqft
Townhouse
Built in 1983
1,742 Square Feet Lot
$138,500 Zestimate®
$--/sqft
$1,242 Estimated rent
Home value
$138,500
$126,000 - $154,000
$1,242/mo
Zestimate® history
Owner options
List your home for rent
$1,242/mo
Rent Zestimate®
Find your next renter with Zillow Rental Manager. Plus, with online applications, you can quickly screen prospective tenants – for free.
$1,242/mo
Rent Zestimate®
Refinance and save
$110/mo
Est. payment
Refinancing to a lower rate could help reduce your monthly payments and save thousands over the life of the loan.
$110/mo
Est. payment
Explore your selling options
Work with a Zillow partner agent
Leverage their expertise and Zillow's premium Showcase listings to get your home seen by more buyers.
Get startedList with your own agent
Get your home in front of millions of buyers by listing it on Zillow.
Learn how to do itSell it yourself
Take full control of how buyers see your home on Zillow by listing For Sale by Owner (FSBO).
List your homeWhat's special
Wood-burning fireplaceSpacious bedroomsClassic tile backsplashWhite cabinetryPrivate patio
Zillow last checked:
Listing updated:
Listed by:
Rodney Wallner 314-250-5050,
Berkshire Hathaway HomeServices Select Properties
Bought with:
Joseph P LoPiccolo, 2005026477
American Realty Group
Source: MARIS,MLS#: 24070934 Originating MLS: St. Louis Association of REALTORS
Originating MLS: St. Louis Association of REALTORSFacts & features
Interior
Bedrooms & bathrooms
- Bedrooms: 2
- Bathrooms: 2
- Full bathrooms: 1
- 1/2 bathrooms: 1
- Main level bathrooms: 1
Heating
- Electric, Forced Air
Cooling
- Ceiling Fan(s), Central Air, Electric
Appliances
- Included: Dishwasher, Disposal, Microwave, Electric Range, Electric Oven, Electric Water Heater
- Laundry: Main Level
Features
- Kitchen/Dining Room Combo, Walk-In Closet(s), Eat-in Kitchen
- Flooring: Carpet
- Doors: Panel Door(s), French Doors
- Windows: Window Treatments
- Basement: None
- Number of fireplaces: 1
- Fireplace features: Wood Burning, Living Room
Interior area
- Total structure area: 1,012
- Total interior livable area: 1,012 sqft
- Finished area above ground: 1,012
Property
Parking
- Parking features: Assigned, Off Street
Features
- Levels: Two
- Patio & porch: Deck, Patio
Lot
- Size: 1,742 Square Feet
Details
- Parcel number: 026.014.01002007.94
- Special conditions: Standard
Construction
Type & style
- Home type: Townhouse
- Property subtype: Townhouse
- Attached to another structure: Yes
Condition
- Year built: 1983
Utilities & green energy
- Sewer: Public Sewer
- Water: Public
Community & HOA
Community
- Features: Street Lights
- Subdivision: Bluff View Un C Rev
HOA
- Amenities included: Association Management
- Services included: Maintenance Grounds, Snow Removal, Trash
- HOA fee: $110 monthly
Location
- Region: Fenton
Financial & listing details
- Annual tax amount: $901
- Date on market: 11/15/2024
- Cumulative days on market: 3 days
- Listing terms: Cash,Conventional
- Ownership: Private
Price history
| Date | Event | Price |
|---|---|---|
| 12/17/2024 | Sold | -- |
Source:  MARIS #24070934 Report a problem MARIS #24070934 Report a problem | ||
| 11/18/2024 | Pending sale | $125,000$124/sqft |
Source: MARIS #24070934 Report a problem | ||
| 11/15/2024 | Listed for sale | $125,000+39.7%$124/sqft |
Source: MARIS #24070934 Report a problem | ||
| 4/4/2019 | Sold | -- |
Source: MARIS #19016386 Report a problem | ||
| 3/16/2019 | Pending sale | $89,500$88/sqft |
Source: REAL LIVING GATEWAY REAL EST. #19016386 Report a problem | ||
| 3/14/2019 | Listed for sale | $89,500$88/sqft |
Source: Real Living Gateway Real Est. #19016386 Report a problem | ||
Public tax history
Tax history is unavailable.
Find assessor info on the county website
Neighborhood: 63026
Nearby homes
- $122,0002 bd1 ba1k sqft2520 Whitewater Ct, Fenton, MO 63026Off Market

- $128,3002 bd1 ba950 sqft2518 Whitewater Ct, Fenton, MO 63026Off Market
- $--2 bd2 ba950 sqft2512 Whitewater Ct, Fenton, MO 63026Off Market

- $--2 bd2 ba1k sqft2526 Whitewater Ct, Fenton, MO 63026Sold
- $353,600-- bd-- ba3.6k sqft2511 Wyaconda Ct, Fenton, MO 63026Off Market
- $--2 bd2 ba1k sqft2523 Wyaconda Ct, Fenton, MO 63026Sold
- $142,5002 bd1 ba1k sqft2532 Whitewater Ct, Fenton, MO 63026Off Market
- $107,200-- bd2 ba506 sqft2529 Wyaconda Ct, Fenton, MO 63026Off Market
Nearby schools
GreatSchools rating
- 9/10Meramec Heights Elementary SchoolGrades: K-5Distance: 1 mi
- 8/10Ridgewood Middle SchoolGrades: 6-8Distance: 0.8 mi
- 5/10Fox Sr. High SchoolGrades: 9-12Distance: 3.2 mi
Schools provided by the listing agent
- Elementary: Meramec Heights Elem.
- Middle: Ridgewood Middle
- High: Fox Sr. High
Source: MARIS. This data may not be complete. We recommend contacting the local school district to confirm school assignments for this home.
Get a cash offer in 3 minutes
Find out how much your home could sell for in as little as 3 minutes with a no-obligation cash offer.
Estimated market value
$138,500
Get a cash offer in 3 minutes
Find out how much your home could sell for in as little as 3 minutes with a no-obligation cash offer.
Estimated market value
$138,500
- Missouri
- Jefferson County
- Fenton
- 63026
- 2520 Whitewater Ct Unit C
Nearby cities
Nearby zip codes
Other Fenton Topics
