Welcome home to this charming 2-story townhouse in the heart of Fenton! Conveniently located just minutes from Gravois Bluffs, shopping and dining in Arnold, and easy access to Highway 141, I-55, Highway 21, & Highway 30, this home offers both convenience and low-maintenance living.
The main floor features a spacious living room, an updated kitchen with a custom pantry and dining area, convenient main-floor laundry, and a half bath. Upstairs, you’ll find two generously sized bedrooms and a full bath complete with an added storage cabinet for extra organization. Fresh updates throughout include new flooring and updated paint, giving the home a clean, modern feel. Enjoy bonus outdoor spaces including a private balcony off the bedroom and a patio with additional storage — perfect for relaxing or entertaining.
Closed
Listed by: Elevate Realty, LLC • Cortney Ellis • Contact: 314-971-5058
Bought with: EXP Realty, LLC
Price Unknown
2523 Wyaconda Ct, Fenton, MO 63026
2beds
1,012sqft
Townhouse
Built in 1983
1,306 Square Feet Lot
$139,500 Zestimate®
$--/sqft
$1,247 Estimated rent
Home value
$139,500
$127,000 - $153,000
$1,247/mo
Zestimate® history
Owner options
List your home for rent
$1,247/mo
Rent Zestimate®
Find your next renter with Zillow Rental Manager. Plus, with online applications, you can quickly screen prospective tenants – for free.
$1,247/mo
Rent Zestimate®
Refinance and save
$110/mo
Est. payment
Refinancing to a lower rate could help reduce your monthly payments and save thousands over the life of the loan.
$110/mo
Est. payment
Explore your selling options
Work with a Zillow partner agent
Leverage their expertise and Zillow's premium Showcase listings to get your home seen by more buyers.
Get startedList with your own agent
Get your home in front of millions of buyers by listing it on Zillow.
Learn how to do itSell it yourself
Take full control of how buyers see your home on Zillow by listing For Sale by Owner (FSBO).
List your homeWhat's special
Patio with additional storageUpdated paintAdded storage cabinetTwo generously sized bedroomsUpdated kitchenNew flooringDining area
Zillow last checked:
Listing updated:
Listed by:
Cortney Ellis 314-971-5058,
Elevate Realty, LLC
Bought with:
Todd Clanahan, 2020034215
EXP Realty, LLC
Tyler M Schmitz, 2019005163
EXP Realty, LLC
Source: MARIS,MLS#: 26030540 Originating MLS: St. Louis Association of REALTORS
Originating MLS: St. Louis Association of REALTORSFacts & features
Interior
Bedrooms & bathrooms
- Bedrooms: 2
- Bathrooms: 2
- Full bathrooms: 1
- 1/2 bathrooms: 1
- Main level bathrooms: 1
Heating
- Electric
Cooling
- Central Air
Features
- Has basement: No
- Number of fireplaces: 1
- Fireplace features: Living Room
Interior area
- Total structure area: 1,012
- Total interior livable area: 1,012 sqft
- Finished area above ground: 1,012
Property
Features
- Levels: Two
Lot
- Size: 1,306 Square Feet
- Features: Other
Details
- Parcel number: 026.014.01002007.93
- Special conditions: Standard
Construction
Type & style
- Home type: Townhouse
- Architectural style: Other
- Property subtype: Townhouse
Materials
- Vinyl Siding
Condition
- Year built: 1983
Utilities & green energy
- Electric: Ameren
- Sewer: Public Sewer
- Water: Public
- Utilities for property: Electricity Connected, Sewer Connected, Water Connected
Community & HOA
Community
- Subdivision: Bluff View Rev
HOA
- Has HOA: Yes
- Amenities included: None
- Services included: Maintenance Parking/Roads, Exterior Maintenance, Trash
- HOA fee: $110 monthly
- HOA name: Bluff View
Location
- Region: Fenton
Financial & listing details
- Tax assessed value: $70,600
- Annual tax amount: $949
- Date on market: 5/15/2026
- Cumulative days on market: 13 days
- Listing terms: Cash,Conventional,FHA,VA Loan
- Electric utility on property: Yes
Price history
| Date | Event | Price |
|---|---|---|
| 6/17/2026 | Sold | -- |
Source:  MARIS #26030540 Report a problem MARIS #26030540 Report a problem | ||
| 5/29/2026 | Pending sale | $139,900$138/sqft |
Source: MARIS #26030540 Report a problem | ||
| 5/27/2026 | Price change | $139,900-3.5%$138/sqft |
Source: MARIS #26030540 Report a problem | ||
| 5/15/2026 | Listed for sale | $145,000+61.3%$143/sqft |
Source: MARIS #26030540 Report a problem | ||
| 3/25/2019 | Sold | -- |
Source: MARIS #19006045 Report a problem | ||
| 2/16/2019 | Pending sale | $89,900$89/sqft |
Source: RE/MAX Gold II #19006045 Report a problem | ||
| 2/14/2019 | Listed for sale | $89,900$89/sqft |
Source: RE/MAX Gold II #19006045 Report a problem | ||
| 12/13/2018 | Listing removed | $89,900$89/sqft |
Source: RE/MAX Gold II #18084722 Report a problem | ||
| 12/10/2018 | Pending sale | $89,900$89/sqft |
Source: RE/MAX Gold II #18084722 Report a problem | ||
| 11/6/2018 | Listed for sale | $89,900$89/sqft |
Source: RE/MAX Gold II #18084722 Report a problem | ||
| 9/9/2017 | Listing removed | $800$1/sqft |
Source: Owner Report a problem | ||
| 8/4/2017 | Listed for rent | $800$1/sqft |
Source: Owner Report a problem | ||
| 2/28/2007 | Sold | -- |
Source: Public Record Report a problem | ||
Public tax history
| Year | Property taxes | Tax assessment |
|---|---|---|
| 2025 | $949 +5.3% | $13,400 +8.9% |
| 2024 | $901 -0.2% | $12,300 |
| 2023 | $903 +0% | $12,300 |
| 2022 | $903 +0.1% | $12,300 |
| 2021 | $902 +4.3% | $12,300 +10.8% |
| 2020 | $865 -0.1% | $11,100 |
| 2019 | $866 | $11,100 |
| 2018 | $866 +3.5% | $11,100 |
| 2017 | $837 | $11,100 +12.1% |
| 2016 | $837 +12.6% | $9,900 |
| 2015 | $743 | $9,900 +2.1% |
| 2013 | $743 | $9,700 +10.2% |
| 2005 | -- | $8,800 +7.3% |
| 2004 | -- | $8,200 |
| 2003 | -- | $8,200 |
Find assessor info on the county website
Neighborhood: 63026
Nearby homes
- $107,300-- bd2 ba506 sqft2529 Wyaconda Ct, Fenton, MO 63026Off Market
- $--2 bd2 ba1k sqft2526 Whitewater Ct, Fenton, MO 63026Sold
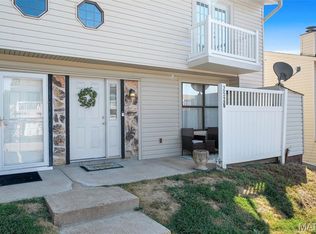
- $138,5002 bd1 ba950 sqft2518 Whitewater Ct, Fenton, MO 63026Off Market
- $--2 bd2 ba950 sqft2512 Whitewater Ct, Fenton, MO 63026Off Market

- $357,500-- bd-- ba3.6k sqft2511 Wyaconda Ct, Fenton, MO 63026Off Market
- $122,5002 bd1 ba1k sqft2520 Whitewater Ct, Fenton, MO 63026Off Market
- $--2 bd2 ba1k sqft2520 Whitewater Ct #C, Fenton, MO 63026Sold
- $105,000-- bd1 ba506 sqft2531 Wyaconda Ct, Fenton, MO 63026Off Market
Nearby schools
GreatSchools rating
- 9/10Meramec Heights Elementary SchoolGrades: K-5Distance: 1 mi
- 8/10Ridgewood Middle SchoolGrades: 6-8Distance: 0.8 mi
- 5/10Fox Sr. High SchoolGrades: 9-12Distance: 3.2 mi
Schools provided by the listing agent
- Elementary: Meramec Heights Elem.
- Middle: Ridgewood Middle
- High: Fox Sr. High
Source: MARIS. This data may not be complete. We recommend contacting the local school district to confirm school assignments for this home.
Get a cash offer in 3 minutes
Find out how much your home could sell for in as little as 3 minutes with a no-obligation cash offer.
Estimated market value
$139,500
Get a cash offer in 3 minutes
Find out how much your home could sell for in as little as 3 minutes with a no-obligation cash offer.
Estimated market value
$139,500
- Missouri
- Jefferson County
- Fenton
- 63026
- 2523 Wyaconda Ct
Nearby cities
Nearby zip codes
Other Fenton Topics
