Skip main navigation
Off market
  • $921,400

    25206 E Lawnwood Ct, Lees Summit, MO 64064

    4beds
    5,346sqft
    SingleFamily
    Built in 2003
    3 Acres Lot
    $921,400 Zestimate®
    $172/sqft
    $4,948 Estimated rent

    Home value

    $921,400

    $829,000 - $1.03M

    $4,948/mo

    Zestimate® history
    Loading
    Loading...

    Owner options

    List your home for rent

    $4,948/mo

    Rent Zestimate®

    Find your next renter with Zillow Rental Manager. Plus, with online applications, you can quickly screen prospective tenants – for free.

    Learn more

    $4,948/mo

    Rent Zestimate®

    Refinance and save

    $5,926/mo

    Est. payment

    Refinancing to a lower rate could help reduce your monthly payments and save thousands over the life of the loan.

    See today's rates

    $5,926/mo

    Est. payment

    Explore your selling options

    Work with a Zillow partner agent

    Leverage their expertise and Zillow's premium Showcase listings to get your home seen by more buyers.

    Get started

    List with your own agent

    Get your home in front of millions of buyers by listing it on Zillow.

    Learn how to do it

    Sell it yourself

    Take full control of how buyers see your home on Zillow by listing For Sale by Owner (FSBO).

    List your home

    What's special

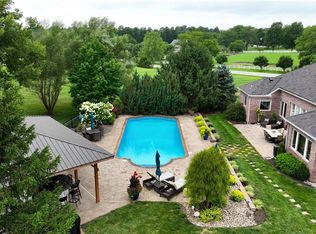
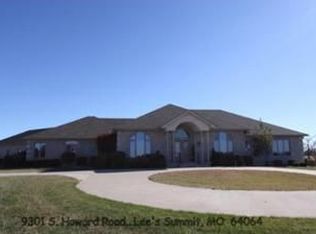
    Stunning estate property! Luxurious and completely updated acreage home with inground pool, covered outdoor living room and bar w/ pool bath, and 5 car garages + workshop offer peaceful living on 4 acres in an excellent location! New roof and pool liner! Every surface of this nearly 5,400 SF home has been thoughtfully remodeled to make daily living and entertaining experiences simple and beautiful. Light fixtures and surfaces are upscale on-trend, w/ new paint in most areas, and many rooms have 12’ ceilings. Refinished hardwood floors in a fabulous natural shade throughout most of main level, including bedrooms. Neutral stone travertine floors are enjoyed in the hearth, kitchen and laundry, while Carrera marble graces the spacious primary bath. Kitchen is a stunner w/ island, pantry, SS appliances, gas cooktop and open to hearth rm w/ FP. The lower level walk-out egresses to side of home, allowing the main floor ground-level access to the pool w/ views from living areas. The dining room boasts a feature wall wet bar w/ hidden warming drawer and ice maker. The primary suite enjoys a sitting room that doubles as an office. Two main level bedrooms share a double vanity bath + private tub area. You’ll find new stair carpet leading to the lower level walk-out w/ a gorgeous bath, 4th bed, and zoned area for fun! Host your next party at the wet bar that also functions as a kitchen, living room w/ FP, gaming area, conversation area, pool table area, exercise/flex room, and a home theater w/ risers! Owners will appreciate the epoxy floor garage w/ cabinets, mudroom, and large laundry. Detached garage tandem 2 cars + toys, workshop, overhead storage, and a 3rd ½ bath. Enjoy evenings under trees and stars at the fire pit, or lighted pool. Get your green thumb on in the raised garden beds, or throw a party at the bar w/ built-in cooler, grill area, and half-circle seating for 6+. Tour this gem fast before someone else snags it! Pro interior pics coming soon! Owner/Agent

    This property is off market, which means it's not currently listed for sale or rent on Zillow. This may be different from what's available on other websites or public sources.

    Facts & features

    Interior

    Bedrooms & bathrooms
    • Bedrooms: 4
    • Bathrooms: 6
    • Full bathrooms: 3
    • 1/2 bathrooms: 3
    Heating
    • Forced air, Heat pump
    Cooling
    • Central
    Features
    • Flooring: Tile, Carpet, Hardwood
    • Basement: Partially finished
    • Has fireplace: Yes
    • Fireplace features: masonry
    Interior area
    • Total interior livable area: 5,346 sqft

    Property

    Parking
    • Total spaces: 5
    • Parking features: Garage - Attached, Garage - Detached
    Features
    • Exterior features: Brick
    Lot
    • Size: 3 Acres
    Details
    • Parcel number: 53610021000000000

    Construction

    Type & style
    • Home type: SingleFamily
    Materials
    • Roof: Composition
    Condition
    • Year built: 2003

    Community & HOA

    Location
    • Region: Lees Summit

    Financial & listing details

    • Price per square foot: $172/sqft
    • Tax assessed value: $684,020
    • Annual tax amount: $7,883

    Price history

    DateEventPrice
    5/11/2011Listing removed$525,000$98/sqft
    Source: Reece and Nichols Realtors #1720367 Report a problem
    3/31/2011Listed for sale$525,000$98/sqft
    Source: Reece and Nichols Realtors #1720367 Report a problem
    12/3/2010Listing removed$525,000$98/sqft
    Source: Realty Execs of Kansas City #1697049 Report a problem
    10/4/2010Listed for sale$525,000-8.7%$98/sqft
    Source: Realty Executives of Kansas City #1697049 Report a problem
    8/14/2010Listing removed$575,000$108/sqft
    Source: Reece & Nichols #1655325 Report a problem
    5/15/2010Listed for sale$575,000$108/sqft
    Source: Reece & Nichols #1655325 Report a problem

    Public tax history

    YearProperty taxesTax assessment
    2025$7,883 +0.1%$129,964 +15%
    2024$7,878 +1%$113,012
    2023$7,798 -6.9%$113,012 +5.8%
    2022$8,374 +4.6%$106,780
    2021$8,008 +1.2%$106,780 +5.1%
    2020$7,916 +2.3%$101,618
    2019$7,736 $101,618 +15.7%
    2018$7,736 +4.2%$87,844
    2017$7,426 +5.1%$87,844 +2.6%
    2016$7,063 -2%$85,643
    2014$7,208 +7.7%$85,643
    2013$6,691 -0.5%$85,643 +7.6%
    2012$6,727 +0.4%$79,563
    2011$6,697 +1.5%$79,563
    2010$6,596 -0.4%$79,563
    2009$6,621 +1.2%$79,563 -2%
    2008$6,543 +5.7%$81,187
    2007$6,190 -0.2%$81,187 +7%
    2006$6,204 +1.5%$75,875
    2005$6,109 +47.4%$75,875 +5.1%
    2004$4,144 +358.4%$72,200 +450.8%
    2003$904 +3.4%$13,108 +12%
    2002$875 +12.2%$11,704
    2001$780 $11,704
    Find assessor info on the county website

    Neighborhood: 64064

    Nearby schools

    GreatSchools rating
    Schools provided by the listing agent
    • Elementary: Mason
    • High: Lee's Summit North
    • District: Lee's Summit

    Source: The MLS. This data may not be complete. We recommend contacting the local school district to confirm school assignments for this home.

    Get a cash offer in 3 minutes
    Find out how much your home could sell for in as little as 3 minutes with a no-obligation cash offer.
    Estimated market value
    $921,400
    Get a cash offer in 3 minutes
    Find out how much your home could sell for in as little as 3 minutes with a no-obligation cash offer.
    Estimated market value
    $921,400