Spectacular 4-acre luxury estate offering resort-style living in a prime Lee’s Summit location! This custom reverse 1.5-story home spans over 5,300 SF and is designed for both comfort and grand-scale entertaining - all at a fraction of replacement cost.
Enjoy your private outdoor retreat featuring an in-ground swimming pool with tanning ledge, enclosed porch with fireplace, covered front porch, and breathtaking elevated views of neighboring ponds and sunsets. Low maintenance all stucco exterior, tile roof, treed yard, and pavers-over-concrete driveway with extensive landscaping greet guests.
Car enthusiasts and hobbyists will love the rare 9-car+ garage capacity, including a 6-car attached garage plus a detached 52'W x 40'D outbuilding with three tall overhead doors, workshop space, and an additional half bath.
Inside, timeless finishes include travertine and hardwood floors, exposed trusses, a brick feature wall, new carpet, and 4 fireplaces. The chef’s kitchen boasts 2 large islands with pro gas cooktop w/ griddle, grill, exhaust hood, walk-in pantry, icemaker, separate refrigerator and freezer, and seamless flow into the Great Room and Hearth Room.
The luxurious primary suite features a see-through fireplace into the spa-like bath with ample cabinetry, massive closet w/ 40+ lineal feet of built-ins, and large connected laundry room. Custom office for two is nearby. The walk-out lower-level offers 3 additional bedrooms with private baths, massive walk-in closets, a 2nd kitchen/wet bar, rec room, media area, and abundant storage.
Private yet convenient - close to everything yet tucked away enough to provide true serenity. This extraordinary estate offers space and amenities rarely found in one property! Schedule your private tour before it’s gone.
Sold
Price Unknown
25404 Lawnwood Ct, Lees Summit, MO 64064
4beds
5,324sqft
Single Family Residence
Built in 2008
4.07 Acres Lot
$1,514,400 Zestimate®
$--/sqft
$5,310 Estimated rent
Home value
$1,514,400
$1.36M - $1.68M
$5,310/mo
Zestimate® history
Owner options
List your home for rent
$5,310/mo
Rent Zestimate®
Find your next renter with Zillow Rental Manager. Plus, with online applications, you can quickly screen prospective tenants – for free.
$5,310/mo
Rent Zestimate®
Refinance and save
Refinancing to a lower rate could help reduce your monthly payments and save thousands over the life of the loan.
Explore your selling options
Work with a Zillow partner agent
Leverage their expertise and Zillow's premium Showcase listings to get your home seen by more buyers.
Get startedList with your own agent
Get your home in front of millions of buyers by listing it on Zillow.
Learn how to do itSell it yourself
Take full control of how buyers see your home on Zillow by listing For Sale by Owner (FSBO).
List your homeWhat's special
Treed yardCovered front porchWorkshop spaceWalk-out lower-levelEnclosed porch with fireplaceNew carpetAbundant storage
Zillow last checked:
Listing updated:
Listed by:
Carol Roderick 816-225-4502,
ReeceNichols - Lees Summit,
Rob Ellerman Team 816-304-4434,
ReeceNichols - Lees Summit
Bought with:
Christa Hopper, 2015037638
Platinum Realty LLC
Source: Heartland MLS as distributed by MLS GRID,MLS#: 2602877
Facts & features
Interior
Bedrooms & bathrooms
- Bedrooms: 4
- Bathrooms: 7
- Full bathrooms: 4
- 1/2 bathrooms: 3
Primary bedroom
- Features: Ceiling Fan(s), Fireplace, Walk-In Closet(s)
- Level: Main
- Dimensions: 19 x 16
Bedroom 2
- Features: Built-in Features, Carpet, Ceiling Fan(s), Walk-In Closet(s)
- Level: Lower
- Dimensions: 17 x 13.5
Bedroom 3
- Level: Lower
- Dimensions: 14.6 x 16.5
Bedroom 4
- Level: Lower
- Dimensions: 12.75 x 15.75
Primary bathroom
- Features: Ceramic Tiles, Double Vanity, Granite Counters
- Level: Main
- Dimensions: 19 x 11.5
Bathroom 2
- Features: Ceramic Tiles, Granite Counters, Shower Over Tub
- Level: Lower
- Dimensions: 7 x 9
Bathroom 3
- Level: Lower
- Dimensions: 8.75 x 6
Bathroom 4
- Level: Lower
- Dimensions: 8.75 x 5.5
Breakfast room
- Features: Natural Stone Floor
- Level: Main
- Dimensions: 13 x 11
Dining room
- Level: Main
- Dimensions: 12 x 11.3
Great room
- Features: Ceiling Fan(s), Fireplace
- Level: Main
- Dimensions: 19 x 17
Hearth room
- Features: Built-in Features, Fireplace
- Level: Main
- Dimensions: 11.5 x 15.5
Kitchen
- Features: Granite Counters, Kitchen Island, Natural Stone Floor, Pantry
- Level: Main
- Dimensions: 16 x 19
Kitchen 2nd
- Features: Ceramic Tiles, Pantry
- Level: Lower
- Dimensions: 17 x 14
Laundry
- Features: Built-in Features, Ceramic Tiles, Pantry
- Level: Main
- Dimensions: 12 x 8
Office
- Features: Built-in Features, Carpet
- Level: Main
- Dimensions: 11.5 x 10.75
Heating
- Electric, Heat Pump
Cooling
- Electric, Heat Pump
Appliances
- Included: Cooktop, Dishwasher, Disposal, Double Oven, Freezer, Exhaust Fan, Microwave, Refrigerator, Gas Range, Stainless Steel Appliance(s), Water Purifier, Water Softener
- Laundry: Laundry Room, Main Level
Features
- Cedar Closet, Custom Cabinets, Kitchen Island, Pantry, Vaulted Ceiling(s), Walk-In Closet(s), Wet Bar
- Flooring: Carpet, Other, Tile, Wood
- Windows: Thermal Windows
- Basement: Basement BR,Concrete,Finished,Sump Pump,Walk-Out Access
- Number of fireplaces: 4
- Fireplace features: Family Room, Gas, Great Room, Other, Wood Burning
Interior area
- Total structure area: 5,324
- Total interior livable area: 5,324 sqft
- Finished area above ground: 2,932
- Finished area below ground: 2,392
Property
Parking
- Total spaces: 9
- Parking features: Attached, Detached, Garage Door Opener, Garage Faces Front, Garage Faces Side
- Attached garage spaces: 9
Features
- Patio & porch: Porch, Screened
- Has private pool: Yes
- Pool features: In Ground
- Spa features: Bath
Lot
- Size: 4.07 Acres
- Dimensions: 426 x 422
- Features: Acreage, Cul-De-Sac, Estate Lot
Details
- Additional structures: Gazebo, Outbuilding
- Parcel number: 53610020600000000
Construction
Type & style
- Home type: SingleFamily
- Architectural style: Spanish,Traditional
- Property subtype: Single Family Residence
Materials
- Stucco & Frame
- Roof: Tile
Condition
- Year built: 2008
Utilities & green energy
- Sewer: Septic Tank
- Water: Public
Green energy
- Energy efficient items: Exposure/Shade, Instant Hot Water Disp
Community & HOA
Community
- Security: Smoke Detector(s)
- Subdivision: Lawnwood
HOA
- Has HOA: No
Location
- Region: Lees Summit
Financial & listing details
- Annual tax amount: $12,050
- Date on market: 3/4/2026
- Listing terms: Cash,Conventional
- Ownership: Private
- Road surface type: Paved
Price history
| Date | Event | Price |
|---|---|---|
| 3/12/2026 | Sold | -- |
Source:  Heartland MLS as distributed by MLS GRID #2602877 Report a problem Heartland MLS as distributed by MLS GRID #2602877 Report a problem | ||
| 3/6/2026 | Pending sale | $1,475,000$277/sqft |
Source: Heartland MLS as distributed by MLS GRID #2602877 Report a problem | ||
| 3/4/2026 | Listed for sale | $1,475,000$277/sqft |
Source: Heartland MLS as distributed by MLS GRID #2602877 Report a problem | ||
Public tax history
Tax history is unavailable.
Neighborhood: 64064
Nearby homes
- $1,385,8004 bd4 ba2.9k sqft25404 E Lawnwood Ct, Lees Summit, MO 64064Off Market
- $698,0004 bd6 ba7.4k sqft25500 E Lawnwood Ct, Lees Summit, MO 64064Off Market
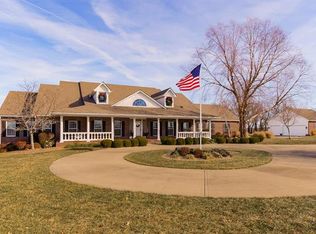
- $1,117,4004 bd3 ba3.9k sqft25500 E Lawnwood Ct, Lees Summit, MO 64064Off Market
- $989,5004 bd3 ba4.8k sqft9301 S Howard Rd, Lees Summit, MO 64064Off Market
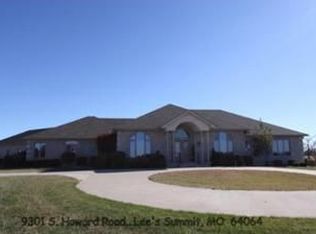
- $932,0003 bd4 ba5.1k sqft9207 S Howard Rd, Lees Summit, MO 64064Off Market
- $954,7003 bd3 ba3.4k sqft9207 S Howard Rd, Lees Summit, MO 64064Off Market
- $889,0004 bd4 ba4.3k sqft25325 E Lawnwood Ct, Lees Summit, MO 64064Off Market
- $927,0004 bd6 ba5.3k sqft25206 E Lawnwood Ct, Lees Summit, MO 64064Off Market
Nearby schools
GreatSchools rating
- 8/10Mason Elementary SchoolGrades: K-5Distance: 1.4 mi
- 7/10Bernard C. Campbell Middle SchoolGrades: 6-8Distance: 3.4 mi
- 8/10Lee's Summit North High SchoolGrades: 9-12Distance: 5 mi
Schools provided by the listing agent
- Elementary: Mason Lee's Summit
- Middle: Bernard Campbell
- High: Lee's Summit North
Source: Heartland MLS as distributed by MLS GRID. This data may not be complete. We recommend contacting the local school district to confirm school assignments for this home.
Get a cash offer in 3 minutes
Find out how much your home could sell for in as little as 3 minutes with a no-obligation cash offer.
Estimated market value
$1,514,400
Get a cash offer in 3 minutes
Find out how much your home could sell for in as little as 3 minutes with a no-obligation cash offer.
Estimated market value
$1,514,400
- Missouri
- Jackson County
- Lees Summit
- 64064
- 25404 Lawnwood Ct
Nearby cities
Nearby zip codes
Other Lees Summit Topics
