MLS# 21311022 - Built by Imagination Homes - Jul 2026 completion! ~ Imagination Homes proudly presents The Serenade — a beautifully designed 3-bedroom, 2-bath home with a versatile Flex Room and spacious 2-car garage. Offering 1,621 sq. ft. of smart, open-concept living, this home lives larger than its footprint suggests. Step inside to discover a thoughtfully crafted layout perfect for modern living. The stunning kitchen is a showstopper, featuring quartz countertops, a large single-bowl sink with an upgraded Moen faucet, a generous corner walk-in pantry, and a full suite of GE stainless steel appliances — including a gas range, microwave, and dishwasher. A cozy breakfast nook adds charm and everyday functionality. The private primary suite offers a peaceful retreat with a spacious walk-in closet and a luxurious en-suite bath complete with a separate shower and a deep soaking tub. Durable and stylish LVP flooring flows throughout the main living areas and bathrooms, adding warmth and low-maintenance appeal.Nestled in a well-located community just off Hwy 175 and 30 minutes from Downtown Dallas or minutes south of I-20 - offering both convenience and tranquility. Don’t miss your chance to own the comfort, quality, and style of The Serenade floorplan. Schedule your tour today!
Pending
Price cut: $15K (7/14)
$264,990
2521 Canadian Way, Crandall, TX 75114
3beds
1,621sqft
Single Family Residence
Built in 2026
6,098 Square Feet Lot
$277,900 Zestimate®
$163/sqft
$42/mo HOA
What's special
Quartz countertopsSpacious walk-in closetLuxurious en-suite bathDeep soaking tubVersatile flex roomStunning kitchenGas range
- 29 days |
- 49 |
- 4 |
Likely to sell faster than
Zillow last checked:
Listing updated:
Listed by:
Ben Caballero 888-872-6006,
HomesUSA.com 888-872-6006
Source: NTREIS,MLS#: 21311022
Facts & features
Interior
Bedrooms & bathrooms
- Bedrooms: 3
- Bathrooms: 2
- Full bathrooms: 2
Primary bedroom
- Features: Dual Sinks, Separate Shower, Walk-In Closet(s)
- Level: First
- Dimensions: 13 x 13
Bedroom
- Level: First
- Dimensions: 11 x 10
Bedroom
- Level: First
- Dimensions: 10 x 11
Breakfast room nook
- Level: First
- Dimensions: 9 x 11
Game room
- Level: First
- Dimensions: 13 x 10
Kitchen
- Features: Breakfast Bar, Built-in Features, Eat-in Kitchen, Kitchen Island, Pantry, Solid Surface Counters, Walk-In Pantry
- Level: First
- Dimensions: 10 x 13
Living room
- Level: First
- Dimensions: 17 x 14
Utility room
- Level: First
- Dimensions: 6 x 5
Heating
- Central, ENERGY STAR/ACCA RSI Qualified Installation, ENERGY STAR Qualified Equipment
Cooling
- Central Air, Electric, ENERGY STAR Qualified Equipment
Appliances
- Included: Dishwasher, Disposal, Gas Range, Gas Water Heater, Microwave
- Laundry: Washer Hookup, Electric Dryer Hookup, Laundry in Utility Room
Features
- Double Vanity, Eat-in Kitchen, High Speed Internet, Kitchen Island, Open Floorplan, Pantry, Cable TV, Walk-In Closet(s)
- Flooring: Carpet, Luxury Vinyl Plank
- Has basement: No
- Has fireplace: No
Interior area
- Total interior livable area: 1,621 sqft
Video & virtual tour
Property
Parking
- Total spaces: 2
- Parking features: Door-Multi, Driveway, Garage Faces Front, Garage, Garage Door Opener
- Attached garage spaces: 2
Features
- Levels: One
- Stories: 1
- Pool features: None, Community
- Fencing: Back Yard,Wood
Lot
- Size: 6,098 Square Feet
- Dimensions: 50 x 122
- Features: Interior Lot, Subdivision
Details
- Parcel number: 2521 Canadian Way
Construction
Type & style
- Home type: SingleFamily
- Architectural style: Traditional,Detached
- Property subtype: Single Family Residence
Materials
- Brick, Fiber Cement, Radiant Barrier
- Foundation: Slab
- Roof: Composition,Shingle
Condition
- New construction: Yes
- Year built: 2026
Utilities & green energy
- Sewer: Public Sewer
- Water: Public
- Utilities for property: Natural Gas Available, Sewer Available, Separate Meters, Water Available, Cable Available
Green energy
- Energy efficient items: Insulation, Rain/Freeze Sensors, Thermostat, Windows
Community & HOA
Community
- Features: Curbs, Playground, Park, Pool, Trails/Paths, Community Mailbox, Sidewalks
- Security: Smoke Detector(s)
- Subdivision: River Ridge
HOA
- Has HOA: Yes
- Services included: All Facilities, Association Management, Maintenance Grounds
- HOA fee: $500 annually
- HOA name: River Ridge Community Association, Inc.
- HOA phone: 972-359-1548
Location
- Region: Crandall
Financial & listing details
- Price per square foot: $163/sqft
- Date on market: 6/23/2026
- Cumulative days on market: 29 days
Estimated market value
$277,900
$264,000 - $292,000
$2,141/mo
Price history
| Date | Event | Price |
|---|---|---|
| 7/16/2026 | Pending sale | $264,990$163/sqft |
Source: NTREIS #21311022 Report a problem | ||
| 7/14/2026 | Price change | $264,990-5.4%$163/sqft |
Source: NTREIS #21311022 Report a problem | ||
| 6/23/2026 | Listed for sale | $279,990$173/sqft |
Source: NTREIS #21311022 Report a problem | ||
Public tax history
Tax history is unavailable.
Monthly payment
Est. payment
Payment breakdown
Explore the cost of this home by adjusting the details. Changes won't be saved.Climate risks
Neighborhood: 75114
Nearby schools
GreatSchools rating
- 5/10Noble-Reed Elementary SchoolGrades: PK-6Distance: 1.1 mi
- 3/10Crandall Middle SchoolGrades: 7-8Distance: 1.7 mi
- 4/10Crandall High SchoolGrades: 9-12Distance: 2 mi
Schools provided by the listing agent
- Elementary: Martin
- Middle: Crandall
- High: Crandall
- District: Crandall ISD
Source: NTREIS. This data may not be complete. We recommend contacting the local school district to confirm school assignments for this home.
- $294,9904 bd2 ba2k sqft2519 Canadian Way, Crandall, TX 75114New Construction

- $289,9904 bd2 ba2k sqft2523 Canadian Way, Crandall, TX 75114New Construction
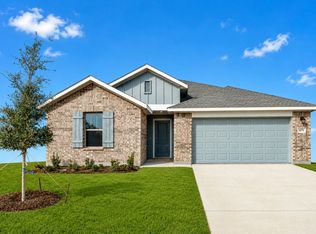
- $284,9904 bd2 ba1.8k sqft2525 Canadian Way, Crandall, TX 75114Pending
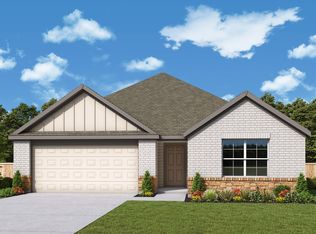
- $279,9904 bd2 ba1.8k sqft2518 Canadian Way, Crandall, TX 75114New Construction

- $269,9903 bd2 ba1.6k sqft2526 Canadian Way, Crandall, TX 75114Pending
- $--4 bd2 ba2k sqft2528 Canadian Way, Crandall, TX 75114Sold
- $314,9904 bd3 ba2.4k sqft2527 Canadian Way, Crandall, TX 75114Pending
- $254,9903 bd2 ba1.6k sqft2530 Canadian Way, Crandall, TX 75114Pending
A local agent can set up tours, give advice and negotiate with sellers.
Similar homes
- $289,9904 bd2 ba2k sqft2523 Canadian Way, Crandall, TX 75114New ConstructionMLS ID #21300636, Ben Caballero. NTREIS
- $294,9904 bd2 ba2k sqft2519 Canadian Way, Crandall, TX 75114New ConstructionNTREIS
- $299,0404 bd3 ba2.2k sqft2137 Tule Way, Crandall, TX 75114New Construction
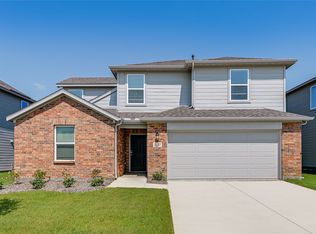 NTREIS
 - from $299,0403 bd3 ba2.2k sqftStarboard Plan, River Ridge, Crandall, TX 75114New Construction
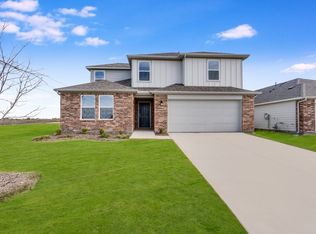 Taylor Morrison
 - from $278,9003 bd2 ba1.3k sqftCedar Plan, Kingsborough, Crandall, TX 75114New ConstructionLGI Homes
- $297,9993 bd2 ba1.5k sqft3732 Honey Daisy Dr, Crandall, TX 75114New ConstructionNTREIS
- from $255,9003 bd2 ba1k sqftAtticus Plan, Kingsborough, Crandall, TX 75114New ConstructionLGI Homes
- from $290,9003 bd3 ba1.5k sqftColorado Plan, Kingsborough, Crandall, TX 75114New ConstructionLGI Homes
- $259,9903 bd3 ba1.7k sqft1894 Indigo Ln Building 15, Heartland, TX 75114New ConstructionNTREIS
- from $305,9004 bd3 ba1.7k sqftPiper Plan, Kingsborough, Crandall, TX 75114New ConstructionLGI Homes
- $239,9903 bd3 ba1.4k sqft1892 Indigo Ln Building 15, Heartland, TX 75114New ConstructionNTREIS
- from $294,9904 bd2 ba1.5k sqftThe Colorado F Plan, Heartland, Heartland, TX 75126New ConstructionDavidson Homes, Inc.
- from $325,9003 bd3 ba2.2k sqftRayburn Plan, Kingsborough, Crandall, TX 75114New ConstructionLGI Homes
- from $265,9904 bd2 ba1.5k sqftEMMA Plan, Maplewood Meadows, Forney, TX 75126New ConstructionDR Horton
- $329,9904 bd3 ba2.2k sqft3007 Mary Grace, Heartland, TX 75114New ConstructionCoventry Homes
- $223,9903 bd3 ba1.4k sqft3705 Star Mesa St Building 14, Heartland, TX 75114New ConstructionNTREIS
- $255,0003 bd3 ba1.8k sqft5504 Hastings Ln, Forney, TX 75126New ConstructionStarlight Homes
- $243,9903 bd2 ba1.4k sqft3419 Cedarwood Dr, Forney, TX 75126For SaleMLS ID #21303960, Kim Reasor. NTREIS
- from $253,9903 bd2 ba1.2k sqftBARTON Plan, Maplewood Meadows, Forney, TX 75126New ConstructionDR Horton
- $269,0004 bd2 ba2.1k sqft5508 Hastings Ln, Forney, TX 75126New ConstructionStarlight Homes
