MLS# 21293517 - Built by Imagination Homes - Ready Now! ~ Imagination Homes proudly presents The Ballad — a thoughtfully designed 4-bedroom, 2-bathroom home offering 1,893 sq. ft. of open, inviting living space. From the moment you enter, you’re greeted by a wide, welcoming entryway that sets the tone for the home’s spacious and functional layout. Each bedroom is generously sized, providing comfort and flexibility for family, guests, or a home office. At the heart of the home, the open-concept kitchen, dining, and family room create a seamless flow that’s perfect for both everyday living and entertaining. The chef-inspired kitchen boasts abundant cabinetry, quartz countertops, a large single-bowl sink with an upgraded Moen faucet, a corner walk-in pantry, and a complete suite of GE stainless steel appliances, including a gas range, microwave, and dishwasher. The Primary Suite offers a private retreat featuring a spacious walk-in closet and a luxurious en-suite bath with a separate shower and deep soaking tub — ideal for unwinding after a long day. Throughout the main living areas and bathrooms, durable luxury vinyl plank (LVP) flooring adds warmth, style, and low-maintenance appeal. Step outside to a covered back patio, perfect for quiet mornings or evening gatherings. Enjoy quiet mornings or evening gatherings on the covered back patio, nestled in a well-located community just off Hwy 175 and 30 minutes from Downtown Dallas or minutes south of I-20 - offering both convenience and tranquility. Don’t miss your chance to experience the comfort, quality, and timeless design of The Ballad floor plan. Schedule your private tour today!
Pending
Price cut: $5K (9/5)
$259,990
2525 Canadian Way, Crandall, TX 75114
4beds
1,893sqft
Single Family Residence
Built in 2026
6,098 Square Feet Lot
$258,800 Zestimate®
$137/sqft
$42/mo HOA
What's special
Wide welcoming entrywayQuartz countertopsCovered back patioSpacious walk-in closetSpacious and functional layoutChef-inspired kitchenGas range
- 123 days
- 215
- 22
Zillow last checked:
Listing updated:
Listed by:
Ben Caballero 888-872-6006,
HomesUSA.com 888-872-6006
Source: NTREIS,MLS#: 21293517
Facts & features
Interior
Bedrooms & bathrooms
- Bedrooms: 4
- Bathrooms: 2
- Full bathrooms: 2
Primary bedroom
- Features: Dual Sinks, En Suite Bathroom, Separate Shower, Walk-In Closet(s)
- Level: First
- Dimensions: 16 x 13
Bedroom
- Level: First
- Dimensions: 11 x 14
Bedroom
- Level: First
- Dimensions: 11 x 13
Bedroom
- Level: First
- Dimensions: 11 x 13
Breakfast room nook
- Level: First
- Dimensions: 16 x 8
Kitchen
- Features: Breakfast Bar, Built-in Features, Eat-in Kitchen, Kitchen Island, Pantry, Solid Surface Counters, Walk-In Pantry
- Level: First
- Dimensions: 9 x 19
Living room
- Level: First
- Dimensions: 16 x 15
Utility room
- Features: Utility Room
- Level: First
- Dimensions: 8 x 6
Heating
- Central, ENERGY STAR/ACCA RSI Qualified Installation, ENERGY STAR Qualified Equipment
Cooling
- Central Air, Electric, ENERGY STAR Qualified Equipment
Appliances
- Included: Dishwasher, Disposal, Gas Range, Gas Water Heater, Microwave
- Laundry: Washer Hookup, Electric Dryer Hookup, Laundry in Utility Room
Features
- Double Vanity, Eat-in Kitchen, High Speed Internet, Kitchen Island, Open Floorplan, Pantry, Cable TV, Walk-In Closet(s)
- Flooring: Carpet, Luxury Vinyl Plank
- Has basement: No
- Has fireplace: No
Interior area
- Total interior livable area: 1,893 sqft
Video & virtual tour
Property
Parking
- Total spaces: 2
- Parking features: Door-Multi, Driveway, Garage Faces Front, Garage, Garage Door Opener
- Attached garage spaces: 2
Features
- Levels: One
- Stories: 1
- Pool features: None, Community
- Fencing: Back Yard,Wood
Lot
- Size: 6,098 Square Feet
- Dimensions: 50 x 122
- Features: Interior Lot, Subdivision
Details
- Parcel number: 243478
Construction
Type & style
- Home type: SingleFamily
- Architectural style: Traditional,Detached
- Property subtype: Single Family Residence
Materials
- Brick, Fiber Cement, Radiant Barrier
- Foundation: Slab
- Roof: Composition,Shingle
Condition
- New Construction
- Year built: 2026
Utilities & green energy
- Sewer: Public Sewer
- Water: Public
- Utilities for property: Natural Gas Available, Sewer Available, Separate Meters, Water Available, Cable Available
Green energy
- Energy efficient items: Insulation, Rain/Freeze Sensors, Thermostat, Windows
Community & HOA
Community
- Features: Curbs, Playground, Park, Pool, Trails/Paths, Community Mailbox, Sidewalks
- Security: Smoke Detector(s)
- Subdivision: River Ridge
HOA
- Has HOA: Yes
- Services included: All Facilities, Association Management, Maintenance Grounds
- HOA fee: $500 annually
- HOA name: River Ridge Community Association, Inc.
- HOA phone: 972-359-1548
Location
- Region: Crandall
Financial & listing details
- Price per square foot: $137/sqft
- Date on market: 6/5/2026
- Cumulative days on market: 47 days
Estimated market value
$258,800
$246,000 - $272,000
$2,337/mo
Price history
| Date | Event | Price |
|---|---|---|
| 9/14/2026 | Pending sale | $259,990$137/sqft |
Source: NTREIS #21293517 Report a problem | ||
| 9/5/2026 | Price change | $259,990-1.9%$137/sqft |
Source: Imagination Homes Report a problem | ||
| 9/3/2026 | Price change | $264,990-8.4%$140/sqft |
Source: Imagination Homes Report a problem | ||
| 8/27/2026 | Price change | $289,210+9.1%$153/sqft |
Source: Imagination Homes Report a problem | ||
| 8/25/2026 | Price change | $264,990-7%$140/sqft |
Source: NTREIS #21293517 Report a problem | ||
| 8/21/2026 | Listed for sale | $284,990$151/sqft |
Source: NTREIS #21293517 Report a problem | ||
| 7/3/2026 | Pending sale | $284,990$151/sqft |
Source: NTREIS #21293517 Report a problem | ||
| 6/5/2026 | Listed for sale | $284,990$151/sqft |
Source: NTREIS #21293517 Report a problem | ||
Public tax history
Tax history is unavailable.
Monthly payment
Est. payment
Payment breakdown
Explore the cost of this home by adjusting the details. Changes won't be saved.Climate risks
Neighborhood: 75114
Nearby schools
Schools provided by the listing agent
- Elementary: Martin
- Middle: Crandall
- High: Crandall
- District: Crandall ISD
Source: NTREIS. This data may not be complete. We recommend contacting the local school district to confirm school assignments for this home.
Similar homes
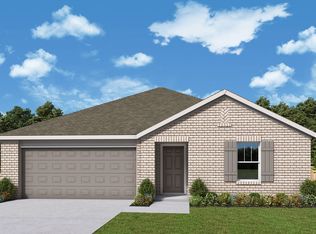
- $259,9904 bd2 ba1.8k sqft2512 Canadian, Crandall, TX 75114For Sale
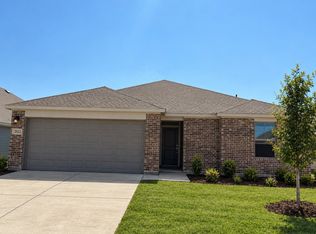 MLS ID #21354585, Ben Caballero. NTREIS
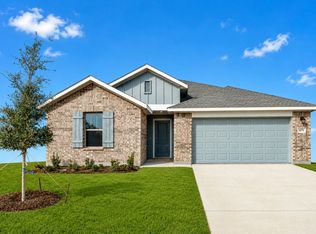
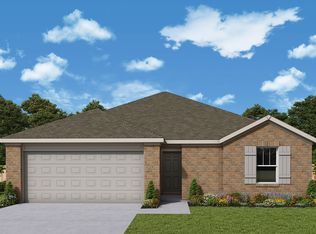
 - $269,9904 bd2 ba1.8k sqft2511 Canadian Way, Crandall, TX 75114New Construction
 NTREIS
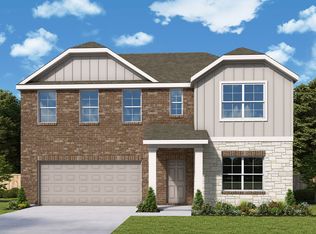
 - $274,9904 bd2 ba1.8k sqft2507 Canadian Way, Crandall, TX 75114New Construction
 NTREIS
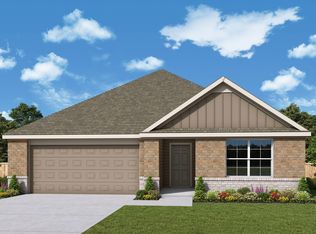
 - $284,9904 bd2 ba1.8k sqft2504 Canadian Way, Crandall, TX 75114New Construction
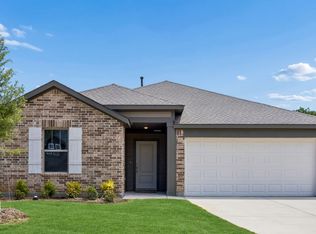 NTREIS
