Skip main navigation
Sold for $915,000
  • $915,000

    2521 Cherry Way, Parker, CO 80138

    3beds
    3,784sqft
    Single Family Residence
    Built in 2006
    3.74 Acres Lot
    $938,700 Zestimate®
    $242/sqft
    $3,551 Estimated rent

    Home value

    $938,700

    $882,000 - $995,000

    $3,551/mo

    Zestimate® history
    Loading
    Loading...

    Owner options

    List your home for rent

    $3,551/mo

    Rent Zestimate®

    Find your next renter with Zillow Rental Manager. Plus, with online applications, you can quickly screen prospective tenants – for free.

    Learn more

    $3,551/mo

    Rent Zestimate®

    Refinance and save

    $5,203/mo

    Est. payment

    Refinancing to a lower rate could help reduce your monthly payments and save thousands over the life of the loan.

    See today's rates

    $5,203/mo

    Est. payment

    Explore your selling options

    Work with a Zillow partner agent

    Leverage their expertise and Zillow's premium Showcase listings to get your home seen by more buyers.

    Get started

    List with your own agent

    Get your home in front of millions of buyers by listing it on Zillow.

    Learn how to do it

    Sell it yourself

    Take full control of how buyers see your home on Zillow by listing For Sale by Owner (FSBO).

    List your home

    What's special

    Gas fireplaceRanch-style retreatIncredible mountain viewsVaulted ceilingPrivate primary suiteSecondary bedroomsShow stopping media room
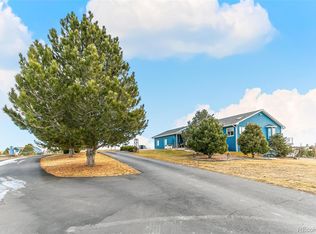
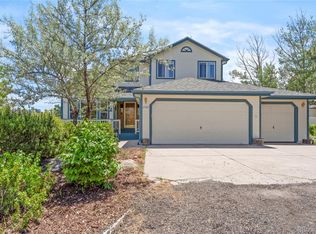
    Discover Serenity in this Ranch-Style Retreat with an all new exterior situated on just shy of 4 acres. With 3 bedrooms, 2 bathrooms, and recent renovations, this gem invites you into a world of idyllic country living with a touch of Luxury. Approaching the home, the dramatic curb appeal and 3-car Garage set the stage for the elegance within. The Wrap-Around 360-degree deck offers Panoramic Mountain Views and Stunning West-Facing Sunsets, creating a captivating outdoor haven. Inside, the foyer welcomes you with tall ceilings and hardwood floors, complemented by all new black Andersen Windows bathing the space in natural light. The family room features a Vaulted Ceiling and a gas fireplace, perfect for curling up with a cup of hot chocolate on those cozy evenings. The Gourmet Country Kitchen, a culinary dream with Brand New Stainless Steel Appliances, Incredible Mountain Views and hardwood floors, leads to a sunny eat-in nook – ideal for casual meals or festive gatherings. The Private Primary Suite with tray ceilings boasts a 5-Piece Luxury bathroom and a Spacious Walk-In Closet. Two secondary bedrooms, a ranch-style layout, and a Beautiful, Large Laundry Room/ Mud Room ensure effortless living. The Finished Walk-Out Basement offers a Show Stopping Media Room and endless possibilities, from a home theater to an office or playroom. Ample space allows for additional bedrooms or bathrooms (with a bathroom already roughed in) if desired. Situated on nearly 4 Fully Fenced Acres, this property is a rare find allowing for Horses or other four legged friends with no HOA restrictions, providing freedom to use the land as you wish. Minutes from Downtown Parker, this home strikes the perfect balance between a country setting and easy access to major traffic thoroughfares and Metro Area amenities. Don't miss the chance to own your tranquil oasis at 2521 Cherry Way – a blend of comfort, luxury, and natural beauty. Schedule your private tour today and start living your dream!

    Zillow last checked:

    Listing updated:

    Listed by:

    Kevin Capra 303-809-5515 YourLifeTimeRealtors@gmail.com,

    Compass - Denver

    Bought with:

    Brooke Capone, 100085222

    The Strickland Group

    Source: REcolorado as distributed by MLS GRID,MLS#: 9959788MLS Logo

    Facts & features

    Interior

    Bedrooms & bathrooms
    • Bedrooms: 3
    • Bathrooms: 2
    • Full bathrooms: 2
    • Main level bathrooms: 2
    • Main level bedrooms: 3
    Primary bedroom
    • Level: Main
    Bedroom
    • Level: Main
    Bedroom
    • Level: Main
    Primary bathroom
    • Level: Main
    Bathroom
    • Level: Main
    Heating
    • Forced Air
    Cooling
    • Central Air
    Appliances
    • Included: Dishwasher, Dryer, Microwave, Oven, Range, Refrigerator, Washer, Water Purifier, Water Softener
    • Laundry: In Unit
    Features
    • Built-in Features, Ceiling Fan(s), Eat-in Kitchen, Entrance Foyer, Five Piece Bath, Pantry, Primary Suite, Vaulted Ceiling(s), Walk-In Closet(s)
    • Flooring: Carpet, Tile, Wood
    • Basement: Bath/Stubbed,Full,Walk-Out Access
    Interior area
    • Total structure area: 3,784
    • Total interior livable area: 3,784 sqft
    • Finished area above ground: 1,890
    • Finished area below ground: 960

    Property

    Parking
    • Total spaces: 3
    • Parking features: Garage - Attached
    • Attached garage spaces: 3
    Features
    • Levels: One
    • Stories: 1
    • Patio & porch: Covered, Deck, Front Porch, Wrap Around
    • Exterior features: Private Yard
    • Fencing: Full
    • Has view: Yes
    • View description: Meadow, Mountain(s), Plains
    Lot
    • Size: 3.74 Acres
    Details
    • Parcel number: R104692
    • Zoning: RA-2
    • Special conditions: Standard
    • Other equipment: Home Theater
    • Horses can be raised: Yes

    Construction

    Type & style
    • Home type: SingleFamily
    • Property subtype: Single Family Residence
    Materials
    • Frame, Stone, Wood Siding
    • Roof: Composition
    Condition
    • Year built: 2006

    Utilities & green energy

    • Water: Well

    Community & HOA

    Community
    • Subdivision: Cherry Ridge
    HOA
    • Has HOA: No
    Location
    • Region: Parker

    Financial & listing details

    • Price per square foot: $242/sqft
    • Tax assessed value: $709,033
    • Annual tax amount: $3,155
    • Date on market: 12/7/2023
    • Listing terms: 1031 Exchange,Cash,Conventional,FHA
    • Exclusions: Seller`s Personal Property, Washer, Dryer, Dyson Hand Held Cordless Vacuum In Laundry Room, Dewalt Air Compressor Hose Reel In The Garage, 2 Candle Sconces In Living Room, 1 Full Length Mirror In Primary Bedroom, All Artwork Attached To The Walls In Entire Home, Curtain Rods & Curtains In Both Spare Bedrooms, 2 Wall Speakers Attached To The Wall In Basement, Two (2) Televisions And Wall Mounts In Basement, Any & All Gym Equipment Attached To The Walls (Prx, Pullup Bar, Yoga Mat Holder, Clock, Trx), Timer Clock / Count Down Clock In Basement, Electronic Fireplace In Basement, Exterior Security Cameras
    • Ownership: Individual

    Price history

    DateEventPrice
    1/17/2024Sold$915,000-1.1%$242/sqft
    Source: REcolorado as distributed by MLS GRID #9959788 Report a problem
    12/17/2023Pending sale$925,000$244/sqft
    Source: REcolorado as distributed by MLS GRID #9959788 Report a problem
    12/7/2023Listed for sale$925,000+12.1%$244/sqft
    Source: REcolorado as distributed by MLS GRID #9959788 Report a problem
    3/14/2022Sold$825,000+44.2%$218/sqft
    Source: Public Record Report a problem
    6/12/2017Sold$572,000+0.7%$151/sqft
    Source: Public Record Report a problem
    4/25/2017Listed for sale$568,000+39.7%$150/sqft
    Source: RE/MAX PROFESSIONALS #8208724 Report a problem
    11/21/2006Sold$406,677+244.6%$107/sqft
    Source: Public Record Report a problem
    4/13/2006Sold$118,000$31/sqft
    Source: Public Record Report a problem

    Public tax history

    YearProperty taxesTax assessment
    2024$3,483 +10.4%$47,500
    2023$3,155 -2.5%$47,500 +14.3%
    2022$3,237 $41,550 -2.8%
    2021-- $42,750 +0.8%
    2020$3,229 -0.1%$42,410
    2019$3,232 +22.8%$42,410 +24.3%
    2018$2,631 $34,130 +0.4%
    2017$2,631 +0.3%$33,990 +1.9%
    2016$2,623 +25.9%$33,370
    2015$2,083 +0%$33,370 +30.7%
    2014$2,083 $25,540
    2013-- $25,540 +4.7%
    2012-- $24,400
    2011-- $24,400 -10.9%
    2010-- $27,390 0%
    2009-- $27,400 -6%
    2008-- $29,140
    2007$2,427 $29,140 +0.5%
    2006-- $29,000 +2%
    2004-- $28,420
    2003-- $28,420 +27.3%
    2002-- $22,330
    2001-- $22,330
    Find assessor info on the county website

    Neighborhood: 80138

    Nearby schools

    GreatSchools rating
    Schools provided by the listing agent
    • Elementary: Singing Hills
    • Middle: Elizabeth
    • High: Elizabeth
    • District: Elizabeth C-1

    Source: REcolorado as distributed by MLS GRID. This data may not be complete. We recommend contacting the local school district to confirm school assignments for this home.

    Get a cash offer in 3 minutes
    Find out how much your home could sell for in as little as 3 minutes with a no-obligation cash offer.
    Estimated market value
    $938,700
    Get a cash offer in 3 minutes
    Find out how much your home could sell for in as little as 3 minutes with a no-obligation cash offer.
    Estimated market value
    $938,700