Welcome to your own slice of paradise just minutes from Parker and Elizabeth! Nestled on nearly 4 acres, this meticulously maintained 4-bed, 3 1/2-bath home offers an unparalleled blend of comfort and functionality combined with country charm.
Greeted by warm hardwood floors, the main floor of this home boasts a formal living room, dining room, family room with gas fireplace, office and mud/laundry room. The kitchen lies in the heart of this home where granite countertops, a double oven, new refrigerator, and spacious pantry await the culinary enthusiast.
Enjoy your morning coffee as the sun rises or dine al fresco on the covered deck adorned by tongue and groove ceiling. This inviting space offers the perfect setting for family gatherings and entertainment.
Retreat upstairs to the spacious primary bedroom with brand new 5-piece bath while others enjoy the two additional bedrooms connected by a shared bath.
Entertainment options abound in the finished basement featuring new carpet, guest bedroom, full bath, bonus flex room and media room. From movie nights to DIY projects, this space offers endless possibilities for relaxation and recreation.
For the equestrian enthusiast, the 36x36, 3-stall Cleary barn is a true gem. Complete with custom finishes, Dutch doors, stall mats, and heated automatic waterers, this barn provides the ultimate in comfort and convenience for your equine companions. A separate feed and tack room add to the functionality of this exceptional facility.
The 3-car attached, and 2-car detached garages, provide ample space for vehicles, tools, and toys. Additionally, the 12x12 garden shed offers storage for outdoor essentials, keeping your grounds tidy and organized.
Maintain lush landscapes effortlessly with the automatic sprinkler system, ensuring your outdoor spaces remain vibrant and healthy year-round.
Sold for $975,000
$975,000
2583 Cherry Way, Parker, CO 80138
4beds
3,590sqft
Single Family Residence
Built in 1995
3.72 Acres Lot
$988,300 Zestimate®
$272/sqft
$3,958 Estimated rent
Home value
$988,300
$939,000 - $1.04M
$3,958/mo
Zestimate® history
Owner options
List your home for rent
$3,958/mo
Rent Zestimate®
Find your next renter with Zillow Rental Manager. Plus, with online applications, you can quickly screen prospective tenants – for free.
$3,958/mo
Rent Zestimate®
Refinance and save
$5,650/mo
Est. payment
Refinancing to a lower rate could help reduce your monthly payments and save thousands over the life of the loan.
$5,650/mo
Est. payment
Explore your selling options
Work with a Zillow partner agent
Leverage their expertise and Zillow's premium Showcase listings to get your home seen by more buyers.
Get startedList with your own agent
Get your home in front of millions of buyers by listing it on Zillow.
Learn how to do itSell it yourself
Take full control of how buyers see your home on Zillow by listing For Sale by Owner (FSBO).
List your homeWhat's special
Zillow last checked:
Listing updated:
Listed by:
Stacy Kirgan 720-320-8086 stacy.kirgan@cbrealty.com,
Coldwell Banker Realty 44
Bought with:
Stephanie Ryan, 100074191
Coldwell Banker Global Luxury Denver
Source: REcolorado as distributed by MLS GRID,MLS#: 2020781
Facts & features
Interior
Bedrooms & bathrooms
- Bedrooms: 4
- Bathrooms: 4
- Full bathrooms: 2
- 3/4 bathrooms: 1
- 1/2 bathrooms: 1
- Main level bathrooms: 1
Primary bedroom
- Level: Upper
- Area: 224 Square Feet
- Dimensions: 14 x 16
Bedroom
- Level: Upper
- Area: 143 Square Feet
- Dimensions: 11 x 13
Bedroom
- Level: Upper
- Area: 110 Square Feet
- Dimensions: 10 x 11
Bedroom
- Level: Basement
- Area: 132 Square Feet
- Dimensions: 11 x 12
Primary bathroom
- Level: Upper
Bathroom
- Level: Main
Bathroom
- Level: Upper
Bathroom
- Level: Basement
Bonus room
- Level: Basement
- Area: 130 Square Feet
- Dimensions: 10 x 13
Dining room
- Level: Main
- Area: 144 Square Feet
- Dimensions: 12 x 12
Exercise room
- Level: Basement
- Area: 198 Square Feet
- Dimensions: 11 x 18
Family room
- Level: Main
- Area: 225 Square Feet
- Dimensions: 15 x 15
Kitchen
- Level: Main
- Area: 200 Square Feet
- Dimensions: 10 x 20
Laundry
- Level: Main
Living room
- Level: Main
- Area: 143 Square Feet
- Dimensions: 11 x 13
Media room
- Level: Basement
- Area: 196 Square Feet
- Dimensions: 14 x 14
Office
- Level: Main
Heating
- Forced Air, Propane
Cooling
- Central Air
Appliances
- Included: Cooktop, Dishwasher, Disposal, Double Oven, Dryer, Electric Water Heater, Humidifier, Microwave, Refrigerator, Washer, Water Softener
Features
- Ceiling Fan(s), Entrance Foyer, Five Piece Bath, Granite Counters, High Ceilings, Jack & Jill Bathroom, Pantry, Primary Suite, Solid Surface Counters, Vaulted Ceiling(s), Walk-In Closet(s)
- Flooring: Carpet, Tile, Wood
- Windows: Double Pane Windows, Window Treatments
- Basement: Daylight,Exterior Entry,Finished,Full,Walk-Out Access
- Number of fireplaces: 1
- Fireplace features: Living Room
Interior area
- Total structure area: 3,590
- Total interior livable area: 3,590 sqft
- Finished area above ground: 2,319
- Finished area below ground: 1,175
Property
Parking
- Total spaces: 5
- Parking features: Concrete, Storage
- Attached garage spaces: 5
Features
- Levels: Two
- Stories: 2
- Entry location: Ground
- Patio & porch: Covered, Deck, Front Porch, Patio
- Exterior features: Garden, Private Yard
- Has spa: Yes
- Spa features: Spa/Hot Tub, Heated
- Fencing: Fenced,Full
- Has view: Yes
- View description: Mountain(s)
Lot
- Size: 3.72 Acres
- Features: Landscaped, Many Trees, Secluded, Sloped, Sprinklers In Rear, Suitable For Grazing
- Residential vegetation: Grassed, Natural State
Details
- Parcel number: R104694
- Zoning: RA-2
- Special conditions: Standard
- Horses can be raised: Yes
- Horse amenities: Corral(s), Paddocks, Pasture, Tack Room, Well Allows For
Construction
Type & style
- Home type: SingleFamily
- Architectural style: Traditional
- Property subtype: Single Family Residence
Materials
- Wood Siding
- Roof: Composition
Condition
- Updated/Remodeled
- Year built: 1995
Utilities & green energy
- Water: Well
- Utilities for property: Cable Available, Electricity Connected, Propane
Community & HOA
Community
- Security: Carbon Monoxide Detector(s), Smoke Detector(s)
- Subdivision: Cherry Ridge
HOA
- Has HOA: No
Location
- Region: Parker
Financial & listing details
- Price per square foot: $272/sqft
- Tax assessed value: $674,168
- Annual tax amount: $2,759
- Date on market: 6/30/2023
- Listing terms: Cash,Conventional,Jumbo,Other
- Exclusions: Sellers Personal Property, Simply Safe Security System, Drapes, Iris Bulbs In The Garden
- Ownership: Individual
- Electric utility on property: Yes
- Road surface type: Dirt, Gravel
Price history
| Date | Event | Price |
|---|---|---|
| 6/25/2024 | Sold | $975,000$272/sqft |
Source:  REcolorado as distributed by MLS GRID #2020781 Report a problem REcolorado as distributed by MLS GRID #2020781 Report a problem | ||
| 6/3/2024 | Pending sale | $975,000$272/sqft |
Source: REcolorado as distributed by MLS GRID #2020781 Report a problem | ||
| 5/31/2024 | Listed for sale | $975,000+200%$272/sqft |
Source: REcolorado as distributed by MLS GRID #2020781 Report a problem | ||
| 4/1/2003 | Sold | $325,000$91/sqft |
Source: Public Record Report a problem | ||
Public tax history
| Year | Property taxes | Tax assessment |
|---|---|---|
| 2024 | $2,821 +12.2% | $45,170 |
| 2023 | $2,514 -2.5% | $45,170 +12.8% |
| 2022 | $2,579 | $40,050 -2.8% |
| 2021 | -- | $41,210 -5.6% |
| 2020 | $3,325 -0.1% | $43,670 |
| 2019 | $3,328 +15.8% | $43,670 +17.2% |
| 2018 | $2,873 | $37,260 +6.5% |
| 2017 | $2,873 +6.4% | $34,980 +6.3% |
| 2016 | $2,699 +28.3% | $32,900 |
| 2015 | $2,104 +0% | $32,900 +27.5% |
| 2014 | $2,104 | $25,800 |
| 2013 | -- | $25,800 +5.3% |
| 2012 | -- | $24,510 |
| 2011 | -- | $24,510 -5.6% |
| 2010 | -- | $25,970 |
| 2009 | -- | $25,970 -6.6% |
| 2008 | -- | $27,800 |
| 2007 | $2,250 | $27,800 +3.4% |
| 2006 | -- | $26,880 +0.5% |
| 2004 | -- | $26,750 |
| 2003 | -- | $26,750 +2.6% |
| 2002 | -- | $26,070 |
| 2001 | -- | $26,070 |
Find assessor info on the county website
Neighborhood: 80138
Nearby homes
- $788,1003 bd3 ba2.3k sqft2537 Cherry Way, Parker, CO 80138Off Market
- $881,9003 bd3 ba3.7k sqft2645 Cherry Way, Parker, CO 80138Off Market
- $915,0003 bd2 ba3.7k sqft2521 Cherry Way, Parker, CO 80138Sold
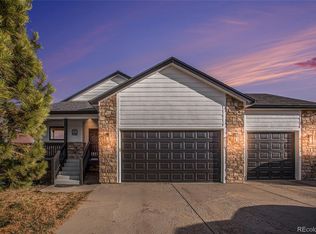
- $731,0003 bd2 ba1.7k sqft2723 Cherry Way, Parker, CO 80138Off Market
- $717,9003 bd2 ba1.8k sqft2596 Cherry Way, Parker, CO 80138Off Market
- $691,7003 bd2 ba1.7k sqft2544 Cherry Way, Parker, CO 80138Off Market
- $941,4004 bd3 ba3.4k sqft2654 Cherry Way, Parker, CO 80138Off Market
- $799,0004 bd3 ba3.1k sqft2487 Cherry Way, Parker, CO 80138Sold
Nearby schools
GreatSchools rating
- 4/10Singing Hills Elementary SchoolGrades: K-5Distance: 2.5 mi
- 3/10Elizabeth Middle SchoolGrades: 6-8Distance: 8.3 mi
- 7/10Elizabeth High SchoolGrades: 9-12Distance: 8.1 mi
Schools provided by the listing agent
- Elementary: Singing Hills
- Middle: Elizabeth
- High: Elizabeth
- District: Elizabeth C-1
Source: REcolorado as distributed by MLS GRID. This data may not be complete. We recommend contacting the local school district to confirm school assignments for this home.
Get a cash offer in 3 minutes
Find out how much your home could sell for in as little as 3 minutes with a no-obligation cash offer.
Estimated market value
$988,300
Get a cash offer in 3 minutes
Find out how much your home could sell for in as little as 3 minutes with a no-obligation cash offer.
Estimated market value
$988,300
- Colorado
- Elbert County
- Parker
- 80138
- 2583 Cherry Way
