Set within the exclusive gated Gentle Creek golf course community and zoned to highly acclaimed Prosper ISD and Walnut Grove High School, this exceptional 1.5 story Kings Hollow custom residence offers refined luxury with 4 bedrooms, 4.5 bathrooms, and 4-car garage. A striking entry with groin vault ceiling and detailed wood flooring sets the tone, while rich wood floors, plantation shutters, custom millwork, and designer lighting create a timeless aesthetic throughout. The executive study features custom built ins, coffered ceiling, and statement chandelier. The formal dining room with butler’s area is ideal for elegant entertaining. The stunning light filled living room showcases vaulted ceilings with beams, a stone gas log fireplace, custom built-ins and serene backyard views. The chef’s kitchen offers a large island, granite countertops, updated backsplash, pot filler, spice pullouts, walk-in pantry, and premium stainless-steel appliances including a 6-burner Thermador cooktop, double ovens, warming drawer and built-in refrigerator. A sunlit breakfast area with bay windows and a brick gas log fireplace adds warmth and charm. The primary suite is a private retreat with bay windows, fireplace, and a serene bath featuring separate vanities, a frameless dual head shower, jetted tub, an additional fireplace, and his and her closets. The main level also includes a private guest suite with ensuite bath and large walk-in closet, a dedicated media room with theater seating and surround sound, a powder bath with direct pool access, and a well-appointed utility room with sink, desk area, and space for a refrigerator. Upstairs, two additional ensuite bedrooms with walk-in closets are connected by a shared loft. Outdoor living impresses with a covered patio featuring a detailed wood vaulted ceiling, built-in grill, and wood burning fireplace, overlooking a $100K remodeled resort style pool with infinity edge, spa, incredible waterfall, and water features. 2025 Class 4 roof.
Sold
Price Unknown
2521 Fair Oaks Ln, Prosper, TX 75078
4beds
4,274sqft
Single Family Residence
Built in 2007
0.46 Acres Lot
$1,456,500 Zestimate®
$--/sqft
$7,029 Estimated rent
Home value
$1,456,500
$1.38M - $1.54M
$7,029/mo
Zestimate® history
Owner options
List your home for rent
$7,029/mo
Rent Zestimate®
Find your next renter with Zillow Rental Manager. Plus, with online applications, you can quickly screen prospective tenants – for free.
$7,029/mo
Rent Zestimate®
Refinance and save
$235/mo
Est. payment
Refinancing to a lower rate could help reduce your monthly payments and save thousands over the life of the loan.
$235/mo
Est. payment
Explore your selling options
Work with a Zillow partner agent
Leverage their expertise and Zillow's premium Showcase listings to get your home seen by more buyers.
Get startedList with your own agent
Get your home in front of millions of buyers by listing it on Zillow.
Learn how to do itSell it yourself
Take full control of how buyers see your home on Zillow by listing For Sale by Owner (FSBO).
List your homeWhat's special
Stone gas log fireplaceBrick gas log fireplaceUpdated backsplashDetailed wood flooringSerene backyard viewsRich wood floorsCustom built-ins
Zillow last checked:
Listing updated:
Listed by:
Shannon Patterson 0593151 214-799-5266,
Coldwell Banker Apex, REALTORS 972-562-5400
Bought with:
Kat Johnson
Worth Clark Realty
Source: NTREIS,MLS#: 21145622
Facts & features
Interior
Bedrooms & bathrooms
- Bedrooms: 4
- Bathrooms: 5
- Full bathrooms: 4
- 1/2 bathrooms: 1
Primary bedroom
- Features: Double Vanity, En Suite Bathroom, Fireplace, Jetted Tub, Sitting Area in Primary, Separate Shower, Walk-In Closet(s)
- Level: First
- Dimensions: 21 x 15
Bedroom
- Features: Built-in Features, En Suite Bathroom, Walk-In Closet(s)
- Level: First
- Dimensions: 14 x 12
Bedroom
- Features: En Suite Bathroom, Walk-In Closet(s)
- Level: Second
- Dimensions: 18 x 13
Bedroom
- Features: En Suite Bathroom, Walk-In Closet(s)
- Level: Second
- Dimensions: 13 x 12
Breakfast room nook
- Level: First
- Dimensions: 15 x 10
Dining room
- Features: Butler's Pantry
- Level: First
- Dimensions: 15 x 12
Kitchen
- Features: Built-in Features, Granite Counters, Kitchen Island, Pot Filler, Walk-In Pantry
- Level: First
- Dimensions: 18 x 15
Living room
- Features: Built-in Features, Fireplace
- Level: First
- Dimensions: 22 x 21
Loft
- Level: Second
- Dimensions: 13 x 7
Media room
- Features: Built-in Features
- Level: First
- Dimensions: 20 x 15
Office
- Features: Built-in Features
- Level: First
- Dimensions: 14 x 13
Utility room
- Features: Built-in Features, Utility Room, Utility Sink
- Level: First
- Dimensions: 9 x 9
Heating
- Central, Fireplace(s), Natural Gas
Cooling
- Central Air, Electric
Appliances
- Included: Some Gas Appliances, Built-In Refrigerator, Convection Oven, Double Oven, Dishwasher, Gas Cooktop, Disposal, Gas Water Heater, Microwave, Plumbed For Gas, Tankless Water Heater, Vented Exhaust Fan, Warming Drawer, Wine Cooler
- Laundry: Washer Hookup, Dryer Hookup, ElectricDryer Hookup, GasDryer Hookup, Laundry in Utility Room
Features
- Built-in Features, Chandelier, Decorative/Designer Lighting Fixtures, Granite Counters, High Speed Internet, Kitchen Island, Open Floorplan, Cable TV, Vaulted Ceiling(s), Walk-In Closet(s), Wired for Sound
- Flooring: Carpet, Tile, Wood
- Windows: Shutters, Window Coverings
- Has basement: No
- Number of fireplaces: 5
- Fireplace features: Bath, Gas Log, Living Room, Primary Bedroom, Outside, Raised Hearth, Wood Burning
Interior area
- Total interior livable area: 4,274 sqft
Property
Parking
- Total spaces: 4
- Parking features: Epoxy Flooring, Garage, Garage Door Opener
- Attached garage spaces: 4
Features
- Levels: One and One Half
- Stories: 1.5
- Patio & porch: Covered
- Exterior features: Outdoor Grill, Rain Gutters
- Has private pool: Yes
- Pool features: Heated, Infinity, In Ground, Pool, Private, Waterfall, Water Feature, Community
- Fencing: Wrought Iron
Lot
- Size: 0.46 Acres
- Features: Landscaped, Subdivision, Sprinkler System, Few Trees
Details
- Parcel number: R903500S03201
Construction
Type & style
- Home type: SingleFamily
- Architectural style: Traditional,Detached
- Property subtype: Single Family Residence
Materials
- Brick, Rock, Stone
- Foundation: Slab
- Roof: Composition
Condition
- Year built: 2007
Utilities & green energy
- Sewer: Public Sewer
- Water: Public
- Utilities for property: Natural Gas Available, Sewer Available, Separate Meters, Water Available, Cable Available
Community & HOA
Community
- Features: Lake, Playground, Park, Pool, Sidewalks, Trails/Paths, Gated
- Security: Gated Community, Smoke Detector(s)
- Subdivision: Gentle Creek Estates
HOA
- Has HOA: Yes
- Services included: All Facilities, Association Management
- HOA fee: $235 monthly
- HOA name: VCM
- HOA phone: 972-612-2303
Location
- Region: Prosper
Financial & listing details
- Tax assessed value: $1,382,000
- Annual tax amount: $26,944
- Date on market: 1/8/2026
- Cumulative days on market: 44 days
- Listing terms: Cash,Conventional,FHA,VA Loan
Price history
| Date | Event | Price |
|---|---|---|
| 3/19/2026 | Sold | -- |
Source: NTREIS #21145622 Report a problem | ||
| 3/3/2026 | Pending sale | $1,525,000$357/sqft |
Source: NTREIS #21145622 Report a problem | ||
| 2/22/2026 | Contingent | $1,525,000$357/sqft |
Source: NTREIS #21145622 Report a problem | ||
| 1/8/2026 | Listed for sale | $1,525,000$357/sqft |
Source: NTREIS #21145622 Report a problem | ||
| 10/15/2025 | Listing removed | $1,525,000$357/sqft |
Source: NTREIS #20969429 Report a problem | ||
| 9/10/2025 | Price change | $1,525,000-3.8%$357/sqft |
Source: NTREIS #20969429 Report a problem | ||
| 7/10/2025 | Price change | $1,585,000-3.9%$371/sqft |
Source: NTREIS #20969429 Report a problem | ||
| 6/23/2025 | Listed for sale | $1,650,000+10.1%$386/sqft |
Source: NTREIS #20969429 Report a problem | ||
| 1/13/2023 | Sold | -- |
Source: NTREIS #20165734 Report a problem | ||
| 1/4/2023 | Pending sale | $1,499,000$351/sqft |
Source: NTREIS #20165734 Report a problem | ||
| 12/15/2022 | Contingent | $1,499,000$351/sqft |
Source: NTREIS #20165734 Report a problem | ||
| 10/20/2022 | Listed for sale | $1,499,000+76.4%$351/sqft |
Source: NTREIS #20165734 Report a problem | ||
| 10/1/2017 | Listing removed | $849,900$199/sqft |
Source: Keller Williams Prosper Celina #13616680 Report a problem | ||
| 7/9/2017 | Pending sale | $849,900$199/sqft |
Source: Celina-Prosper-Gunter #13616680 Report a problem | ||
| 6/7/2017 | Listed for sale | $849,900$199/sqft |
Source: Keller Williams Prosper Celina #13616680 Report a problem | ||
Public tax history
| Year | Property taxes | Tax assessment |
|---|---|---|
| 2025 | $23,696 -10.6% | $1,382,000 -6.5% |
| 2024 | $26,502 +116.3% | $1,477,500 +30.3% |
| 2023 | $12,250 -26.4% | $1,133,781 +10% |
| 2022 | $16,633 | $1,030,710 +10% |
| 2021 | $16,633 | $937,009 +10% |
| 2020 | $16,633 | $851,826 +1.4% |
| 2019 | $16,633 -0.3% | $840,000 |
| 2018 | $16,677 +7.2% | $840,000 +1.2% |
| 2017 | $15,553 | $830,000 +13.9% |
| 2016 | $15,553 -0.1% | $728,682 +11.2% |
| 2015 | $15,573 | $655,000 +3.3% |
| 2014 | $15,573 | $634,156 +1.4% |
| 2013 | -- | $625,382 +4.2% |
| 2012 | -- | $600,000 -9% |
| 2011 | -- | $659,508 -9.1% |
| 2010 | -- | $725,676 -2.3% |
| 2009 | -- | $743,000 -17.6% |
| 2008 | -- | $901,177 +735.2% |
| 2007 | -- | $107,900 |
Find assessor info on the county website
Neighborhood: Gentle Creek Estates
Nearby homes
- $1,608,8004 bd5 ba5.7k sqft2541 Fair Oaks Ln, Prosper, TX 75078Off Market
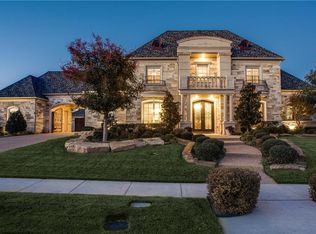
- $--4 bd4 ba5.1k sqft2501 Fair Oaks Ln, Prosper, TX 75078Sold

- $1,447,1004 bd4 ba5.3k sqft1890 Crosswind Ln, Prosper, TX 75078Off Market

- $1,282,0005 bd4 ba4.7k sqft2481 Fair Oaks Ln, Prosper, TX 75078Off Market

- $1,314,7004 bd4 ba4.5k sqft2561 Fair Oaks Ln, Prosper, TX 75078Off Market
- $1,149,0004 bd5 ba3.8k sqft1891 Fostermill Dr, Prosper, TX 75078For Sale
- $1,292,0005 bd3 ba4.4k sqft1860 Crosswind Ln, Prosper, TX 75078Off Market
- $1,317,8005 bd4 ba4.7k sqft1861 Fostermill Dr, Prosper, TX 75078Off Market
Nearby schools
GreatSchools rating
- 9/10Cynthia A Cockrell Elementary SchoolGrades: PK-5Distance: 1.9 mi
- 10/10Lorene Rogers Middle SchoolGrades: 6-8Distance: 2.5 mi
- 7/10Walnut Grove High SchoolGrades: 9-12Distance: 2.1 mi
Schools provided by the listing agent
- Elementary: Cynthia A Cockrell
- Middle: Lorene Rogers
- High: Walnut Grove
- District: Prosper ISD
Source: NTREIS. This data may not be complete. We recommend contacting the local school district to confirm school assignments for this home.
Get a cash offer in 3 minutes
Find out how much your home could sell for in as little as 3 minutes with a no-obligation cash offer.
Estimated market value
$1,456,500
Get a cash offer in 3 minutes
Find out how much your home could sell for in as little as 3 minutes with a no-obligation cash offer.
Estimated market value
$1,456,500
- Texas
- Collin County
- Prosper
- 75078
- Gentle Creek Estates
- 2521 Fair Oaks Ln
Nearby cities
Nearby neighborhoods
Nearby zip codes
Other Prosper Topics
