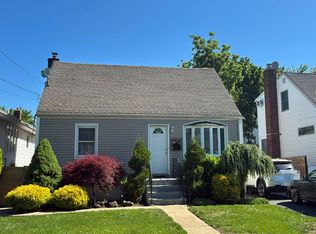
Discover this inviting Colonial in Baldwin, Long Island\! Offering approximately 1,906 square feet of living space, this single\-family home features four bedrooms, three full bathrooms, and welcoming living and dining areas with a versatile layout designed for comfortable living\. The fully renovated kitchen shines with modern cabinetry, stainless steel appliances, and a stylish tile backsplash\. Hardwood flooring in select rooms adds warmth and timeless character, while the attic and basement provide valuable additional space\. Solar panels, a two\-car garage, and a generous 8,540\-square\-foot lot add convenience and appeal\. With classic charm, thoughtful updates, and plenty of room to grow, this home is a wonderful opportunity to make your own\!
For sale
$1,175,000
2521 Grand Avenue, Baldwin, NY 11510
5beds
1,906sqft
Single Family Residence, Residential
Built in 1918
8,542 Square Feet Lot
$-- Zestimate®
$616/sqft
$-- HOA
What's special
Modern cabinetrySolar panelsFully renovated kitchenStainless steel appliancesFour bedroomsStylish tile backsplash
- 33 days
- 344
- 4
Zillow last checked:
Listing updated:
Listed by:
Terra Realty Group Inc 718-381-1029,
Miriam A. Melendez 917-780-6142
Source: OneKey® MLS as distributed by MLS GRID,MLS#: 1059581
Facts & features
Interior
Bedrooms & bathrooms
- Bedrooms: 5
- Bathrooms: 3
- Full bathrooms: 3
Heating
- Radiant
Cooling
- Central Air, Wall/Window Unit(s)
Appliances
- Included: Gas Oven, Microwave, Refrigerator, Stainless Steel Appliance(s), Gas Water Heater
- Laundry: Washer/Dryer Hookup
Features
- First Floor Bedroom, First Floor Full Bath, Eat-in Kitchen, Walk-In Closet(s)
- Flooring: Hardwood
- Windows: New Windows
- Basement: Partial,Unfinished
- Attic: Finished,Full
- Has fireplace: No
Interior area
- Total structure area: 1,906
- Total interior livable area: 1,906 sqft
Property
Parking
- Total spaces: 2
- Parking features: Driveway, Garage, Garage Door Opener, Oversized
- Garage spaces: 2
- Has uncovered spaces: Yes
Lot
- Size: 8,542 Square Feet
Details
- Parcel number: 2089541930000090
- Special conditions: None
Construction
Type & style
- Home type: SingleFamily
- Architectural style: Colonial
- Property subtype: Single Family Residence, Residential
Materials
- Frame
Condition
- Updated/Remodeled
- Year built: 1918
Utilities & green energy
- Sewer: Public Sewer
- Water: Public
- Utilities for property: Cable Available, Electricity Available, Trash Collection Public, Water Available
Community & HOA
HOA
- Has HOA: No
Location
- Region: Baldwin
Financial & listing details
- Price per square foot: $616/sqft
- Tax assessed value: $495
- Annual tax amount: $16,061
- Date on market: 10/6/2026
- Cumulative days on market: 34 days
- Listing agreement: Exclusive Right To Sell
- Electric utility on property: Yes
Estimated market value
Not available
Estimated sales range
Not available
Not available
Price history
| Date | Event | Price |
|---|---|---|
| 10/7/2026 | Listed for sale | $1,175,000+135.5%$616/sqft |
Source:  OneKey® MLS as distributed by MLS GRID #1059581 Report a problem | ||
| 10/5/2005 | Sold | $499,000+48.1%$262/sqft |
Source: Public Record Report a problem | ||
| 2/8/2005 | Sold | $337,000+104.2%$177/sqft |
Source: Public Record Report a problem | ||
| 9/15/1998 | Sold | $165,000$87/sqft |
Source: Public Record Report a problem | ||
Public tax history
| Year | Property taxes | Tax assessment |
|---|---|---|
| 2024 | -- | $495 |
| 2023 | -- | $495 |
| 2022 | -- | $495 |
| 2021 | $14,978 +1.7% | -- |
| 2020 | $14,723 +10.6% | $756 |
| 2019 | $13,308 | $756 |
| 2018 | $13,308 +4.4% | $756 |
| 2017 | $12,743 +3.6% | $756 |
| 2016 | $12,304 +255.8% | $756 |
| 2015 | $3,458 +6.8% | $756 |
| 2013 | $3,238 +3.5% | $756 |
| 2012 | $3,129 -55.1% | $756 -1.9% |
| 2011 | $6,972 +6.5% | $771 -4.7% |
| 2010 | $6,545 | $809 -25.8% |
| 2009 | -- | $1,091 +3.8% |
| 2008 | -- | $1,051 +5.9% |
| 2006 | -- | $992 -40.3% |
| 2005 | -- | $1,662 -42.8% |
| 2004 | -- | $2,905 |
| 2003 | -- | $2,905 -40.7% |
| 2002 | -- | $4,900 -6.3% |
| 2001 | -- | $5,230 |
| 2000 | -- | $5,230 |
Find assessor info on the county website
Monthly payment
Climate risks
Neighborhood: 11510
Nearby schools
Schools provided by the listing agent
- Elementary: Steele Elementary School
- Middle: Baldwin Middle School
- High: Baldwin Senior High School
Source: OneKey® MLS as distributed by MLS GRID. This data may not be complete. We recommend contacting the local school district to confirm school assignments for this home.
Similar homes
- $--4 bd2 ba1.4k sqft1072 Van Buren St, Baldwin, NY 11510Auction
 Auction.com 2
- $--4 bd2 ba1.8k sqft187 Fir St, Valley Stream, NY 11580Auction
 Auction.com 2
- $--4 bd1 ba1.2k sqft355 Lenox Ave, Uniondale, NY 11553Auction
 Auction.com 2
- $--3 bd1 ba1.4k sqft67 Mount Ave, Freeport, NY 11520Auction
 Auction.com 2
- $649,9904 bd1 ba1.2k sqft1014 Bonaparte Place, Baldwin, NY 11510For Sale
 MLS ID #1038104, Alberto Castillo, Listing by: Atlantis Realty Group Corp. OneKey® MLS as distributed by MLS GRID
- $599,0004 bd3 ba1.3k sqft606 Joy Boulevard, North Baldwin, NY 11510For SaleMLS ID #1063765, Denzel George, Listing by: Douglas Elliman Real Estate. OneKey® MLS as distributed by MLS GRID
- $1,150,0007 bd4 ba2.4k sqft356 Woodfield Road, West Hempstead, NY 11552For SaleMLS ID #1033019, Gurjit Singh, Listing by: Douglas Elliman Real Estate. OneKey® MLS as distributed by MLS GRID
- $1,095,0004 bd3 ba1.4k sqft213 Washington Avenue, Cedarhurst, NY 11516For SaleMLS ID #1046881, David Wiener, Listing by: Pin It Realty LLC. OneKey® MLS as distributed by MLS GRID
- $1,175,0004 bd3 ba2.1k sqft302 Carvel Avenue, Cedarhurst, NY 11516For SaleMLS ID #962340, Orli Rokach, Listing by: Realty Trends Corp. OneKey® MLS as distributed by MLS GRID
- $1,100,0005 bd3 ba1.3k sqft64 Avondale Street, Valley Stream, NY 11581For SaleMLS ID #1017485, Alva E. Mejia, Listing by: Elevated Homes Realty LLC. OneKey® MLS as distributed by MLS GRID
- $1,116,0006 bd3 ba2k sqft24714 137th Road, Rosedale, NY 11422For SaleMLS ID #1050110, Ronald K. Colquhoun HFR ABR SRS, Listing by: Quicksale Home Realty Inc. OneKey® MLS as distributed by MLS GRID
- $1,200,0005 bd4 ba2.3k sqft924 Fulton Street, Farmingdale, NY 11735For SaleMLS ID #1057838, Seth Patlin, Listing by: North Star Realty Assoc LLC. OneKey® MLS as distributed by MLS GRID
- $1,199,9904 bd3 ba1.5k sqft90 amherst Street, Garden City, NY 11530For SaleMLS ID #1060357, Sakil Ahmed C2EX CBR, Listing by: Crown Realty Group. OneKey® MLS as distributed by MLS GRID
- $999,0005 bd3 ba1.9k sqft104-42 204th Street, Saint Albans, NY 11412For SaleMLS ID #1065418, Mary Or, Listing by: Charles Rutenberg Realty Inc. OneKey® MLS as distributed by MLS GRID
- $1,150,0004 bd3 ba2.4k sqft1292 Park Street, Atlantic Beach, NY 11509For SaleMLS ID #1037359, Randy Scott, Listing by: BERKSHIRE HATHAWAY. OneKey® MLS as distributed by MLS GRID
- $1,139,9994 bd3 ba2.2k sqft770 W Broadway, Woodmere, NY 11598For SaleMLS ID #1018638, Nancy Davila Campo, Listing by: Four Seasons Realty Team. OneKey® MLS as distributed by MLS GRID
- $1,200,0003 bd2 ba1.4k sqft524 Bayview Avenue, Cedarhurst, NY 11516For SaleMLS ID #1041448, Valerie A. Shalomoff CBR, Listing by: Keller WIlliams Realty Liberty. OneKey® MLS as distributed by MLS GRID
