Skip main navigation
Closed
  • $449,100

    2521 Highland Golf Course Dr SE, Conyers, GA 30013

    5beds
    --sqft
    Single Family Residence, Residential
    Built in 1977
    0.67 Acres Lot
    $421,200 Zestimate®
    $--/sqft
    $2,811 Estimated rent

    Home value

    $421,200

    $400,000 - $442,000

    $2,811/mo

    Zestimate® history
    Loading
    Loading...

    Owner options

    List your home for rent

    $2,811/mo

    Rent Zestimate®

    Find your next renter with Zillow Rental Manager. Plus, with online applications, you can quickly screen prospective tenants – for free.

    Learn more

    $2,811/mo

    Rent Zestimate®

    Refinance and save

    $2,764/mo

    Est. payment

    Refinancing to a lower rate could help reduce your monthly payments and save thousands over the life of the loan.

    See today's rates

    $2,764/mo

    Est. payment

    Explore your selling options

    Work with a Zillow partner agent

    Leverage their expertise and Zillow's premium Showcase listings to get your home seen by more buyers.

    Get started

    List with your own agent

    Get your home in front of millions of buyers by listing it on Zillow.

    Learn how to do it

    Sell it yourself

    Take full control of how buyers see your home on Zillow by listing For Sale by Owner (FSBO).

    List your home

    What's special

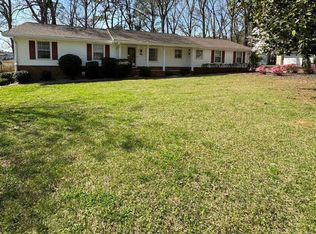
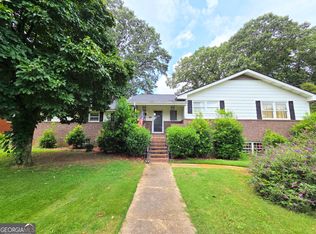
    Are you ready to be BLOWN away? The attention to detail and lack of "cookie-cutter" aspects in this home are what you've been waiting to view! Gorgeous hardwoods greet you as you step in from the front walk. To your right is the high ceiling office and to your left the dining room. Step up onto the almost white LVP in the kitchen, which feels so tranquil, cooking will be a dream. Quartz counters, marble-esq backsplash, and a cute desk are a few fun features. Eat in the dining room or for a more laid back lunch, have a seat at the eat-in breakfast room. This home keeps going...as you continue to the library you'll find a wet bar with pass through. The library houses your fireplace, bookshelf, beamed ceiling, and passage to the second master suite. This oversized room has a shared bathroom with separate area for the bathtub and additional pedestal sink. Upstairs you have your master, two additional bedrooms, and one full bath. The master has a large walk-in closet, and the bathroom has a double sink and lovely tile shower. Just when you thought you couldn't find another room in this house, head downstairs for a media room, sitting room, bonus room, bedroom, and kitchen space (if you choose). Plus, there are separate driveways and entrances for the main home and the mother in law suite. All of this located minutes from I20 at Salem Rd and Almon Rd. A list of contractor upgrades include: -fresh paint throughout home -new quartz countertops in kitchen and all baths -new hardware on all cabinetry -new pedestal sink and lights in main floor bath -new carpet, lvp, and tile throughout -kitchen: new faucet, sink, painted cabinets, backsplash -new lighting throughout -master bath: new tile and refinished tub, new faucets, mirrors, and bath hardware -new lights, gutters around home painted, & back stairs painted -and much more! Make an appointment today and let's put your LAST name on this FRONT door!

    Zillow last checked:

    Listing updated:

    Listed by:

    Pat Astrin,

    Astrin Real Estate

    Bought with:

    NON-MLS NMLS

    Non FMLS Member

    Source: FMLS GA,MLS#: 7323254MLS Logo

    Facts & features

    Interior

    Bedrooms & bathrooms
    • Bedrooms: 5
    • Bathrooms: 4
    • Full bathrooms: 4
    • Main level bathrooms: 1
    • Main level bedrooms: 1
    Rooms
    • Room types: Bonus Room, Laundry, Library, Media Room, Office
    Primary bedroom
    • Features: Master on Main
    • Level: Master on Main
    Bedroom
    • Features: Master on Main
    Primary bathroom
    • Features: Double Vanity, Tub/Shower Combo
    Dining room
    • Features: Separate Dining Room
    Kitchen
    • Features: Breakfast Room, Pantry
    Heating
    • Central
    Cooling
    • Ceiling Fan(s), Central Air
    Appliances
    • Included: Dishwasher, Microwave, Refrigerator
    • Laundry: Laundry Room, Upper Level
    Features
    • Beamed Ceilings, Bookcases, Double Vanity, Entrance Foyer, High Ceilings, High Ceilings 9 ft Lower, High Ceilings 9 ft Main, High Ceilings 9 ft Upper, High Speed Internet, Walk-In Closet(s), Wet Bar
    • Flooring: Carpet, Ceramic Tile, Hardwood, Laminate
    • Windows: Bay Window(s)
    • Basement: Daylight,Exterior Entry,Finished,Finished Bath,Full,Interior Entry
    • Number of fireplaces: 1
    • Fireplace features: Family Room, Gas Starter
    • Common walls with other units/homes: No Common Walls
    Interior area
    • Total structure area: 0
    • Finished area above ground: 0
    • Finished area below ground: 0

    Property

    Parking
    • Total spaces: 2
    • Parking features: Attached, Garage, Kitchen Level
    • Attached garage spaces: 2
    Accessibility
    • Accessibility features: None
    Features
    • Levels: Two
    • Stories: 2
    • Patio & porch: None
    • Exterior features: No Dock
    • Pool features: None
    • Spa features: None
    • Fencing: None
    • Has view: Yes
    • View description: Rural
    • Waterfront features: None
    • Body of water: None
    Lot
    • Size: 0.67 Acres
    • Features: Level, Sloped
    Details
    • Additional structures: None
    • Parcel number: 093B010023
    • Other equipment: None
    • Horse amenities: None

    Construction

    Type & style
    • Home type: SingleFamily
    • Architectural style: Traditional
    • Property subtype: Single Family Residence, Residential
    Materials
    • Brick 4 Sides
    • Foundation: Brick/Mortar
    • Roof: Composition
    Condition
    • Updated/Remodeled
    • New construction: No
    • Year built: 1977

    Utilities & green energy

    • Electric: Other
    • Sewer: Septic Tank
    • Water: Public
    • Utilities for property: Cable Available, Electricity Available, Water Available
    Green energy
    • Energy efficient items: None
    • Energy generation: None

    Community & HOA

    Community
    • Features: Near Shopping
    • Security: Smoke Detector(s)
    • Subdivision: Fieldstone
    HOA
    • Has HOA: No
    Location
    • Region: Conyers

    Financial & listing details

    • Tax assessed value: $412,400
    • Annual tax amount: $4,350
    • Date on market: 1/11/2024
    • Cumulative days on market: 9 days
    • Ownership: Fee Simple
    • Electric utility on property: Yes
    • Road surface type: Paved

    Price history

    DateEventPrice
    2/29/2024Sold$449,100+5.9%
    Source: FMLS GA #7323254 Report a problem
    2/2/2024Pending sale$424,000
    Source: FMLS GA #7323254 Report a problem
    1/11/2024Listed for sale$424,000+69.6%
    Source: GAMLS #20166295 Report a problem
    8/30/2023Sold$250,000
    Source: Public Record Report a problem
    8/9/2023Pending sale$250,000
    Source: GAMLS #10189662 Report a problem
    8/8/2023Listed for sale$250,000+257.1%
    Source: FMLS GA #7258214 Report a problem
    7/20/2023Listing removed--
    Source: Zillow Rentals Report a problem
    7/7/2023Listed for rent$2,686+62.9%
    Source: Zillow Rentals Report a problem
    5/9/2017Listing removed$1,649
    Source: Waypoint Homes Report a problem
    4/19/2017Price change$1,649+19.5%
    Source: Waypoint Homes Report a problem
    4/12/2017Listed for rent$1,380+8.2%
    Source: Waypoint Homes Report a problem
    1/3/2014Listing removed$1,275
    Source: WRI Property Management, LLC Report a problem
    11/13/2013Listed for rent$1,275-3.8%
    Source: WRI Property Management, LLC Report a problem
    5/2/2013Listing removed$1,325
    Source: WRI Property Management Report a problem
    4/23/2013Listed for rent$1,325
    Source: WRI Property Management Report a problem
    4/11/2013Sold$70,000-68.2%
    Source: Public Record Report a problem
    11/27/2006Sold$220,000
    Source: Public Record Report a problem

    Public tax history

    YearProperty taxesTax assessment
    2025$2,541 -36.5%$164,960 +50.5%
    2024$4,003 -8.5%$109,600
    2023$4,374 -2.4%$109,600
    2022$4,484 +51.6%$109,600 +64.7%
    2021$2,958 -1.6%$66,560
    2020$3,007 -0.5%$66,560 -0.1%
    2019$3,023 +5.2%$66,600 +6.3%
    2018$2,872 +0.8%$62,680 +0.8%
    2017$2,850 $62,200
    2016$2,850 $62,200 +14.6%
    2015$2,850 +14.4%$54,280 +3.4%
    2014$2,493 +2.3%$52,520 -13.9%
    2013$2,438 +105.1%$61,000
    2012$1,189 -9.7%--
    2011$1,316 -10.4%$61,000 -10%
    2010$1,469 -1.4%$67,760 -9.8%
    2009$1,490 -49.5%$75,120 -7.7%
    2008$2,948 -0.3%$81,400
    2007$2,956 +297.8%$81,400 +44.5%
    2006$743 +3.5%$56,320 +3.5%
    2005$718 -0.5%$54,440
    2004$722 $54,440 -60%
    2003-- $136,100 +150%
    2002$1,158 -8%$54,440
    2001$1,258 -5.8%$54,440
    2000$1,335 $54,440
    Find assessor info on the county website

    Neighborhood: 30013

    Nearby schools

    GreatSchools rating
    Schools provided by the listing agent
    • Elementary: Peek's Chapel
    • Middle: Memorial
    • High: Salem

    Source: FMLS GA. This data may not be complete. We recommend contacting the local school district to confirm school assignments for this home.

    Get a cash offer in 3 minutes
    Find out how much your home could sell for in as little as 3 minutes with a no-obligation cash offer.
    Estimated market value
    $421,200
    Get a cash offer in 3 minutes
    Find out how much your home could sell for in as little as 3 minutes with a no-obligation cash offer.
    Estimated market value
    $421,200