Skip main navigation
Closed
  • $275,000

    2551 Highland Golf Course Dr SE, Conyers, GA 30013

    4beds
    2,449sqft
    Single Family Residence, Residential
    Built in 1975
    0.48 Acres Lot
    $264,600 Zestimate®
    $112/sqft
    $2,444 Estimated rent

    Home value

    $264,600

    $222,000 - $315,000

    $2,444/mo

    Zestimate® history
    Loading
    Loading...

    Owner options

    List your home for rent

    $2,444/mo

    Rent Zestimate®

    Find your next renter with Zillow Rental Manager. Plus, with online applications, you can quickly screen prospective tenants – for free.

    Learn more

    $2,444/mo

    Rent Zestimate®

    Refinance and save

    $1,693/mo

    Est. payment

    Refinancing to a lower rate could help reduce your monthly payments and save thousands over the life of the loan.

    See today's rates

    $1,693/mo

    Est. payment

    Explore your selling options

    Work with a Zillow partner agent

    Leverage their expertise and Zillow's premium Showcase listings to get your home seen by more buyers.

    Get started

    List with your own agent

    Get your home in front of millions of buyers by listing it on Zillow.

    Learn how to do it

    Sell it yourself

    Take full control of how buyers see your home on Zillow by listing For Sale by Owner (FSBO).

    List your home

    What's special

    Finished basementCozy fireplaceWork shopSpacious layoutBuilt-in barComfortable bedrooms
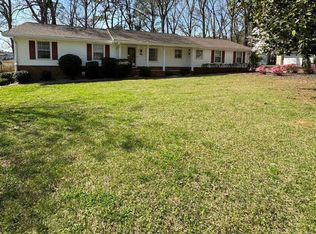
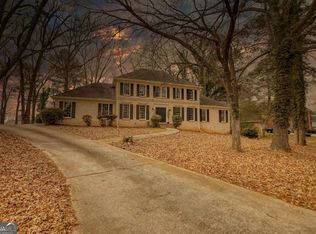
    Spacious 4 Bedroom, 3.5 Bath Home with Finished Basement, 2 Car Garage, and a Work Shop! This 4-bedroom, 3.5-bath single-family home offers 2,449 sq ft of well-designed living space, plus a full finished basement - all situated on a generous 0.48 acre lot. Built in 1975, this property is full of potential and ready for your personal updates to make it truly shine. Inside, you'll find a spacious layout with large living areas, comfortable bedrooms, and great flow throughout. The finished basement adds valuable living space and features a cozy fireplace, a full bathroom, bedroom, and a built-in bar - perfect for entertaining, guests, or a home theater setup. Enjoy the convenience of a 2 car garage and a work shop, with plenty of room for vehicles, tools, and storage. Outside, the nearly half-acre lot provides endless possibilities for outdoor living, gardening, or expansion. With solid bones and an ideal footprint, this home is a great opportunity for buyers looking to invest in a property with space, character, and potential. Don't miss your chance to transform this classic into your dream home!

    Zillow last checked:

    Listing updated:

    Listed by:

    Nancy Placanica,

    Virtual Properties Realty.com

    Bought with:

    PARADISE GRAY, 333750

    Joe Stockdale Real Estate, LLC

    Source: FMLS GA,MLS#: 7649631MLS Logo

    Facts & features

    Interior

    Bedrooms & bathrooms
    • Bedrooms: 4
    • Bathrooms: 4
    • Full bathrooms: 3
    • 1/2 bathrooms: 1
    • Main level bathrooms: 2
    • Main level bedrooms: 3
    Rooms
    • Room types: Attic, Family Room, Great Room, Laundry, Office, Other
    Primary bedroom
    • Features: Master on Main
    • Level: Master on Main
    Bedroom
    • Features: Master on Main
    Primary bathroom
    • Features: Double Vanity, Tub/Shower Combo
    Dining room
    • Features: Great Room
    Kitchen
    • Features: Breakfast Room, Kitchen Island, Pantry
    Heating
    • Central, Natural Gas
    Cooling
    • Attic Fan, Ceiling Fan(s), Central Air
    Appliances
    • Included: Dishwasher, Double Oven, Dryer, Gas Water Heater, Microwave, Refrigerator, Trash Compactor, Washer
    • Laundry: Laundry Room, Mud Room
    Features
    • Double Vanity, Entrance Foyer, High Speed Internet, Walk-In Closet(s), Wet Bar
    • Flooring: Carpet, Ceramic Tile, Hardwood
    • Windows: None
    • Basement: Daylight,Exterior Entry,Finished,Finished Bath,Full,Interior Entry
    • Attic: Pull Down Stairs
    • Number of fireplaces: 2
    • Fireplace features: Basement, Family Room
    • Common walls with other units/homes: No Common Walls
    Interior area
    • Total structure area: 2,449
    • Total interior livable area: 2,449 sqft
    • Finished area above ground: 1,225
    • Finished area below ground: 1,224

    Property

    Parking
    • Total spaces: 2
    • Parking features: Attached, Garage, Garage Door Opener, Garage Faces Rear, Garage Faces Side
    • Attached garage spaces: 2
    Accessibility
    • Accessibility features: None
    Features
    • Levels: Two
    • Stories: 2
    • Patio & porch: Deck, Patio
    • Exterior features: Storage, No Dock
    • Pool features: None
    • Spa features: None
    • Fencing: None
    • Has view: Yes
    • View description: Trees/Woods
    • Waterfront features: None
    • Body of water: None
    Lot
    • Size: 0.48 Acres
    • Features: Level
    Details
    • Additional structures: None
    • Parcel number: 093B010025
    • Other equipment: None
    • Horse amenities: None

    Construction

    Type & style
    • Home type: SingleFamily
    • Architectural style: Traditional
    • Property subtype: Single Family Residence, Residential
    Materials
    • Brick 4 Sides, Wood Siding
    • Foundation: Slab
    • Roof: Composition
    Condition
    • Resale
    • New construction: No
    • Year built: 1975

    Utilities & green energy

    • Electric: Other
    • Sewer: Septic Tank
    • Water: Public
    • Utilities for property: Cable Available, Electricity Available, Natural Gas Available, Water Available
    Green energy
    • Energy efficient items: None
    • Energy generation: None

    Community & HOA

    Community
    • Features: Near Shopping
    • Security: None
    • Subdivision: Fieldstone
    HOA
    • Has HOA: No
    Location
    • Region: Conyers

    Financial & listing details

    • Price per square foot: $112/sqft
    • Tax assessed value: $336,200
    • Annual tax amount: $3,305
    • Date on market: 8/19/2025
    • Cumulative days on market: 4 days
    • Ownership: Fee Simple
    • Electric utility on property: Yes
    • Road surface type: Asphalt

    Price history

    DateEventPrice
    10/1/2025Sold$275,000-1.8%$112/sqft
    Source: FMLS GA #7649631 Report a problem
    9/15/2025Pending sale$280,000$114/sqft
    Source: GAMLS #10587324 Report a problem
    8/19/2025Listed for sale$280,000+42.1%$114/sqft
    Source: GAMLS #10587324 Report a problem
    7/2/2007Sold$197,000+30.5%$80/sqft
    Source: Public Record Report a problem
    8/3/2000Sold$151,000$62/sqft
    Source: Public Record Report a problem

    Public tax history

    YearProperty taxesTax assessment
    2025$3,226 -2.4%$134,480 +8.2%
    2024$3,305 +60.7%$124,320 +9.5%
    2023$2,057 -6.5%$113,560 +18.9%
    2022$2,200 +4.8%$95,480 +18.1%
    2021$2,098 +16%$80,880 +10.5%
    2020$1,810 +35.6%$73,200 +27.3%
    2019$1,335 +6.7%$57,480 +6%
    2018$1,251 +7.6%$54,240 -0.4%
    2017$1,163 0%$54,480
    2016$1,163 $54,480 +5%
    2015$1,163 +6.7%$51,880 +3.5%
    2014$1,090 +17%$50,120 -9.3%
    2013$932 -10.7%$55,240
    2012$1,043 -27.1%--
    2011$1,430 +2.5%$65,080
    2010$1,395 -1.5%$65,080 -9.7%
    2009$1,416 -49.9%$72,080 -7.6%
    2008$2,827 +156.1%$78,040 +6.7%
    2007$1,104 +29.5%$73,120 +19.1%
    2006$852 +9.5%$61,400 +7.4%
    2005$778 -0.5%$57,160
    2004$782 $57,160 -60%
    2003-- $142,900 +150%
    2002$1,253 -7.6%$57,160
    2001$1,355 $57,160 +16.6%
    2000-- $49,040
    Find assessor info on the county website

    Neighborhood: 30013

    Nearby schools

    GreatSchools rating
    Schools provided by the listing agent
    • Elementary: Peek's Chapel
    • Middle: Memorial
    • High: Salem

    Source: FMLS GA. This data may not be complete. We recommend contacting the local school district to confirm school assignments for this home.

    Get a cash offer in 3 minutes
    Find out how much your home could sell for in as little as 3 minutes with a no-obligation cash offer.
    Estimated market value
    $264,600
    Get a cash offer in 3 minutes
    Find out how much your home could sell for in as little as 3 minutes with a no-obligation cash offer.
    Estimated market value
    $264,600