Skip main navigation
Off market
  • $344,700

    2521 Jackson Dr, Lewisville, TX 75067

    3beds
    1,804sqft
    Townhouse
    Built in ----
    -- sqft lot
    $344,700 Zestimate®
    $191/sqft
    $2,537 Estimated rent

    Home value

    $344,700

    $327,000 - $362,000

    $2,537/mo

    Zestimate® history
    Loading
    Loading...

    Owner options

    List your home for rent

    $2,537/mo

    Rent Zestimate®

    Find your next renter with Zillow Rental Manager. Plus, with online applications, you can quickly screen prospective tenants – for free.

    Learn more

    $2,537/mo

    Rent Zestimate®

    Refinance and save

    $2,321/mo

    Est. payment

    Refinancing to a lower rate could help reduce your monthly payments and save thousands over the life of the loan.

    See today's rates

    $2,321/mo

    Est. payment

    Explore your selling options

    Work with a Zillow partner agent

    Leverage their expertise and Zillow's premium Showcase listings to get your home seen by more buyers.

    Get started

    List with your own agent

    Get your home in front of millions of buyers by listing it on Zillow.

    Learn how to do it

    Sell it yourself

    Take full control of how buyers see your home on Zillow by listing For Sale by Owner (FSBO).

    List your home

    What's special

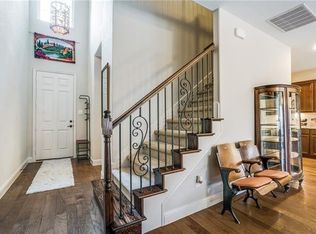
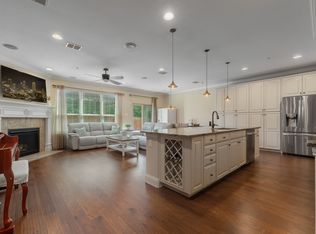
    Versatile loftHardwood floors downstairsOpen-concept main levelWasher and dryer included

    AVAILABLE FOR TOURS NOW! Welcome home to this spacious, light-filled 1,804 sq ft, two-story townhome in a quiet, well-maintained Lewisville community available for move-in starting April 2026. Designed for comfort and easy entertaining, the open-concept main level features hardwood floors and a generously sized kitchen with stainless steel appliances, while upstairs offers three bedrooms, a versatile loft, and a vaulted-ceiling primary suite that feels like a retreat. Home features (3BR / 2.5BA | 1,804 sq ft): - Open, airy floor plan with great natural light - Hardwood floors downstairs for a clean, modern look and easy maintenance - Spacious kitchen with stainless steel stove, microwave, and refrigerator - Washer & dryer included - Vaulted ceiling in the primary bedroom - His-and-her closets in the primary suite - Loft space perfect for a home office, study nook, or extra lounge area - Private backyard with pergola ideal for hosting, grilling, or relaxing outdoors Recent upgrades & refreshes: - Fresh interior paint for a crisp, move-in-ready feel - Carpet professionally deep cleaned - Air vents professionally cleaned Community amenities: - Community swimming pool - Clubhouse - Peaceful neighborhood setting with pride of ownership throughout Prime location: Enjoy quick access to Hwy 121 and I-35E for easy commuting. You're also just a 3-minute walk to the elementary school and minutes from everyday conveniences and dining Costco, Walmart, Market Street, and a great mix of popular restaurants and shopping. Important notes / HOA regulations: This home is in an HOA-managed community. Tenants are required to follow all HOA rules and regulations (including, but not limited to, exterior appearance standards, parking rules, noise guidelines, trash/recycling procedures, and any restrictions related to patio/backyard use or signage). Any additional HOA requirements will be shared during the application process. Tours/Open House: Tours are available now. Open house showings are reserved for pre-screened applicants. Reach out to schedule a showing and receive next steps. Tenant is responsible for utilities (e.g., water, electricity, cable/internet, gas) and backyard lawn mowing. No smoking. Pets allowed with prior approval.

    This property is not currently displayed as for sale or rent on Zillow. This may be different from what's on other websites or public sources.

    Zillow last checked:

    Listing updated:

    Source: Zillow Rentals

    Facts & features

    Interior

    Bedrooms & bathrooms
    • Bedrooms: 3
    • Bathrooms: 3
    • Full bathrooms: 2
    • 1/2 bathrooms: 1
    Rooms
    • Room types: Office
    Heating
    • Forced Air
    Cooling
    • Central Air
    Appliances
    • Included: Dishwasher, Dryer, Freezer, Microwave, Oven, Refrigerator, Washer
    • Laundry: In Unit
    Features
    • Flooring: Carpet, Hardwood, Tile
    Interior area
    • Total interior livable area: 1,804 sqft

    Property

    Parking
    • Parking features: Attached, Garage, Off Street
    • Has attached garage: Yes
    • Details: Contact manager
    Features
    • Exterior features: Heating system: Forced Air, His and Her closets, Open, airy floor plan with great natural light, Play area for kids, Private backyard with Pergola
    • Pool features: Pool
    Details
    • Parcel number: R613519

    Construction

    Type & style
    • Home type: Townhouse
    • Property subtype: Townhouse

    Community & HOA

    Community
    • Features: Clubhouse, Pool
    • Deposit fee: $3,000
    HOA
    • Amenities included: Pool
    Location
    • Region: Lewisville

    Financial & listing details

    • Price per square foot: $191/sqft
    • Tax assessed value: $377,067
    • Annual tax amount: $6,496
    • Date on market: 3/13/2026
    • Date available: 04/01/2026
    • Lease term: 1 Year

    Price history

    DateEventPrice
    4/7/2026Listing removed$2,500$1/sqft
    Source: Zillow Rentals Report a problem
    4/3/2026Price change$2,500-3.8%$1/sqft
    Source: Zillow Rentals Report a problem
    3/13/2026Listed for rent$2,600+2%$1/sqft
    Source: Zillow Rentals Report a problem
    1/30/2024Listing removed--
    Source: Zillow Rentals Report a problem
    1/14/2024Listed for rent$2,550+2%$1/sqft
    Source: Zillow Rentals Report a problem
    6/9/2022Listing removed--
    Source: Zillow Rental Manager Report a problem
    6/5/2022Price change$2,500-7.4%$1/sqft
    Source: Zillow Rental Manager Report a problem
    4/19/2022Listed for rent$2,700$1/sqft
    Source: Zillow Rental Manager Report a problem

    Public tax history

    YearProperty taxesTax assessment
    2025$6,496 -5%$377,067 -4.7%
    2024$6,838 +42.5%$395,696 +15.9%
    2023$4,799 -10.9%$341,543 +10%
    2022$5,386 +2.3%$310,494 +10%
    2021$5,264 -2%$282,267 -0.6%
    2020$5,374 -0.6%$283,901 -0.8%
    2019$5,404 -1%$286,052 +1.8%
    2018$5,461 +15.9%$280,929 +7.3%
    2017$4,713 $261,872 +8.8%
    2016$4,713 +915.8%$240,801 +5.3%
    2015$464 $228,781 +977.7%
    2014$464 $21,229
    2013$464 $21,229 +400%
    2012-- $4,246
    2011-- $4,246 -60%
    2010-- $10,615
    Find assessor info on the county website

    Neighborhood: 75067

    Nearby schools

    GreatSchools rating
    Get a cash offer in 3 minutes
    Find out how much your home could sell for in as little as 3 minutes with a no-obligation cash offer.
    Estimated market value
    $344,700
    Get a cash offer in 3 minutes
    Find out how much your home could sell for in as little as 3 minutes with a no-obligation cash offer.
    Estimated market value
    $344,700