Skip main navigation
Sold for $2,800,000
  • $2,800,000

    2521 Juniper Court, Golden, CO 80401

    5beds
    8,604sqft
    Single Family Residence
    Built in 1997
    35.03 Acres Lot
    $2,718,200 Zestimate®
    $325/sqft
    $7,924 Estimated rent

    Home value

    $2,718,200

    $2.56M - $2.91M

    $7,924/mo

    Zestimate® history
    Loading
    Loading...

    Owner options

    List your home for rent

    $7,924/mo

    Rent Zestimate®

    Find your next renter with Zillow Rental Manager. Plus, with online applications, you can quickly screen prospective tenants – for free.

    Learn more

    $7,924/mo

    Rent Zestimate®

    Refinance and save

    $13,712/mo

    Est. payment

    Refinancing to a lower rate could help reduce your monthly payments and save thousands over the life of the loan.

    See today's rates

    $13,712/mo

    Est. payment

    Explore your selling options

    Work with a Zillow partner agent

    Leverage their expertise and Zillow's premium Showcase listings to get your home seen by more buyers.

    Get started

    List with your own agent

    Get your home in front of millions of buyers by listing it on Zillow.

    Learn how to do it

    Sell it yourself

    Take full control of how buyers see your home on Zillow by listing For Sale by Owner (FSBO).

    List your home

    What's special

    Stone fireplaceSparkling in-ground poolWalk-out basementDining spaceHot tubGenerous deckPrimary suite
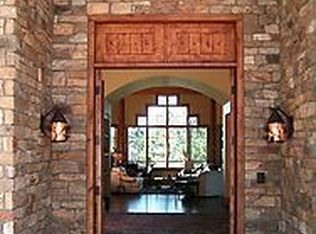
    Stunning Custom Home on 35 Acres in Genesee with a Pool! This exquisite custom-built home offers the perfect blend of luxury & tranquility. The expansive home offers an elegantly designed living space featuring 5 spacious beds, 7 baths, and a grand open-concept layout. As you enter the home, you are greeted by floor-to-ceiling windows with unparalleled views of Mt. Blue Sky. This great room has high ceilings with wood beams & a stone fireplace with direct access to the deck & breathtaking views of the surrounding landscape. Every detail has been carefully curated to offer comfort & sophistication. The chef’s kitchen is a culinary delight with high-end appliances, granite countertops, a large island, and a walk-in pantry. Perfect for entertaining or enjoying quiet family meals. Off of the kitchen is a generous deck with an outdoor kitchen & dining space overlooking the 35 acres, pool, & mountains. The main floor also boasts a stunning office with views and built-ins. The Primary Suite is a private sanctuary with a spa-like en suite bath, walk-in closet, & dual entrances from the main hallway or back staircase. This home is entertainment-ready with its flowing floor plan. The bedrooms are uniquely tucked away from the main living areas, allowing for a quiet space. Step outside to your paradise, a sparkling in-ground pool with a spacious sun deck, perfect for summer days and evening swims. There is also a hot tub for year-round use. Other highlights of this home include an oversized 3-car garage, mudroom, & large main-floor laundry room. The walk-out basement boasts additional entertainment space, a fireplace, a 5th bedroom, a bathroom, and a gym or playroom space. Enjoy complete privacy & seclusion in this convenient location close to local amenities, schools, shopping, & I-70. Don’t miss this rare opportunity to own in Genesee, a premier, close-in mountain community. Check out the Genesee website for additional information about the area: www.geneseefoundation.org

    Zillow last checked:

    Listing updated:

    Listed by:

    Carrie Wernecke 303-885-9671 carrie@carriesellsdenver.com,

    Camber Realty, LTD

    Bought with:

    Sue Mailey, 100072640

    LIV Sotheby's International Realty

    Source: REcolorado as distributed by MLS GRID,MLS#: 6508291MLS Logo

    Facts & features

    Interior

    Bedrooms & bathrooms
    • Bedrooms: 5
    • Bathrooms: 7
    • Full bathrooms: 3
    • 3/4 bathrooms: 2
    • 1/2 bathrooms: 2
    • Main level bathrooms: 3
    • Main level bedrooms: 1
    Primary bedroom
    • Description: Spacious Primary With Large Walk-In Closet, Separate Entrance From Back Staircase, Fireplace, And Deck With Stunning Views
    • Level: Upper
    Bedroom
    • Description: Guest Bedroom With Cozy Window Seats
    • Level: Main
    Bedroom
    • Level: Upper
    Bedroom
    • Level: Upper
    Bedroom
    • Description: Floor To Ceiling Windows And Total Privacy
    • Level: Basement
    Primary bathroom
    • Description: Bright, Luxurious 5 Piece Bath En-Suite
    • Level: Upper
    Bathroom
    • Description: Near Back Staircase Across From The Laundry Room
    • Level: Main
    Bathroom
    • Description: Second Half Bath Off Of Main Living Room, Foyer
    • Level: Main
    Bathroom
    • Description: En Suite To Guest Bedroom
    • Level: Main
    Bathroom
    • Description: En Suite Bathroom Upper Bedroom 2
    • Level: Upper
    Bathroom
    • Description: En Suite Bathroom To Upper Bedroom 3
    • Level: Upper
    Bathroom
    • Level: Basement
    Dining room
    • Level: Main
    Family room
    • Description: Adjacent To Kitchen With Stone Fireplace
    • Level: Main
    Great room
    • Description: Floor To Ceiling Windows With Stone Fireplace And Access To Patio And Pool/Spa
    • Level: Basement
    Gym
    • Description: Could Be Play Space, Gym, Or Anything You Can Imagine!
    • Level: Basement
    Kitchen
    • Description: Open Kitchen With Eat-In Space
    • Level: Main
    Laundry
    • Description: Adjacent To The Mudroom
    • Level: Main
    Living room
    • Description: Expansive Windows And Vaulted Ceilings With Stone Fireplace
    • Level: Main
    Mud room
    • Description: Off Of Garage With Hallway To Separate From Main Living Area
    • Level: Main
    Office
    • Description: Fabulous Main Floor Office With Floor To Ceiling Windows And Built-Ins
    • Level: Main
    Utility room
    • Description: Large Utility Room With Storage, Potential Workshop?
    • Level: Basement
    Heating
    • Natural Gas, Radiant
    Cooling
    • None
    Appliances
    • Included: Cooktop, Dishwasher, Disposal, Double Oven, Microwave, Oven, Range Hood, Refrigerator, Self Cleaning Oven
    Features
    • Built-in Features, Ceiling Fan(s), Eat-in Kitchen, Entrance Foyer, Five Piece Bath, Granite Counters, High Ceilings, High Speed Internet, Kitchen Island, Open Floorplan, Pantry, Primary Suite, Smoke Free, Solid Surface Counters, Walk-In Closet(s)
    • Flooring: Carpet, Tile, Wood
    • Windows: Double Pane Windows
    • Basement: Finished,Full,Walk-Out Access
    • Number of fireplaces: 4
    • Fireplace features: Basement, Family Room, Living Room, Master Bedroom
    Interior area
    • Total structure area: 8,604
    • Total interior livable area: 8,604 sqft
    • Finished area above ground: 5,639
    • Finished area below ground: 1,780

    Property

    Parking
    • Total spaces: 3
    • Parking features: Circular Driveway, Lighted
    • Attached garage spaces: 3
    • Has uncovered spaces: Yes
    Features
    • Levels: Two
    • Stories: 2
    • Patio & porch: Covered, Deck, Patio, Wrap Around
    • Exterior features: Balcony, Fire Pit, Gas Grill, Private Yard
    • Has private pool: Yes
    • Pool features: Outdoor Pool, Private
    • Has spa: Yes
    • Spa features: Spa/Hot Tub, Heated
    • Fencing: Partial
    • Has view: Yes
    • View description: Mountain(s)
    Lot
    • Size: 35.03 Acres
    • Features: Cul-De-Sac, Foothills, Landscaped, Mountainous, Rock Outcropping, Sloped, Sprinklers In Front
    Details
    • Parcel number: 201828
    • Zoning: A-2
    • Special conditions: Standard

    Construction

    Type & style
    • Home type: SingleFamily
    • Architectural style: Mountain Contemporary
    • Property subtype: Single Family Residence
    Materials
    • Frame, Stone, Wood Siding
    • Roof: Concrete
    Condition
    • Year built: 1997

    Utilities & green energy

    • Water: Public

    Community & HOA

    Community
    • Security: Carbon Monoxide Detector(s), Smart Cameras, Smoke Detector(s), Video Doorbell
    • Subdivision: Genesee
    HOA
    • Has HOA: Yes
    • Amenities included: Clubhouse, Fitness Center, Pool, Tennis Court(s), Trail(s)
    • Services included: Maintenance Grounds, Recycling, Road Maintenance, Snow Removal, Trash
    • HOA fee: $685 quarterly
    • HOA name: Genesee Foundation
    • HOA phone: 303-526-0284
    Location
    • Region: Golden

    Financial & listing details

    • Price per square foot: $325/sqft
    • Tax assessed value: $2,893,068
    • Annual tax amount: $17,051
    • Date on market: 3/7/2025
    • Listing terms: Cash,Conventional,Jumbo
    • Exclusions: Seller's Personal Property
    • Ownership: Individual
    • Road surface type: Paved

    Price history

    DateEventPrice
    7/21/2025Sold$2,800,000-5.1%$325/sqft
    Source: REcolorado as distributed by MLS GRID #6508291 Report a problem
    6/6/2025Pending sale$2,950,000$343/sqft
    Source: REcolorado as distributed by MLS GRID #6508291 Report a problem
    5/4/2025Price change$2,950,000-4.8%$343/sqft
    Source: REcolorado as distributed by MLS GRID #6508291 Report a problem
    3/12/2025Listed for sale$3,100,000+42.5%$360/sqft
    Source: REcolorado as distributed by MLS GRID #6508291 Report a problem
    11/14/2019Sold$2,175,000-7.4%$253/sqft
    Source: Public Record Report a problem
    9/15/2019Pending sale$2,349,000$273/sqft
    Source: Kentwood Real Estate City Properties #2264061 Report a problem
    3/8/2019Listed for sale$2,349,000+452.7%$273/sqft
    Source: Kentwood Real Estate City Properties #2264061 Report a problem
    8/27/1996Sold$425,000$49/sqft
    Source: Public Record Report a problem

    Public tax history

    YearProperty taxesTax assessment
    2025$17,012 -0.2%$180,817 +7.7%
    2024$17,051 +27%$167,952
    2023$13,424 -0.8%$167,952 +31.4%
    2022$13,536 +8.8%$127,773 -2.8%
    2021$12,440 $131,450 +9.4%
    2020$12,440 +9.3%$120,171
    2019$11,382 +3.5%$120,171 +6.6%
    2018$10,999 $112,737
    2017$10,999 -0.7%$112,737 -0.6%
    2016$11,079 +100%$113,363
    2015$5,540 -42.6%$113,363 +21.5%
    2014$9,656 -32.3%$93,290
    2013$14,264 -4.7%$93,290 -30.3%
    2012$14,973 +5%$133,923
    2011$14,264 +0.3%$133,923 +1.9%
    2010$14,224 +2.4%$131,430
    2009$13,895 -13.1%$131,430 +1.6%
    2008$15,988 +20.7%$129,350 -18.7%
    2007$13,249 -1.2%$159,030 +27.9%
    2006$13,408 +11.4%$124,330 +8.6%
    2005$12,032 +8.5%$114,500
    2004$11,091 -15.2%$114,500
    2003$13,085 +1%$114,500 -13.9%
    2002$12,949 +11.8%$132,910 +25.1%
    2001$11,583 +1.9%$106,230
    2000$11,363 $106,230
    Find assessor info on the county website

    Neighborhood: 80401

    Nearby schools

    GreatSchools rating
    Schools provided by the listing agent
    • Elementary: Parmalee
    • Middle: Evergreen
    • High: Evergreen
    • District: Jefferson County R-1

    Source: REcolorado as distributed by MLS GRID. This data may not be complete. We recommend contacting the local school district to confirm school assignments for this home.

    Get a cash offer in 3 minutes
    Find out how much your home could sell for in as little as 3 minutes with a no-obligation cash offer.
    Estimated market value
    $2,718,200
    Get a cash offer in 3 minutes
    Find out how much your home could sell for in as little as 3 minutes with a no-obligation cash offer.
    Estimated market value
    $2,718,200