Offered by Ideal Builders | Architecture by Brian Neeper. Discover an extraordinary opportunity to own a brand-new, custom-designed home backing directly onto Red Run Golf Course. Situated on a picturesque lot with sweeping fairway views, this to-be-built residence combines modern luxury with timeless architecture in one of Royal Oak's most sought-after locations. This thoughtfully crafted home will offer over 3,500 square feet of refined living space, featuring 5 bedrooms, 4.5 baths, and an open-concept floor plan ideal for both entertaining and everyday living. Highlights include 9-foot ceilings, wide-plank hardwood floors, and expansive windows that frame the serene golf course landscape. The chef's kitchen will boast custom cabinetry, a spacious island, walk-in pantry, and premium Thermador appliances. Upstairs, the vaulted primary suite will offer panoramic views, a spa-like bath, and separate oversized owner's closets. Additional features include a second-floor laundry room, home library, mudroom with built-in storage, 2.5-car attached garage, and finished basement prepped for golf simulator. Step out back to a covered terraceperfect for relaxing and entertaining while overlooking the greens. With impeccable design by Brian Neeper Architecture and the craftsmanship of Ideal Builders, this is a rare chance to personalize your dream home in a location that truly elevates lifestyle.
Plans and finishes can be customized.
Sold
$1,499,999
2521 N Vermont Ave, Royal Oak, MI 48073
5beds
4,947sqft
Single Family Residence
Built in 2025
8,276 Square Feet Lot
$388,600 Zestimate®
$303/sqft
$6,901 Estimated rent
Home value
$388,600
$365,000 - $412,000
$6,901/mo
Zestimate® history
Owner options
List your home for rent
$6,901/mo
Rent Zestimate®
Find your next renter with Zillow Rental Manager. Plus, with online applications, you can quickly screen prospective tenants – for free.
$6,901/mo
Rent Zestimate®
Refinance and save
$8,016/mo
Est. payment
Refinancing to a lower rate could help reduce your monthly payments and save thousands over the life of the loan.
$8,016/mo
Est. payment
Explore your selling options
Work with a Zillow partner agent
Leverage their expertise and Zillow's premium Showcase listings to get your home seen by more buyers.
Get startedList with your own agent
Get your home in front of millions of buyers by listing it on Zillow.
Learn how to do itSell it yourself
Take full control of how buyers see your home on Zillow by listing For Sale by Owner (FSBO).
List your homeWhat's special
Serene golf course landscapeFinished basementSpacious islandHome libraryWide-plank hardwood floorsOpen-concept floor planCovered terrace
Zillow last checked:
Listing updated:
Listed by:
Melissa Potash 248-953-5207,
Shain Park, REALTORS
Bought with:
Kenneth Hirschmann
Source: MichRIC,MLS#: 25038657
Facts & features
Interior
Bedrooms & bathrooms
- Bedrooms: 5
- Bathrooms: 5
- Full bathrooms: 4
- 1/2 bathrooms: 1
Primary bedroom
- Level: Upper
Bedroom 2
- Level: Upper
Bedroom 3
- Level: Upper
Bedroom 4
- Level: Upper
Bedroom 5
- Level: Basement
Primary bathroom
- Level: Upper
Bathroom 1
- Description: Half
- Level: Main
Bathroom 2
- Level: Upper
Bathroom 3
- Level: Upper
Bathroom 4
- Level: Basement
Dining area
- Level: Main
Family room
- Level: Basement
Great room
- Level: Main
Kitchen
- Level: Main
Laundry
- Level: Upper
Office
- Level: Main
Utility room
- Description: Mud Room
- Level: Main
Heating
- Forced Air
Cooling
- Central Air
Appliances
- Included: Bar Fridge, Built-In Gas Oven, Dishwasher, Disposal, Double Oven, Microwave, Refrigerator
- Laundry: Electric Dryer Hookup, Common Area, Upper Level
Features
- Center Island, Pantry
- Flooring: Carpet, Engineered Hardwood
- Windows: Screens
- Basement: Full
- Number of fireplaces: 2
- Fireplace features: Den, Family Room
Interior area
- Total structure area: 3,527
- Total interior livable area: 4,947 sqft
- Finished area below ground: 1,450
Property
Parking
- Total spaces: 2.5
- Parking features: Garage Faces Front, Garage Door Opener, Attached
- Garage spaces: 2.5
Features
- Stories: 2
Lot
- Size: 8,276 Square Feet
- Dimensions: 59.00 x 141.39
- Features: Shrubs/Hedges
Details
- Parcel number: 2510426004
Construction
Type & style
- Home type: SingleFamily
- Architectural style: Colonial
- Property subtype: Single Family Residence
Materials
- Brick, Stone
- Roof: Asphalt,Metal
Condition
- New Construction
- New construction: Yes
- Year built: 2025
Details
- Builder name: Ideal Builders & Remodeling
- Warranty included: Yes
Utilities & green energy
- Sewer: Public Sewer
- Water: Public
Community & HOA
Community
- Security: Carbon Monoxide Detector(s)
Location
- Region: Royal Oak
Financial & listing details
- Price per square foot: $303/sqft
- Tax assessed value: $91,170
- Annual tax amount: $4,234
- Date on market: 8/1/2025
- Listing terms: Cash,Conventional
- Road surface type: Paved
Price history
| Date | Event | Price |
|---|---|---|
| 12/2/2025 | Sold | $1,499,999-3.2%$303/sqft |
Source:  MichRIC #25038657 Report a problem MichRIC #25038657 Report a problem | ||
| 11/7/2025 | Pending sale | $1,550,000$313/sqft |
Source: MichRIC #25038657 Report a problem | ||
| 8/1/2025 | Listed for sale | $1,550,000+307.9%$313/sqft |
Source: MichRIC #25038657 Report a problem | ||
| 6/27/2025 | Sold | $380,000+46.2%$77/sqft |
Source: Public Record Report a problem | ||
| 3/24/2021 | Listing removed | -- |
Source: Owner Report a problem | ||
| 1/10/2017 | Listing removed | $259,900$53/sqft |
Source: Owner Report a problem | ||
| 8/25/2016 | Listed for sale | $259,900+25890%$53/sqft |
Source: Owner Report a problem | ||
| 1/13/2009 | Listing removed | $1,000 |
Source: Keller Williams Realty #28159187 Report a problem | ||
| 12/15/2008 | Price change | $1,000-23.1% |
Source: Keller Williams Realty #28159187 Report a problem | ||
| 10/12/2008 | Price change | $1,300-99.2% |
Source: Keller Williams Realty #28159187 Report a problem | ||
| 10/4/2008 | Price change | $169,812+12962.5%$34/sqft |
Source: Keller Williams Realty #28159187 Report a problem | ||
| 9/26/2008 | Price change | $1,300-99.3% |
Source: Keller Williams Realty #28159187 Report a problem | ||
| 9/11/2008 | Listed for sale | $199,900$40/sqft |
Source: Keller Williams Realty #28159187 Report a problem | ||
Public tax history
| Year | Property taxes | Tax assessment |
|---|---|---|
| 2025 | -- | $166,480 +8.9% |
| 2024 | -- | $152,870 +6.2% |
| 2023 | -- | $143,930 +7.1% |
| 2022 | -- | $134,380 +8.1% |
| 2021 | -- | $124,320 +5% |
| 2020 | -- | $118,410 +7.3% |
| 2019 | -- | $110,370 +2% |
| 2018 | -- | $108,220 |
| 2017 | -- | $108,220 +8% |
| 2015 | -- | $100,160 +8.6% |
| 2014 | -- | $92,220 +17.4% |
| 2011 | -- | $78,560 -1.7% |
| 2010 | $4,091 -15.9% | $79,880 -15.9% |
| 2009 | $4,863 +35.9% | $95,000 -57.2% |
| 2005 | $3,580 | $222,060 +117.3% |
| 2003 | -- | $102,210 +4.8% |
| 2002 | -- | $97,530 +36.2% |
| 2001 | $2,537 +2.5% | $71,600 +3.2% |
| 2000 | $2,476 | $69,380 |
Find assessor info on the county website
Neighborhood: 48073
Nearby homes
- $1,140,5004 bd3 ba3.2k sqft2515 N Vermont Ave, Royal Oak, MI 48073Off Market
- $300,4002 bd1 ba1.2k sqft2527 N Vermont Ave, Royal Oak, MI 48073Off Market
- $608,7003 bd3 ba3k sqft2509 N Vermont Ave, Royal Oak, MI 48073Off Market
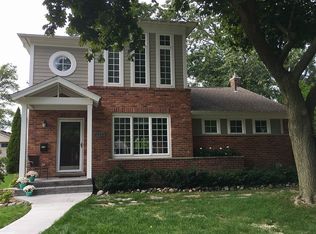
- $1,335,0005 bd5 ba4.4k sqft2533 N Vermont Ave, Royal Oak, MI 48073Sold
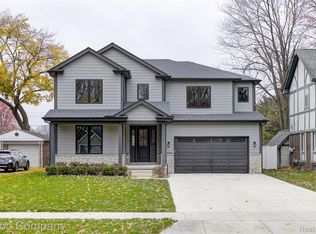
- $349,9003 bd1 ba1.2k sqft2503 N Vermont Ave, Royal Oak, MI 48073Off Market
- $397,1004 bd2 ba2k sqft2539 N Vermont Ave, Royal Oak, MI 48073Off Market
- $330,0003 bd1 ba1.6k sqft2514 N Vermont Ave, Royal Oak, MI 48073Sold
- $425,6004 bd2 ba1.7k sqft2528 N Vermont Ave, Royal Oak, MI 48073Off Market
Nearby schools
GreatSchools rating
- 7/10Keller ElementaryGrades: PK-5Distance: 0.7 mi
- 7/10Royal Oak Middle SchoolGrades: 6-8Distance: 1.5 mi
- 9/10Royal Oak High SchoolGrades: 9-12Distance: 1.8 mi
Get a cash offer in 3 minutes
Find out how much your home could sell for in as little as 3 minutes with a no-obligation cash offer.
Estimated market value
$388,600
Get a cash offer in 3 minutes
Find out how much your home could sell for in as little as 3 minutes with a no-obligation cash offer.
Estimated market value
$388,600
- Michigan
- Oakland County
- Royal Oak
- 48073
- 2521 N Vermont Ave
Nearby cities
Nearby zip codes
Other Royal Oak Topics
