Welcome to this FINISHED new construction custom home by Ideal Builders located on Red Run Golf Course. This luxurious 5 bedroom, 4.1 bathroom home spans almost 4,500 square feet of total living space. Step inside from your covered front porch to the open, light-filled floor plan with hardwoood floors throughout. The gourmet kitchen boasts top-of-the-line Kitchenaid/Wolf appliances and thoughtful finishes including custom cabinetry. The gas fireplace in the living room, beverage center in the dining room, private office and functional mudroom with lockers are just a few features that enhance the first floor living, along with the two car attached garage. Upstairs, find elevated tray ceilings in every bedroom and meticulous craftsmanship everywhere you turn. The primary suite is complete with a sprawling walk in closet and spa like bath for your morning rituals. Another junior suite, two bedrooms with a Jack and Jill bath, and a laundry room with washer and dryer round out the second floor. The finished basement provides an additional level of living and entertainment space, perfect for movie nights, a home gym, or playroom. Lower level bedroom and full bathroom also create a perfect space for overnight guests. Outside you will find a covered patio, and a private backyard that is fully landscaped/fenced overlooking year-round nature. Situated in the heart of Royal Oak, this home places you a stone throw away from top notch dining, shopping, and entertainment, while still offering the tranquility of a residential neighborhood. A rare opportunity for elevated living in one of Michigan’s most sought-after communities, don’t miss it!
Sold for $1,335,000
$1,335,000
2533 N Vermont Ave, Royal Oak, MI 48073
5beds
4,478sqft
Single Family Residence
Built in 2025
8,276 Square Feet Lot
$1,352,600 Zestimate®
$298/sqft
$6,516 Estimated rent
Home value
$1,352,600
$1.28M - $1.42M
$6,516/mo
Zestimate® history
Owner options
List your home for rent
$6,516/mo
Rent Zestimate®
Find your next renter with Zillow Rental Manager. Plus, with online applications, you can quickly screen prospective tenants – for free.
$6,516/mo
Rent Zestimate®
Refinance and save
$7,135/mo
Est. payment
Refinancing to a lower rate could help reduce your monthly payments and save thousands over the life of the loan.
$7,135/mo
Est. payment
Explore your selling options
Work with a Zillow partner agent
Leverage their expertise and Zillow's premium Showcase listings to get your home seen by more buyers.
Get startedList with your own agent
Get your home in front of millions of buyers by listing it on Zillow.
Learn how to do itSell it yourself
Take full control of how buyers see your home on Zillow by listing For Sale by Owner (FSBO).
List your homeWhat's special
Gas fireplaceFinished basementPrivate officePrivate backyardMeticulous craftsmanshipElevated tray ceilingsBeverage center
Zillow last checked:
Listing updated:
Listed by:
John Farhat 248-797-3257,
Good Company
Bought with:
John Farhat, 6501349205
Good Company
Source: Realcomp II,MLS#: 20251013211
Facts & features
Interior
Bedrooms & bathrooms
- Bedrooms: 5
- Bathrooms: 5
- Full bathrooms: 4
- 1/2 bathrooms: 1
Primary bedroom
- Level: Second
- Area: 270
- Dimensions: 18 X 15
Bedroom
- Level: Basement
- Area: 180
- Dimensions: 15 X 12
Bedroom
- Level: Second
- Area: 208
- Dimensions: 16 X 13
Bedroom
- Level: Second
- Area: 180
- Dimensions: 15 X 12
Bedroom
- Level: Second
- Area: 182
- Dimensions: 14 X 13
Primary bathroom
- Level: Second
- Area: 168
- Dimensions: 14 X 12
Other
- Level: Basement
- Area: 40
- Dimensions: 8 X 5
Other
- Level: Second
- Area: 40
- Dimensions: 8 X 5
Other
- Level: Second
- Area: 80
- Dimensions: 10 X 8
Other
- Level: Entry
- Area: 40
- Dimensions: 8 X 5
Dining room
- Level: Entry
- Area: 187
- Dimensions: 17 X 11
Kitchen
- Level: Entry
- Area: 255
- Dimensions: 17 X 15
Laundry
- Level: Second
- Area: 64
- Dimensions: 8 X 8
Library
- Level: Entry
- Area: 169
- Dimensions: 13 X 13
Living room
- Level: Entry
- Area: 396
- Dimensions: 22 X 18
Living room
- Level: Basement
- Area: 640
- Dimensions: 32 X 20
Heating
- Forced Air, Natural Gas
Appliances
- Included: Built In Gas Range, Bar Fridge, Dishwasher, Disposal, Double Oven, Free Standing Refrigerator, Microwave, Range Hood
- Laundry: Laundry Room
Features
- Wet Bar
- Windows: Egress Windows
- Basement: Finished
- Has fireplace: Yes
- Fireplace features: Gas, Living Room
Interior area
- Total interior livable area: 4,478 sqft
- Finished area above ground: 3,228
- Finished area below ground: 1,250
Property
Parking
- Total spaces: 2
- Parking features: Two Car Garage, Attached, Electricityin Garage, Garage Faces Front, Garage Door Opener
- Attached garage spaces: 2
Features
- Levels: Two
- Stories: 2
- Entry location: GroundLevelwSteps
- Patio & porch: Covered, Patio, Porch
- Pool features: None
- Fencing: Back Yard,Fenced
Lot
- Size: 8,276 Square Feet
- Dimensions: 59 x 138.03
- Features: On Golf Course
Details
- Parcel number: 2510426002
- Special conditions: Short Sale No,Standard
Construction
Type & style
- Home type: SingleFamily
- Architectural style: Colonial
- Property subtype: Single Family Residence
Materials
- Other, Stone
- Foundation: Basement, Poured, Sump Pump
- Roof: Asphalt
Condition
- New Construction
- New construction: Yes
- Year built: 2025
Details
- Warranty included: Yes
Utilities & green energy
- Sewer: Public Sewer
- Water: Other, Public
Community & HOA
Community
- Subdivision: RED RUN GOLF
HOA
- Has HOA: No
Location
- Region: Royal Oak
Financial & listing details
- Price per square foot: $298/sqft
- Tax assessed value: $112,750
- Annual tax amount: $4,354
- Date on market: 7/2/2025
- Cumulative days on market: 362 days
- Listing agreement: Exclusive Right To Sell
- Listing terms: Cash,Conventional
- Exclusions: Exclusion(s) Do Not Exist
Price history
| Date | Event | Price |
|---|---|---|
| 4/17/2026 | Sold | $1,335,000-2.9%$298/sqft |
Source:  Realcomp II #20251013211 Report a problem Realcomp II #20251013211 Report a problem | ||
| 4/3/2026 | Pending sale | $1,375,000$307/sqft |
Source: Realcomp II #20251013211 Report a problem | ||
| 3/9/2026 | Price change | $1,375,000-1.8%$307/sqft |
Source: Realcomp II #20251013211 Report a problem | ||
| 2/12/2026 | Price change | $1,399,999-1.8%$313/sqft |
Source: Realcomp II #20251013211 Report a problem | ||
| 11/12/2025 | Price change | $1,425,000+1.9%$318/sqft |
Source: Realcomp II #20251013211 Report a problem | ||
| 7/2/2025 | Listed for sale | $1,399,000-1.8%$312/sqft |
Source: Realcomp II #20251013211 Report a problem | ||
| 6/30/2025 | Listing removed | $1,424,900$318/sqft |
Source: Realcomp II #20250015350 Report a problem | ||
| 5/5/2025 | Price change | $1,424,900+1.8%$318/sqft |
Source: Realcomp II #20250015350 Report a problem | ||
| 3/8/2025 | Listed for sale | $1,399,900+300%$313/sqft |
Source: Realcomp II #20250015350 Report a problem | ||
| 6/27/2024 | Sold | $350,000+63.2%$78/sqft |
Source: Public Record Report a problem | ||
| 12/4/2015 | Sold | $214,500+3.4%$48/sqft |
Source: Public Record Report a problem | ||
| 10/7/2015 | Listed for sale | $207,500+60.9%$46/sqft |
Source: Berkshire Hathaway HWWB #215108546 Report a problem | ||
| 8/21/2009 | Sold | $129,000-13.4%$29/sqft |
Source: Public Record Report a problem | ||
| 6/13/2009 | Price change | $149,000-17.2%$33/sqft |
Source: Prudential Real Estate #28090358 Report a problem | ||
| 3/14/2009 | Listed for sale | $179,900-8.7%$40/sqft |
Source: Point2 #28090358 Report a problem | ||
| 7/17/2007 | Sold | $197,000-26.4%$44/sqft |
Source: Public Record Report a problem | ||
| 9/1/2005 | Sold | $267,500+24.4%$60/sqft |
Source: Public Record Report a problem | ||
| 5/17/2002 | Sold | $215,000+27.2%$48/sqft |
Source: Public Record Report a problem | ||
| 12/8/1998 | Sold | $169,000$38/sqft |
Source: Public Record Report a problem | ||
Public tax history
| Year | Property taxes | Tax assessment |
|---|---|---|
| 2025 | -- | $92,720 -32.1% |
| 2024 | -- | $136,600 +5.9% |
| 2023 | -- | $128,980 +7.4% |
| 2022 | -- | $120,130 +7.7% |
| 2021 | -- | $111,550 +5.4% |
| 2020 | -- | $105,810 +6.9% |
| 2019 | -- | $98,970 +2.5% |
| 2018 | -- | $96,560 |
| 2017 | -- | $96,560 +7.5% |
| 2015 | -- | $89,860 +10.2% |
| 2014 | -- | $81,530 +16.2% |
| 2011 | -- | $70,170 -1.5% |
| 2010 | $2,572 -43.2% | $71,270 -19.5% |
| 2009 | $4,530 +61.3% | $88,500 -53.3% |
| 2005 | $2,809 | $189,310 +108.6% |
| 2003 | -- | $90,750 +3.3% |
| 2002 | -- | $87,820 +24.2% |
| 2001 | $3,423 +2.7% | $70,700 +3.2% |
| 2000 | $3,333 | $68,510 |
Find assessor info on the county website
Neighborhood: 48073
Nearby homes
- $396,6004 bd2 ba2k sqft2539 N Vermont Ave, Royal Oak, MI 48073Off Market

- $300,4002 bd1 ba1.2k sqft2527 N Vermont Ave, Royal Oak, MI 48073Off Market
- $1,499,9995 bd5 ba4.9k sqft2521 N Vermont Ave, Royal Oak, MI 48073Sold
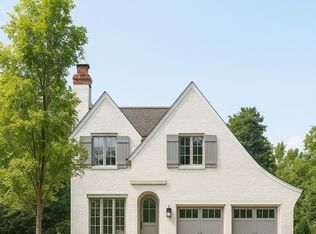
- $1,140,5004 bd3 ba3.2k sqft2515 N Vermont Ave, Royal Oak, MI 48073Off Market
- $426,2004 bd2 ba1.7k sqft2528 N Vermont Ave, Royal Oak, MI 48073Off Market
- $330,2003 bd1 ba1k sqft2532 N Vermont Ave, Royal Oak, MI 48073Off Market
- $362,4003 bd2 ba1.5k sqft2538 N Vermont Ave, Royal Oak, MI 48073Off Market
- $612,5003 bd3 ba3k sqft2509 N Vermont Ave, Royal Oak, MI 48073Off Market
Nearby schools
GreatSchools rating
- 7/10Keller ElementaryGrades: PK-5Distance: 0.7 mi
- 7/10Royal Oak Middle SchoolGrades: 6-8Distance: 1.5 mi
- 9/10Royal Oak High SchoolGrades: 9-12Distance: 1.8 mi
Get a cash offer in 3 minutes
Find out how much your home could sell for in as little as 3 minutes with a no-obligation cash offer.
Estimated market value
$1,352,600
Get a cash offer in 3 minutes
Find out how much your home could sell for in as little as 3 minutes with a no-obligation cash offer.
Estimated market value
$1,352,600
- Michigan
- Oakland County
- Royal Oak
- 48073
- 2533 N Vermont Ave
Nearby cities
Nearby zip codes
Other Royal Oak Topics
