Skip main navigation
Off market
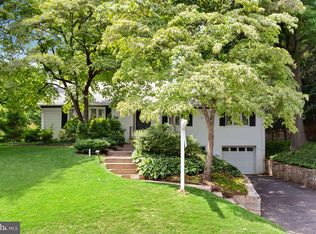
Street View
  • $2,424,800

    2521 N Vermont St, Arlington, VA 22207

    5beds
    3baths
    4,782sqft
    SingleFamily
    Built in 2007
    0.45 Acres Lot
    $2,424,800 Zestimate®
    $507/sqft
    $7,942 Estimated rent

    Home value

    $2,424,800

    $2.26M - $2.59M

    $7,942/mo

    Zestimate® history
    Loading
    Loading...

    Owner options

    List your home for rent

    $7,942/mo

    Rent Zestimate®

    Find your next renter with Zillow Rental Manager. Plus, with online applications, you can quickly screen prospective tenants – for free.

    Learn more

    $7,942/mo

    Rent Zestimate®

    Refinance and save

    $15,070/mo

    Est. payment

    Refinancing to a lower rate could help reduce your monthly payments and save thousands over the life of the loan.

    See today's rates

    $15,070/mo

    Est. payment

    Explore your selling options

    Work with a Zillow partner agent

    Leverage their expertise and Zillow's premium Showcase listings to get your home seen by more buyers.

    Get started

    List with your own agent

    Get your home in front of millions of buyers by listing it on Zillow.

    Learn how to do it

    Sell it yourself

    Take full control of how buyers see your home on Zillow by listing For Sale by Owner (FSBO).

    List your home

    What's special

    Additional virtual tour at www.2521NorthVermontSt.com Sophisticated design and unparalleled quality in construction combined all in one home. Designed by Dungan Nequette Architects for Southern Living this breathtaking custom home is a refreshing departure from the maxed out infill Spec construction commonly reproduced in Arlington. Completed in the fall of 2007 by Great Jones development with strict attention to quality and superior craftsmanship further enhance this stunning residence. Situated on a 19,000+ sq ft lot backing to Potomac Overlook Park this home features an open Floorplan and walls of windows that invite nature in while maintaining privacy. Features include 9 ft ceilings on 3 floors, extra wide ebony stained oak floors, custom masonry fireplace with herring bone pattern and cast limestone mantle envelop guests in classic elegance. Gourmet kitchen handsomely appointed with custom cabinetry, Silestone counters, 48" Thermador dual fuel range with Viking hood, Sub-Zero refrigerator with bottom drawer freezer, Asko dishwasher, GE Monogram refrigerator drawers and generous walk-in pantry. Entire home has been technologically outfitted with CAT 5 and Surround Sound throughout. Equally impressive, the architects generous use of space afforded to each room. Private master suite offers tranquil views of wooded wonderland, luxurious master bath ensconced with travertine tile, Duravit soaking tub, separate shower and dual vanities. Generous hall bath features unique floating dual sink vanity, and private shower. Huge laundry room upstairs can easily be converted into a third full bath. Screened in porch adds a relaxing retreat just off the main level and shares the magnificent parkland view with the patio. Full daylight walk out lower level with French doors features 5th bedroom, private full bath with Caesar stone, billiard room, media/theater room, utility closet and storage room. Additional storage in floored attic and 2 car oversized garage. Separate mu

    This property is off market, which means it's not currently listed for sale or rent on Zillow. This may be different from what's available on other websites or public sources.
    Facts & features

    Interior

    Bedrooms & bathrooms
    • Bedrooms: 5
    • Bathrooms: 3.5
    Heating
    • Forced air
    Cooling
    • Central
    Features
    • Basement: Parking
    • Has fireplace: Yes
    Interior area
    • Total interior livable area: 4,782 sqft

    Property

    Parking
    • Parking features: Garage - Attached
    Features
    • Exterior features: Other, Stone
    Lot
    • Size: 0.45 Acres
    Details
    • Parcel number: 03064003

    Construction

    Type & style
    • Home type: SingleFamily
    Materials
    • Roof: Composition
    Condition
    • Year built: 2007

    Community & HOA

    Location
    • Region: Arlington

    Financial & listing details

    • Price per square foot: $507/sqft
    • Tax assessed value: $2,199,100
    • Annual tax amount: $22,717

    Price history

    DateEventPrice
    6/23/2008Sold$1,655,000-7.8%$346/sqft
    Source: Public Record Report a problem
    3/16/2008Listing removed$1,795,000$375/sqft
    Source: Remax Allegiance #AR6670132 Report a problem
    2/22/2008Listed for sale$1,795,000+88.9%$375/sqft
    Source: Remax Allegiance #AR6670132 Report a problem
    10/3/2005Sold$950,000$199/sqft
    Source: Public Record Report a problem

    Public tax history

    YearProperty taxesTax assessment
    2025$22,717 +4.3%$2,199,100 +4.3%
    2024$21,784 +3.4%$2,108,800 +3.1%
    2023$21,062 +7.1%$2,044,900 +7.1%
    2022$19,673 +5%$1,910,000 +5%
    2021$18,741 +4.2%$1,819,500 +3.7%
    2020$17,994 -0.4%$1,753,800 -0.4%
    2019$18,075 +2%$1,761,700 +0%
    2018$17,715 +3.2%$1,760,900 +3.2%
    2017$17,170 +3.7%$1,706,800 +2.2%
    2016$16,558 +0.4%$1,670,800 +0.9%
    2015$16,497 +6.9%$1,656,300 +6.9%
    2014$15,436 -0.9%$1,549,800 +0.1%
    2013$15,577 +7.3%$1,548,400
    2012$14,522 +1.4%--
    2011$14,328 --
    2009-- --
    2008-- --
    2007-- --
    2006-- --
    2005-- --
    2004-- --
    2003-- --
    2002-- --
    2001-- $383,800
    Find assessor info on the county website

    Neighborhood: Donaldson Run

    Nearby schools

    GreatSchools rating
    Get a cash offer in 3 minutes
    Find out how much your home could sell for in as little as 3 minutes with a no-obligation cash offer.
    Estimated market value
    $2,424,800
    Get a cash offer in 3 minutes
    Find out how much your home could sell for in as little as 3 minutes with a no-obligation cash offer.
    Estimated market value
    $2,424,800