Skip main navigation
Off market
Street View
  • $2,618,200

    2527 N Vermont St, Arlington, VA 22207

    5beds
    4,936sqft
    SingleFamily
    Built in 2014
    0.43 Acres Lot
    $2,618,200 Zestimate®
    $530/sqft
    $7,984 Estimated rent

    Home value

    $2,618,200

    $2.49M - $2.78M

    $7,984/mo

    Zestimate® history
    Loading
    Loading...

    Owner options

    List your home for rent

    $7,984/mo

    Rent Zestimate®

    Find your next renter with Zillow Rental Manager. Plus, with online applications, you can quickly screen prospective tenants – for free.

    Learn more

    $7,984/mo

    Rent Zestimate®

    Refinance and save

    $15,872/mo

    Est. payment

    Refinancing to a lower rate could help reduce your monthly payments and save thousands over the life of the loan.

    See today's rates

    $15,872/mo

    Est. payment

    Explore your selling options

    Work with a Zillow partner agent

    Leverage their expertise and Zillow's premium Showcase listings to get your home seen by more buyers.

    Get started

    List with your own agent

    Get your home in front of millions of buyers by listing it on Zillow.

    Learn how to do it

    Sell it yourself

    Take full control of how buyers see your home on Zillow by listing For Sale by Owner (FSBO).

    List your home

    What's special

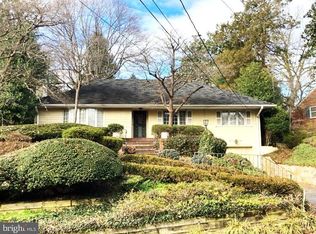
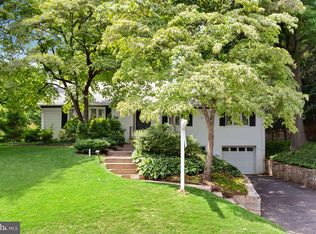
    A SHOWSTOPPER! This stunning, modern craftsman is nationally recognized for its design and construction techniques that meet rigorous standards for hyper energy efficiency. Sitting on a picturesque 18,720sf lot (nearly a 1/2 acre) with private, tree-house views of Donaldson Run Park, the property includes a 2-car garage and is centrally located in one of the most sought-after neighborhoods of North Arlington. Custom designed by Kaplan Thompson and built by MetroGreen, an Arlington Green Home Choice Builder, the team created a space that takes your breath away. As you enter the gracious foyer to see the treasure trove of exquisite details that greet you, you are struck by the realization that you are immersed in the backdrop of light and natural beauty that envelopes the home from the walls of European-styled tilt and turn triple pane windows. Sophisticated and elegant, the crowning achievement is the fact that this is the only fully certified PHIUS+ passive house in Arlington, exceeding LEED standards and performing up to 85-90% better than conventional buildings, up to three times the performance of LEED buildings. The 'like new' condition of the home, surpassing the quality and integrity of most of today's new construction, has special spaces and features incorporated throughout, including but not limited to: post and beam accents, a stunning Antietam Ironworks custom stairwell railing, extensive built-in shelving, custom polished-concrete surfaces, decorative light fixtures, 4" wide plank hardwood floors on all three levels, 10' ceilings on the main level, and cathedral ceilings throughout the entire upper level. The eat-in chef-inspired gourmet kitchen combines all the necessary high-end accoutrements (Wolf, Bosch, SubZero, U-Line) with a walk-in pantry and family breakfast area immersed in the peaceful backdrop of mature trees, with the option to close-off the space from the dining and living areas with a retractable screen when one wants to experiment with messy new recipes. The open flow to the dining and living room, accented by the custom polished concrete gas fireplace, offers an easy space for entertaining inside or head outdoors via the French-doors to the Ipe wood deck for grilling. This main level is completed by a main level family room/library and privately situated, generously sized main level office. As you explore the upper-level bedrooms and bathrooms, you will find many more special features, maximizing the confluence of design and space. From the enchanting loft within an upper-level bedroom, to the daybed-sized window seat framed with views of the stream and woods, to a child sized cubby "playhouse" corner. The primary suite with its soaring ceilings and large windows overlooking the park setting offers a large walk-in closet and sumptuous spa-like bath with a Japanese soaking tub among its amenities. The above grade, full daylight walk-out lower level offers additional spaces to relax or play, including an expansive recreation room with French-doors, guest suite with full bath, direct access to the flat backyard and natural stone hardscaping, separate Workshop and a bicycle storage room for the pedaling enthusiasts. All this, and you are walking distance to Washington Golf and Country Club, Marymount University, and Potomac Overlook Park. With easy access to the area's nationally acclaimed bike path system, you are only 2 stop lights to WDC/Georgetown, and just minutes from the urban oasis of North Arlington's shops and restaurants from Clarendon to Ballston to Rosslyn, plus points beyond via the Metro or major commuter routes. So, when we say truly sophisticated, special, one-of-kind masterpiece - we mean exactly that: you will not find this custom designed and built, architectural and energy-efficient gem with this spectacular backdrop and location anywhere else. CHECK OUT THE ATTACHED VIDEOS from Arlington County Green Home Choice Program.

    This property is off market, which means it's not currently listed for sale or rent on Zillow. This may be different from what's available on other websites or public sources.
    Facts & features

    Interior

    Bedrooms & bathrooms
    • Bedrooms: 5
    • Bathrooms: 5
    • Full bathrooms: 4
    • 1/2 bathrooms: 1
    Heating
    • Heat pump, Gas
    Cooling
    • Central
    Appliances
    • Included: Dishwasher, Dryer, Microwave, Refrigerator, Washer
    Features
    • Flooring: Tile, Hardwood
    • Basement: Parking
    • Has fireplace: Yes
    Interior area
    • Total interior livable area: 4,936 sqft

    Property

    Parking
    • Parking features: Garage - Detached
    Features
    • Exterior features: Other, Stone
    • Has view: Yes
    • View description: Water
    • Has water view: Yes
    • Water view: Water
    Lot
    • Size: 0.43 Acres
    Details
    • Parcel number: 03064004

    Construction

    Type & style
    • Home type: SingleFamily
    Materials
    • Roof: Metal
    Condition
    • Year built: 2014

    Community & HOA

    Location
    • Region: Arlington

    Financial & listing details

    • Price per square foot: $530/sqft
    • Tax assessed value: $2,300,200
    • Annual tax amount: $23,761

    Price history

    DateEventPrice
    5/12/2023Sold$2,475,000$501/sqft
    Source: Bright MLS #VAAR2027148 Report a problem
    3/17/2023Pending sale$2,475,000$501/sqft
    Source: Bright MLS #VAAR2027148 Report a problem
    3/9/2023Contingent$2,475,000$501/sqft
    Source: Bright MLS #VAAR2027148 Report a problem
    2/21/2023Listed for sale$2,475,000$501/sqft
    Source: Bright MLS #VAAR2027148 Report a problem

    Public tax history

    YearProperty taxesTax assessment
    2025$23,761 +6.3%$2,300,200 +6.3%
    2024$22,347 +18.4%$2,163,300 +18%
    2023$18,879 +6.7%$1,832,900 +6.7%
    2022$17,697 +5%$1,718,200 +5%
    2021$16,856 +4.2%$1,636,500 +3.8%
    2020$16,174 -0.9%$1,576,400 -0.9%
    2019$16,329 +2.9%$1,591,500 +0.9%
    2018$15,867 +4.8%$1,577,200 +4.8%
    2017$15,142 +4%$1,505,200 +2.5%
    2016$14,560 +1.2%$1,469,200 +1.7%
    2015$14,394 +147.8%$1,445,200 +147.8%
    2014$5,809 -24.4%$583,200 -23.6%
    2013$7,684 +3.1%$763,800
    2012$7,451 +1.4%--
    2011$7,352 --
    2009-- --
    2008-- --
    2007-- --
    2006-- --
    2005-- --
    2004-- --
    2003-- --
    2002-- --
    2001-- $373,000
    Find assessor info on the county website

    Neighborhood: Donaldson Run

    Nearby schools

    GreatSchools rating
    Schools provided by the listing agent
    • Elementary: TAYLOR
    • Middle: DOROTHY HAMM
    • High: YORKTOWN
    • District: ARLINGTON COUNTY PUBLIC SCHOOLS

    Source: The MLS. This data may not be complete. We recommend contacting the local school district to confirm school assignments for this home.

    Get a cash offer in 3 minutes
    Find out how much your home could sell for in as little as 3 minutes with a no-obligation cash offer.
    Estimated market value
    $2,618,200
    Get a cash offer in 3 minutes
    Find out how much your home could sell for in as little as 3 minutes with a no-obligation cash offer.
    Estimated market value
    $2,618,200