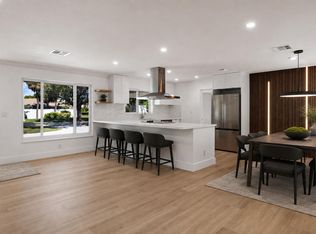
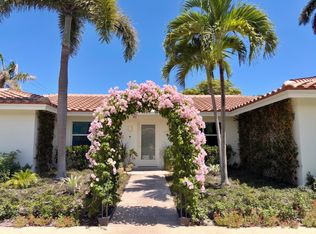
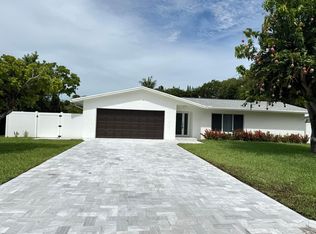
Amazing Property located on the desirable VENETIAN ISLES on Lighthouse Point. Totally remodeled with new kitchen, new bathrooms, new flooring, new roof, new impact windows, new AC, new water heater. Master bedroom with huge walking closet and wonderful bathroom. Spacious suite on the second bedroom also and a third bedroom with separate bathroom. New diamond brite pool with marble deck around the pool. Two Car Garage totally remodeled. New grass on the front and backyard. Driveway paved with Chicago brick.
Pending
$1,299,000
2521 NE 45th Street, Lighthouse Point, FL 33064
3beds
2,072sqft
Single Family Residence
Built in 1968
9,032 Square Feet Lot
$-- Zestimate®
$627/sqft
$-- HOA
What's special
New diamond brite poolNew roofNew acNew flooringNew impact windows
- 125 days
- 53
- 0
Zillow last checked:
Listing updated:
Listed by:
Sireney Forbicini 954-865-1521,
Golden Realty Best Investment
Source: BeachesMLS,MLS#: B26037657 Originating MLS: BeachesMLS
Originating MLS: BeachesMLSFacts & features
Interior
Bedrooms & bathrooms
- Bedrooms: 3
- Bathrooms: 3
- Full bathrooms: 3
- Main level bathrooms: 1
- Main level bedrooms: 1
Primary bedroom
- Area: 192
- Dimensions: 16 X 12
Bedroom 2
- Area: 110
- Dimensions: 11 X 10
Bedroom 3
- Area: 143
- Dimensions: 13 X 11
Bedroom 4
- Area: 143
- Dimensions: 13 X 11
Dining room
- Area: 121
- Dimensions: 11 X 11
Florida room
- Area: 210
- Dimensions: 21 X 10
Kitchen
- Area: 99
- Dimensions: 11 X 9
Living room
- Area: 364
- Dimensions: 26 X 14
Heating
- Central, Electric
Cooling
- Central Air, Ceiling Fan(s), Electric
Appliances
- Included: Dryer, Dishwasher, Electric Range, Electric Water Heater, Disposal, Microwave, Oven, Refrigerator, Water Heater, Washer
Features
- Breakfast Bar, Closet Cabinetry, Dining Area, Separate/Formal Dining Room, Dual Sinks, Main Level Primary, Split Bedrooms, Separate Shower, Walk-In Closet(s)
- Flooring: Tile
- Windows: Plantation Shutters, Skylight(s), Sliding
- Has fireplace: No
Interior area
- Total structure area: 2,548
- Total interior livable area: 2,072 sqft
Video & virtual tour
Property
Parking
- Total spaces: 2
- Parking features: Attached, Circular Driveway, Garage, Garage Door Opener
- Attached garage spaces: 2
- Has uncovered spaces: Yes
Accessibility
- Accessibility features: None
Features
- Levels: One
- Stories: 1
- Patio & porch: Covered, Patio
- Exterior features: Awning(s), Outdoor Living Area
- Has private pool: Yes
- Pool features: In Ground
- Fencing: Fenced
- Has view: Yes
- View description: Garden, Pool
Lot
- Size: 9,032 Square Feet
- Dimensions: 90 x 100
- Features: Sprinklers Automatic, Sprinkler System
Details
- Parcel number: 484317045740
- Zoning: RS-5
- Special conditions: Standard,Listed As-Is
- Other equipment: Satellite Dish
Construction
Type & style
- Home type: SingleFamily
- Architectural style: Ranch
- Property subtype: Single Family Residence
Materials
- CBSConcreteBlockStructure, Block
- Roof: Tile
Condition
- Resale
- New construction: No
- Year built: 1968
Utilities & green energy
- Sewer: Public Sewer
- Water: Public
- Utilities for property: Cable Available, Electricity Connected, Natural Gas Available, Water Connected
Community & HOA
Community
- Subdivision: VENETIAN ISLES 3RD SEC
HOA
- Has HOA: No
Location
- Region: Lighthouse Pt
Financial & listing details
- Price per square foot: $627/sqft
- Tax assessed value: $359,050
- Annual tax amount: $7,180
- Date on market: 6/6/2026
- Cumulative days on market: 93 days
- Listing terms: Cash,Conventional
- Electric utility on property: Yes
Estimated market value
Not available
Estimated sales range
Not available
$7,432/mo
Price history
| Date | Event | Price |
|---|---|---|
| 9/7/2026 | Pending sale | $1,299,000$627/sqft |
Source:  BeachesMLS #B26037657 Report a problem BeachesMLS #B26037657 Report a problem | ||
| 6/6/2026 | Listed for sale | $1,299,000+113%$627/sqft |
Source: BeachesMLS #B26037657 Report a problem | ||
| 11/26/2025 | Sold | $610,000+10.9%$294/sqft |
Source: Public Record Report a problem | ||
| 12/29/2006 | Sold | $550,000+3.8%$265/sqft |
Source: Public Record Report a problem | ||
| 6/20/2005 | Sold | $530,000+135.6%$256/sqft |
Source: Public Record Report a problem | ||
| 6/28/1999 | Sold | $225,000+9.8%$109/sqft |
Source: Public Record Report a problem | ||
| 2/2/1998 | Sold | $205,000+10.8%$99/sqft |
Source: Public Record Report a problem | ||
| 4/15/1994 | Sold | $185,000$89/sqft |
Source: Public Record Report a problem | ||
Public tax history
| Year | Property taxes | Tax assessment |
|---|---|---|
| 2025 | $7,180 +3.8% | $359,050 +2.9% |
| 2024 | $6,919 +5% | $348,940 +3% |
| 2023 | $6,587 +9.1% | $338,780 +3% |
| 2022 | $6,039 +2.7% | $328,920 +3% |
| 2021 | $5,878 +2.5% | $319,340 +1.4% |
| 2020 | $5,734 +2% | $314,940 +2.3% |
| 2019 | $5,621 | $307,860 +1.9% |
| 2018 | $5,621 +5.7% | $302,120 +2.1% |
| 2017 | $5,317 +2.2% | $295,910 +2.1% |
| 2016 | $5,203 +0.2% | $289,830 +0.7% |
| 2015 | $5,190 +5% | $287,820 +0.8% |
| 2014 | $4,945 | $285,540 -16.5% |
| 2013 | $4,945 +2.8% | $341,960 +10% |
| 2012 | $4,812 +3.6% | $310,970 +14.8% |
| 2011 | $4,645 -0.3% | $270,990 +2.4% |
| 2010 | $4,661 -20.7% | $264,620 -21.4% |
| 2009 | $5,879 -21.5% | $336,470 -21.5% |
| 2008 | $7,489 -12.6% | $428,670 -9.4% |
| 2007 | $8,572 -0.1% | $473,000 +8.9% |
| 2006 | $8,582 | $434,460 +124.5% |
| 2005 | -- | $193,510 +3% |
| 2004 | $3,805 +0.3% | $187,880 +1.9% |
| 2003 | $3,794 +0.3% | $184,380 +2.4% |
| 2002 | $3,783 +3.4% | $180,060 +1.6% |
| 2001 | $3,657 +2.8% | $177,230 |
| 2000 | $3,557 | -- |
Find assessor info on the county website
Monthly payment
Est. payment
Payment breakdown
Explore the cost of this home by adjusting the details. Changes won't be saved.Climate risks
Neighborhood: 33064
Nearby schools
Schools provided by the listing agent
- Elementary: Norcrest
- Middle: Deerfield Beach
- High: Deerfield Beach
Source: BeachesMLS. This data may not be complete. We recommend contacting the local school district to confirm school assignments for this home.
- $1,003,5003 bd2 ba1.9k sqft2511 NE 45th St, Lighthouse Pt, FL 33064Off Market
- $893,6004 bd2 ba2.2k sqft2531 NE 45th St, Lighthouse Pt, FL 33064Off Market
- $1,731,4003 bd2 ba2.6k sqft2600 NE 45th St, Lighthouse Pt, FL 33064Off Market
- $1,031,6004 bd2 ba2.2k sqft2601 NE 45th St, Lighthouse Pt, FL 33064Off Market

Similar homes
- $999,0003 bd3 ba1.9k sqft4000 NE 22ND Avenue, Lighthouse Point, FL 33064For Sale
 MLS ID #B26071519, Christina Nina Pechonis, Ryan Critch Real Estate. BeachesMLS
 - $998,0003 bd2 ba1.7k sqft2910 NE 40th Court, Lighthouse Point, FL 33064For Sale
 MLS ID #B26038283, Kolec N Ndoja, RE/MAX FIRST. BeachesMLS
 - $1,295,0004 bd3 ba2.5k sqft1584 Blue Water Terrace N, Lauderdale By The Sea, FL 33062For Sale
 MLS ID #B26070448, Steven Koleno, Beycome of Florida LLC. BeachesMLS
 - $1,250,0004 bd2 ba2.3k sqft1101 NW 5TH Avenue, Boca Raton, FL 33432For Sale
 MLS ID #B26067292, Yu Yan Zhen, LoKation. BeachesMLS
 - $1,295,0003 bd2 ba1.2k sqft259 SE 4TH Avenue, Pompano Beach, FL 33060For SaleMLS ID #B26075237, Alexa Fitch, Coldwell Banker Realty. BeachesMLS
- $1,225,0004 bd3 ba2.4k sqft813 SE 10th Terrace Terrace, Deerfield Beach, FL 33441For SaleMLS ID #R11155826, Jeffrey Davidowitz, Kroll Realty. BeachesMLS
- $1,265,0004 bd3 ba1.7k sqft2208 NE 19TH Avenue, Wilton Manors, FL 33305For SaleMLS ID #B26081666, Sierra Shaw, Better Homes & Gdns RE Fla 1st. BeachesMLS
- $1,095,0003 bd2 ba1.9k sqft2197 NE 61st Court, Fort Lauderdale, FL 33308For SaleMLS ID #B26083719, Roman R Tschannen, One Sotheby's International Realty. BeachesMLS
- $1,300,0004 bd3 ba2.5k sqftPlantation, Fort Lauderdale, FL 33317For Sale
 MLS ID #A11993258, Bentley Smirnoff, Red Tie Realty. MIAMI
 - $899,0014 bd4 ba2k sqft2248 NE 37th Street, Lighthouse Point, FL 33064For SaleMLS ID #R11162540, Gonzalo Cadavieco, Cadamex Realty Group. BeachesMLS
- $1,325,0004 bd3 ba1.8k sqft405 CHAPEL HILL Boulevard, Boynton Beach, FL 33435For SaleMLS ID #B26063995, Dustin I Balmuth, Balmuth & Stone Real Estate LLC. BeachesMLS
- $1,090,0004 bd2 ba1.9k sqftImperial Point 3rd Sec, Fort Lauderdale, FL 33308For SaleMLS ID #A12067878, Gerardo Rodriguez, Miami Beach Real Estate Group. MIAMI
- $799,9994 bd2 ba2k sqft617 SE 8th Avenue, Deerfield Beach, FL 33441For SaleMLS ID #B26038966, Torm Martinson, Campbell&Rosemurgy Real Estate. BeachesMLS
- $1,365,0004 bd3 ba2.9k sqft11330 Timberlodge Terrace, Boca Raton, FL 33428For SaleMLS ID #R11158381, Sergio Uliana Jr, United Realty Group, Inc. BeachesMLS
- $769,0004 bd3 ba1.8k sqft2620 NE 19TH Street, Pompano Beach, FL 33062For SaleMLS ID #B26071948, Francois Luc Dubois, EXP Realty LLC. BeachesMLS
- $734,9003 bd2 ba1.9k sqft11954 NW 24th Street, Coral Springs, FL 33065For SaleMLS ID #B26047699, Joanne M Darling, Darling Realty Group. BeachesMLS
- $1,275,0003 bd2 ba1.4k sqft222 SE 3RD Street, Boynton Beach, FL 33435For SaleMLS ID #B26057154, Candice Tomei Brueggemann PA, Keller Williams Realty Service. BeachesMLS
- $1,567,0003 bd3 ba2.1k sqftEnclave building 1, Highland Beach, FL 33487For SaleMLS ID #B26084231, Barbara Jana Penn, United Realty Group, Inc. BeachesMLS
- $825,0003 bd2 ba1.8k sqft2648 NE 9TH Street, Pompano Beach, FL 33062For SaleMLS ID #B26055263, Jeremy Wainsztein, Pure Equity Realty LLC. BeachesMLS
- $915,0003 bd3 ba2k sqft5777 WIND DRIFT Lane, Boca Raton, FL 33433For SaleMLS ID #B26067851, Alexander Aldarondo, LoKation. BeachesMLS
