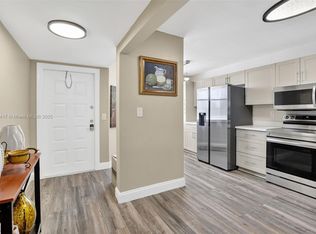
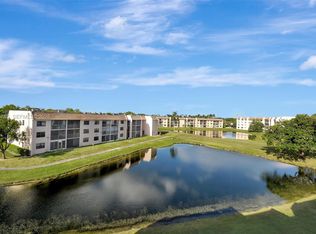
Welcome to Sunrise Lakes Phase IV, one of South Florida’s most active and affordable 55+ lifestyle communities! This spacious and well-maintained 2-bedroom, 2-bath residence offers approximately 1,370 SF of living space with tranquil canal views and an ideal layout for comfortable everyday living. Located in a desirable 4-story building with elevator access, the unit includes assigned parking, guest parking, and a peaceful waterfront setting. More than just a condo, Sunrise Lakes Phase IV offers a vibrant active-adult lifestyle designed for retirees, seasonal residents, and anyone seeking comfort, convenience, and community. Residents enjoy resort-style amenities including a beautiful clubhouse, pools, fitness facilities, billiards, pickleball, tennis courts, theater entertainment, hobby rooms, library, social clubs, dances, and a 9-hole executive golf course. The community also offers transportation services and a full calendar of activities throughout the year. Conveniently located near shopping, restaurants, medical facilities, Sawgrass Mills, major highways, and Fort Lauderdale attractions. Excellent opportunity to enjoy low-maintenance living in a financially established and socially active community offering exceptional value for South Florida living. Sunrise Lakes Phase IV is a 55+ community with association approval required prior to closing. Buyers are encouraged to review current association guidelines and occupancy requirements with the association.
For sale
Price cut: $15K (5/23)
$190,000
2521 NW 104th Ave APT 302, Sunrise, FL 33322
2beds
1,370sqft
:
Get pre-qualified$1,910/mo
Condominium
Built in 1988
-- sqft lot
$186,800 Zestimate®
$139/sqft
$555/mo HOA
What's special
- 71 days |
- 50 |
- 3 |
Zillow last checked:
Listing updated:
Listed by:
Hussein El Fakih alvarogtrueba@gmail.com,
Avanti Way Premiere
Source: MIAMI,MLS#: A12024365 Originating MLS: A-Miami Association of REALTORS
Originating MLS: A-Miami Association of REALTORSFacts & features
Interior
Bedrooms & bathrooms
- Bedrooms: 2
- Bathrooms: 2
- Full bathrooms: 2
Heating
- Central
Cooling
- Central Air
Appliances
- Included: Dishwasher, Disposal, Dryer, Electric Range, Electric Water Heater, Microwave, Refrigerator, Washer
Features
- Elevator
- Flooring: Ceramic Tile, Tile
- Windows: Blinds
Interior area
- Total structure area: 1,370
- Total interior livable area: 1,370 sqft
Video & virtual tour
Property
Parking
- Total spaces: 1
- Parking features: 1 Space, Assigned, No Rv/Boats, No Trucks/Trailers
- Garage spaces: 1
Accessibility
- Accessibility features: Accessible Elevator Installed
Features
- Entry location: Third Floor Entry
- Exterior features: Exterior Cat Walk, Courtyard
- Has private pool: Yes
- Pool features: Private Pool
- Has view: Yes
- View description: Canal
- Has water view: Yes
- Water view: Canal
- Waterfront features: Canal Front
Details
- Parcel number: 494130KM0200
Construction
Type & style
- Home type: Condo
- Property subtype: Condominium
- Attached to another structure: Yes
Materials
- CBS Construction
Condition
- Year built: 1988
Community & HOA
Community
- Security: Phone Entry, Security Guard
- Application fee: $200
- Senior community: Yes
- Subdivision: Sunrise Lakes 211 Condo,Sunrise Lake Phase 4
HOA
- Has HOA: Yes
- Amenities included: Basketball Court, Barbecue, Billiard Room, Clubhouse-Clubroom, Community Room, Fitness Center, Golf Course Com, Hobby Room, Library, Tennis Court(s)
- HOA fee: $555 monthly
Location
- Region: Sunrise
Financial & listing details
- Price per square foot: $139/sqft
- Tax assessed value: $189,500
- Annual tax amount: $2,119
- Date on market: 5/22/2026
- Listing terms: All Cash,Conventional,FHA
- Ownership: Other Ownership
Estimated market value
$186,800
$177,000 - $196,000
$2,666/mo
Price history
| Date | Event | Price |
|---|---|---|
| 7/23/2026 | Listed for sale | $190,000$139/sqft |
Source:  MIAMI #A12024365 Report a problem MIAMI #A12024365 Report a problem | ||
| 6/22/2026 | Pending sale | $190,000$139/sqft |
Source: MIAMI #A12024365 Report a problem | ||
| 5/23/2026 | Price change | $190,000-7.3%$139/sqft |
Source: MIAMI #A12024365 Report a problem | ||
| 5/7/2026 | Price change | $205,000-10.9%$150/sqft |
Source:  BeachesMLS #F10546568 Report a problem BeachesMLS #F10546568 Report a problem | ||
| 4/17/2026 | Price change | $230,000-1.3%$168/sqft |
Source: BeachesMLS #F10546568 Report a problem | ||
| 3/10/2026 | Price change | $233,000-2.9%$170/sqft |
Source: BeachesMLS #F10546568 Report a problem | ||
| 1/20/2026 | Listed for sale | $240,000+100.8%$175/sqft |
Source: BeachesMLS #F10546568 Report a problem | ||
| 10/12/2018 | Sold | $119,500-7.7%$87/sqft |
Source: BeachesMLS #F10115945 Report a problem | ||
| 8/25/2018 | Price change | $129,500-4.1%$95/sqft |
Source: RE/MAX In Motion Inc #F10115945 Report a problem | ||
| 4/2/2018 | Listed for sale | $135,000+187.2%$99/sqft |
Source: RE/MAX In Motion Inc #F10115945 Report a problem | ||
| 12/5/2012 | Sold | $47,000-6%$34/sqft |
Source: Public Record Report a problem | ||
| 9/27/2012 | Pending sale | $49,999$36/sqft |
Source: Keller Williams Realty #A1683449 Report a problem | ||
| 9/16/2012 | Price change | $49,999-3.8%$36/sqft |
Source: Keller Williams Realty #A1683449 Report a problem | ||
| 9/4/2012 | Listed for sale | $52,000-13.2%$38/sqft |
Source: Keller Williams Realty #A1683449 Report a problem | ||
| 2/6/2012 | Listing removed | $59,900$44/sqft |
Source: RE/MAX ParkCreek #F1161900 Report a problem | ||
| 1/3/2012 | Price change | $59,900-4.8%$44/sqft |
Source: RE/MAX ParkCreek #F1161900 Report a problem | ||
| 11/13/2011 | Listed for sale | $62,900-12.6%$46/sqft |
Source: RE/MAX ParkCreek #F1161900 Report a problem | ||
| 3/23/2001 | Sold | $72,000+30.9%$53/sqft |
Source: Public Record Report a problem | ||
| 6/1/1989 | Sold | $55,000$40/sqft |
Source: Public Record Report a problem | ||
Public tax history
| Year | Property taxes | Tax assessment |
|---|---|---|
| 2025 | $2,119 +4.4% | $131,040 +2.9% |
| 2024 | $2,030 +2.6% | $127,350 +3% |
| 2023 | $1,979 +7.4% | $123,650 +3% |
| 2022 | $1,843 +3.3% | $120,050 +3% |
| 2021 | $1,784 +3.1% | $116,560 +1.4% |
| 2020 | $1,730 +2.8% | $114,960 +2.3% |
| 2019 | $1,682 | $112,380 +12.4% |
| 2018 | $1,682 -7.5% | $99,970 +58% |
| 2017 | $1,819 +5.9% | $63,290 +10% |
| 2016 | $1,717 +6.9% | $57,540 +10% |
| 2015 | $1,607 +29.5% | $52,310 +10% |
| 2014 | $1,240 | $47,560 +10% |
| 2013 | $1,240 -10.5% | $43,240 -22.2% |
| 2012 | $1,386 +4.8% | $55,600 +2.7% |
| 2011 | $1,322 +218.5% | $54,140 +4.1% |
| 2010 | $415 -11.8% | $51,990 -14.6% |
| 2009 | $471 -11.3% | $60,890 -12% |
| 2008 | $531 | $69,180 |
Find assessor info on the county website
Monthly payment
Est. payment
Payment breakdown
Explore the cost of this home by adjusting the details. Changes won't be saved.Climate risks
Neighborhood: 33322
Nearby schools
GreatSchools rating
- 7/10Nob Hill Elementary SchoolGrades: PK-5Distance: 0.4 mi
- 4/10Bair Middle SchoolGrades: 6-8Distance: 1.2 mi
- 4/10Piper High SchoolGrades: 9-12Distance: 2.3 mi
Schools provided by the listing agent
- Elementary: Nob Hill
- Middle: Bair
- High: Piper
Source: MIAMI. This data may not be complete. We recommend contacting the local school district to confirm school assignments for this home.
- $289,9002 bd2 ba1.4k sqft2521 NW 104th Ave APT 203, Sunrise, FL 33322For Sale
- $195,7772 bd2 ba1.4k sqft2521 NW 104th Ave APT 205, Sunrise, FL 33322Sold

- $169,7772 bd2 ba1.4k sqft2521 NW 104th Ave APT 402, Sunrise, FL 33322For Sale

- $140,0002 bd2 ba1.3k sqft2521 NW 104th Ave APT 406, Sunrise, FL 33322Sold
- $159,7772 bd2 ba1.3k sqft2521 NW 104th Ave APT 104, Sunrise, FL 33322For Sale
- $285,0003 bd2 ba1.5k sqft2521 NW 104th Ave APT 109, Sunrise, FL 33322Sold
- $243,4003 bd2 ba1.5k sqft2521 NW 104th Ave APT 101, Sunrise, FL 33322Off Market
- $179,2002 bd2 ba1.4k sqft2521 NW 104th Ave APT 102, Sunrise, FL 33322Off Market
A local agent can set up tours, give advice and negotiate with sellers.
Similar homes
- $159,0002 bd2 ba1.1k sqftSunrise Lakes Phase 4, Sunrise, FL 33322For Sale
 MLS ID #A12025785, Kenny Branco, Keller Williams Dedicated Professionals. MIAMI
 - $174,9992 bd2 ba1.2k sqftKings Point In Tamarac, Fort Lauderdale, FL 33321For Sale
 MLS ID #A12059308, Maxine Silva, 1st Florida Homes. MIAMI
 - $119,0002 bd2 ba850 sqftSunrise Lakes Phase 4, Sunrise, FL 33322For Sale
 MLS ID #A11998466, Soraya Joubran, Discolo Real Estate, Inc.. MIAMI
 - $187,0002 bd2 ba1.1k sqftHollybrook Golf And Tenni, Pembroke Pines, FL 33025For Sale
 MLS ID #A12061277, Christian Rosado, The Keyes Company. MIAMI
 - $170,0002 bd2 ba1k sqftCoronado, Fort Lauderdale, FL 33324For SaleMLS ID #A12009268, Diana Meraz, Lokation. MIAMI
- $115,0002 bd2 ba850 sqftSunrise Lakes, Sunrise, FL 33322For SaleMLS ID #A12033958, Jamie Seneca, Reset Real Estate. MIAMI
- $115,0002 bd2 ba850 sqftSunrise Lakes Phase 3, Sunrise, FL 33322For SaleMLS ID #A11982342, Jonathan Keith, One Sotheby's International Realty. MIAMI
- $165,0002 bd2 ba1k sqftConcord Village, Tamarac, FL 33321For SaleMLS ID #A11975363, Arlene Obasogie, Keller Williams Legacy. MIAMI
- $152,4002 bd2 ba1k sqftWaterbrudge, Fort Lauderdale, FL 33313For SaleMLS ID #A12053614, Beverly Carawan, First Service Realty ERA. MIAMI
- $180,0002 bd1 ba1k sqftOakland Forest Club Condo, Fort Lauderdale, FL 33309For SaleMLS ID #A12011428, Diego Kogutek, Horizon Homes Realty Corp. MIAMI
- $210,0002 bd2 ba1k sqftRolling Hils, Fort Lauderdale, FL 33328For SaleMLS ID #A11970437, Diana Florez, Keller Williams Legacy. MIAMI
- $197,5002 bd2 ba1.1k sqftCambridge, Hollywood, FL 33027For SaleMLS ID #A12047610, Nancy Rojas, Beachfront Realty Inc. MIAMI
- $189,0003 bd2 ba1.3k sqftPalm Aire Bldg. 11, Pompano Beach, FL 33069For SaleMLS ID #A12036689, Bert Lutomski, Realty Hub. MIAMI
- $185,0002 bd2 ba953 sqftKingsley At Century Villa, Hollywood, FL 33027For SaleMLS ID #A12019415, Steven Koleno, Beycome of Florida LLC. MIAMI
- $155,0002 bd2 ba1.2k sqftLakes Of Carriage Hills, Tamarac, FL 33319For SaleMLS ID #A12026290, Charlene Lindsay, Canvas Real Estate. MIAMI
- $199,9002 bd2 ba1k sqftPalm Aire Country Club, Pompano Beach, FL 33069For SaleMLS ID #A12049140, Azia Parker, Florida Turnkey Brokers, LLC. MIAMI
- $197,5002 bd2 ba1.3k sqftApplewood 2, Coconut Creek, FL 33066For SaleMLS ID #A12022433, Katherine Valverde, La Rosa Realty Beaches LLC. MIAMI
- $195,0001 bd2 ba990 sqftLake Emerald, Oakland Park, FL 33309For SaleMLS ID #A12017651, Meichao Zheng, EXP Realty LLC. MIAMI
- $229,9002 bd2 ba1k sqftNewport Condo, Fort Lauderdale, FL 33324For SaleMLS ID #A11944257, Paul Weathersby, Land's End Property Group LLC. MIAMI
- $165,0002 bd2 ba1.3k sqftCentury Village, Pembroke Pines, FL 33027For SaleMLS ID #A12055753, Monica Roselli, United Realty Group Inc. MIAMI
