Tucked away on a quiet cul-de-sac in the desirable Thorngate subdivision, this stunning 6,308 square foot custom home sits on a private, wooded 0.97-acre lot. From the moment you enter the dramatic two-story foyer, the exceptional quality and craftsmanship of this exquisite home are immediately evident. The step-down living room features a striking stone fireplace, while the formal dining room showcases custom millwork -- perfect for elegant entertaining. The spacious gourmet kitchen is a chef's dream, complete with granite countertops, a center island, walk-in pantry, butler's pantry, and buffet bar. High-end stainless steel appliances include a Dacor double oven, Miele dishwasher, and Sub-Zero wine cooler. The kitchen flows seamlessly into the family room, which offers soaring ceilings and a ventless fireplace with an updated custom mantle. A private office on the main level features a built-in library wall with a rolling ladder-ideal for working from home. The first-floor primary suite impresses with a tray ceiling and a completely remodeled (2024) European-style spa bath featuring a steam shower, standing tub, vaulted ceiling, quartz double vanity, and oversized walk-in shower. Ascend either the elegant bridal staircase or the convenient back staircase to the second floor, where you'll find four additional bedrooms, three beautifully updated baths, and a versatile bonus room. The fully finished English basement offers radiant heated floors, new carpet, a spacious recreation room, an impressive theater room with tiered seating, an exercise room, a full bath, and a hidden "secret room" tucked behind the staircase. Recent improvements include: New roof and gutters (2024); two new hot water heaters (2017); three new furnaces and A/C units (2016); fresh paint throughout; and most closets professionally organized by Closets by Design. Car enthusiasts will appreciate the attached four-car garage. Enjoy peaceful outdoor living in your private, wooded backyard featuring two decks and a concrete patio. All this, plus a fabulous location in the award-winning Deerfield school districts.
Closed
Street View
$1,575,000
2521 Palmer Ct, Riverwoods, IL 60015
5beds
6,308sqft
Single Family Residence
Built in 1996
0.97 Acres Lot
$1,672,500 Zestimate®
$250/sqft
$7,008 Estimated rent
Home value
$1,672,500
$1.51M - $1.86M
$7,008/mo
Zestimate® history
Owner options
List your home for rent
$7,008/mo
Rent Zestimate®
Find your next renter with Zillow Rental Manager. Plus, with online applications, you can quickly screen prospective tenants – for free.
$7,008/mo
Rent Zestimate®
Refinance and save
$10,226/mo
Est. payment
Refinancing to a lower rate could help reduce your monthly payments and save thousands over the life of the loan.
$10,226/mo
Est. payment
Explore your selling options
Work with a Zillow partner agent
Leverage their expertise and Zillow's premium Showcase listings to get your home seen by more buyers.
Get startedList with your own agent
Get your home in front of millions of buyers by listing it on Zillow.
Learn how to do itSell it yourself
Take full control of how buyers see your home on Zillow by listing For Sale by Owner (FSBO).
List your homeWhat's special
Stone fireplaceVentless fireplaceVersatile bonus roomFully finished english basementFour additional bedroomsRadiant heated floorsCenter island
Zillow last checked:
Listing updated:
Listed by:
Lisa Trace 847-295-0700,
@properties Christie's International Real Estate,
Samantha Trace,
@properties Christie's International Real Estate
Bought with:
Sofiia Ilchuk
Your House Realty
Source: MRED as distributed by MLS GRID,MLS#: 12354186
Facts & features
Interior
Bedrooms & bathrooms
- Bedrooms: 5
- Bathrooms: 7
- Full bathrooms: 6
- 1/2 bathrooms: 1
Rooms
- Room types: Bedroom 5, Recreation Room, Sitting Room, Bonus Room, Theatre Room, Foyer, Exercise Room
Primary bedroom
- Features: Flooring (Carpet), Bathroom (Full, Double Sink, Tub & Separate Shwr)
- Level: Main
- Area: 342 Square Feet
- Dimensions: 18X19
Bedroom 2
- Features: Flooring (Carpet)
- Level: Second
- Area: 234 Square Feet
- Dimensions: 18X13
Bedroom 3
- Features: Flooring (Carpet)
- Level: Second
- Area: 247 Square Feet
- Dimensions: 19X13
Bedroom 4
- Features: Flooring (Carpet)
- Level: Second
- Area: 210 Square Feet
- Dimensions: 14X15
Bedroom 5
- Features: Flooring (Carpet)
- Level: Second
- Area: 210 Square Feet
- Dimensions: 14X15
Bonus room
- Features: Flooring (Carpet)
- Level: Second
- Area: 1248 Square Feet
- Dimensions: 52X24
Dining room
- Features: Flooring (Hardwood)
- Level: Main
- Area: 260 Square Feet
- Dimensions: 20X13
Exercise room
- Features: Flooring (Carpet)
- Level: Basement
- Area: 675 Square Feet
- Dimensions: 27X25
Family room
- Features: Flooring (Hardwood)
- Level: Main
- Area: 270 Square Feet
- Dimensions: 18X15
Foyer
- Level: Main
- Area: 306 Square Feet
- Dimensions: 17X18
Kitchen
- Features: Kitchen (Eating Area-Breakfast Bar, Eating Area-Table Space, Island, Pantry-Walk-in, Granite Counters), Flooring (Hardwood)
- Level: Main
- Area: 620 Square Feet
- Dimensions: 31X20
Laundry
- Level: Main
- Area: 90 Square Feet
- Dimensions: 10X9
Living room
- Features: Flooring (Carpet)
- Level: Main
- Area: 432 Square Feet
- Dimensions: 18X24
Recreation room
- Features: Flooring (Carpet)
- Level: Basement
- Area: 736 Square Feet
- Dimensions: 32X23
Sitting room
- Features: Flooring (Carpet)
- Level: Basement
- Area: 754 Square Feet
- Dimensions: 26X29
Other
- Features: Flooring (Carpet)
- Level: Basement
- Area: 396 Square Feet
- Dimensions: 22X18
Heating
- Natural Gas, Forced Air, Radiant Floor
Cooling
- Central Air
Appliances
- Included: Double Oven, Range, Microwave, Dishwasher, High End Refrigerator, Washer, Dryer, Disposal, Stainless Steel Appliance(s), Wine Refrigerator
- Laundry: Main Level
Features
- Cathedral Ceiling(s), Wet Bar, 1st Floor Bedroom, 1st Floor Full Bath, Walk-In Closet(s)
- Flooring: Hardwood
- Windows: Skylight(s)
- Basement: Finished,9 ft + pour,Full
- Number of fireplaces: 3
- Fireplace features: Gas Log, Gas Starter, Family Room, Living Room, Basement
Interior area
- Total structure area: 3,638
- Total interior livable area: 6,308 sqft
- Finished area below ground: 2,691
Property
Parking
- Total spaces: 4
- Parking features: Concrete, On Site, Garage Owned, Attached, Garage
- Attached garage spaces: 4
Accessibility
- Accessibility features: No Disability Access
Features
- Stories: 2
- Patio & porch: Deck, Patio
Lot
- Size: 0.97 Acres
- Dimensions: 219 X 185 X 219 X 199
- Features: Cul-De-Sac, Dimensions to Center of Road, Landscaped, Wooded
Details
- Parcel number: 15364040040000
- Special conditions: None
- Other equipment: Sump Pump, Sprinkler-Lawn, Backup Sump Pump;
Construction
Type & style
- Home type: SingleFamily
- Architectural style: Contemporary
- Property subtype: Single Family Residence
Materials
- Synthetic Stucco
- Foundation: Concrete Perimeter
- Roof: Asphalt
Condition
- New construction: No
- Year built: 1996
Details
- Builder model: CUSTOM
Utilities & green energy
- Sewer: Overhead Sewers
- Water: Lake Michigan
Community & HOA
Community
- Features: Park, Lake, Curbs, Street Lights, Street Paved
- Subdivision: Thorngate
HOA
- Has HOA: Yes
- Services included: Insurance, Other
- HOA fee: $155 monthly
Location
- Region: Riverwoods
Financial & listing details
- Price per square foot: $250/sqft
- Tax assessed value: $1,168,998
- Annual tax amount: $31,780
- Date on market: 5/1/2025
- Listing terms: Conventional
- Ownership: Fee Simple w/ HO Assn.
Price history
| Date | Event | Price |
|---|---|---|
| 6/18/2025 | Sold | $1,575,000$250/sqft |
Source:  MRED as distributed by MLS GRID #12354186 Report a problem MRED as distributed by MLS GRID #12354186 Report a problem | ||
| 5/14/2025 | Contingent | $1,575,000$250/sqft |
Source: MRED as distributed by MLS GRID #12354186 Report a problem | ||
| 5/1/2025 | Listed for sale | $1,575,000$250/sqft |
Source: MRED as distributed by MLS GRID #12354186 Report a problem | ||
| 5/1/2025 | Listing removed | $1,575,000$250/sqft |
Source: MRED as distributed by MLS GRID #12316432 Report a problem | ||
| 4/22/2025 | Contingent | $1,575,000$250/sqft |
Source: MRED as distributed by MLS GRID #12316432 Report a problem | ||
| 4/18/2025 | Listed for sale | $1,575,000+32.1%$250/sqft |
Source: MRED as distributed by MLS GRID #12316432 Report a problem | ||
| 6/15/2016 | Sold | $1,192,000-8.3%$189/sqft |
Source: MRED as distributed by MLS GRID #09070832 Report a problem | ||
| 5/9/2016 | Pending sale | $1,300,000$206/sqft |
Source: Coldwell Banker Residential Brokerage - Deerfield #09070832 Report a problem | ||
| 3/11/2016 | Price change | $1,300,000-10.3%$206/sqft |
Source: Coldwell Banker Residential Brokerage - Deerfield #09070832 Report a problem | ||
| 10/24/2015 | Listed for sale | $1,450,000+47.2%$230/sqft |
Source: Coldwell Banker Residential Brokerage - Deerfield #09070832 Report a problem | ||
| 5/3/1996 | Sold | $985,000$156/sqft |
Source: Public Record Report a problem | ||
Public tax history
| Year | Property taxes | Tax assessment |
|---|---|---|
| 2024 | $31,548 -0.7% | $421,583 +8.2% |
| 2023 | $31,780 +3% | $389,627 +1.6% |
| 2022 | $30,855 +4.1% | $383,345 +3.4% |
| 2021 | $29,643 +4.1% | $370,734 +0.7% |
| 2020 | $28,487 +4.5% | $367,987 +0.4% |
| 2019 | $27,248 -4% | $366,630 -9.9% |
| 2018 | $28,383 | $406,790 +2.4% |
| 2017 | $28,383 -16.5% | $397,294 -16.9% |
| 2016 | $33,995 +10.5% | $478,091 +6.9% |
| 2015 | $30,763 +0.9% | $447,106 +15.9% |
| 2014 | $30,475 +0.3% | $385,829 -0.2% |
| 2012 | $30,371 -0.8% | $386,602 -11.1% |
| 2011 | $30,613 -1.9% | $434,646 -11.1% |
| 2010 | $31,221 +5.1% | $488,868 -5.2% |
| 2009 | $29,715 -4.4% | $515,955 -12.2% |
| 2008 | $31,093 +10.9% | $587,417 -0.1% |
| 2006 | $28,044 +4.5% | $588,127 |
| 2005 | $26,827 +7% | -- |
| 2004 | $25,068 +8.7% | -- |
| 2003 | $23,057 +0.1% | -- |
| 2002 | $23,026 +103.1% | -- |
| 2001 | $11,337 -49.4% | $376,679 +3.5% |
| 2000 | $22,390 | $363,871 |
Find assessor info on the county website
Neighborhood: 60015
Nearby homes
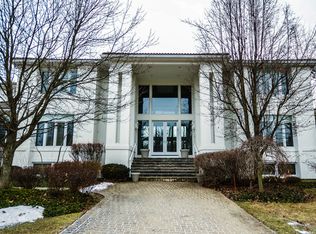
- $1,699,5004 bd6 ba5.8k sqft2551 Palmer Ct, Riverwoods, IL 60015Off Market
- $995,0715 bd4 ba4.3k sqft2510 Palmer Ct, Riverwoods, IL 60015Off Market
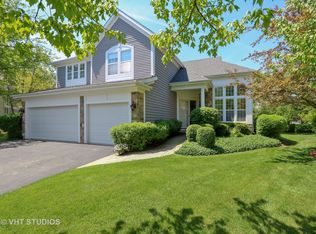
- $1,019,2005 bd4 ba3.4k sqft354 Shadow Creek Ln, Riverwoods, IL 60015Off Market
- $1,312,300-- bd4 ba5.8k sqft2530 Palmer Ct, Riverwoods, IL 60015Off Market
- $955,0004 bd3 ba3.1k sqft364 Shadow Creek Ln, Riverwoods, IL 60015Sold
- $1,557,000-- bd5 ba4.5k sqft2550 Palmer Ct, Riverwoods, IL 60015Off Market
- $2,199,300-- bd9 ba6.8k sqft2662 Lyndale Ln, Riverwoods, IL 60015Off Market
- $941,4004 bd3 ba2.9k sqft2481 Shadow Creek Ln, Riverwoods, IL 60015Off Market
Nearby schools
GreatSchools rating
- 10/10South Park Elementary SchoolGrades: PK-5Distance: 1.3 mi
- 9/10Charles J Caruso Middle SchoolGrades: 6-8Distance: 1.1 mi
- 10/10Deerfield High SchoolGrades: 9-12Distance: 2.7 mi
Schools provided by the listing agent
- Elementary: South Park Elementary School
- Middle: Charles J Caruso Middle School
- High: Deerfield High School
- District: 109
Source: MRED as distributed by MLS GRID. This data may not be complete. We recommend contacting the local school district to confirm school assignments for this home.
Get a cash offer in 3 minutes
Find out how much your home could sell for in as little as 3 minutes with a no-obligation cash offer.
Estimated market value
$1,672,500
Get a cash offer in 3 minutes
Find out how much your home could sell for in as little as 3 minutes with a no-obligation cash offer.
Estimated market value
$1,672,500
- Illinois
- Lake County
- Riverwoods
- 60015
- 2521 Palmer Ct
Nearby cities
Nearby zip codes
Other Riverwoods Topics
