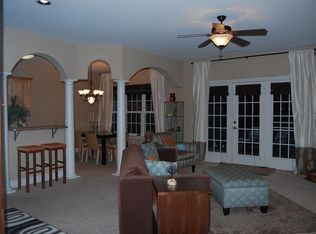
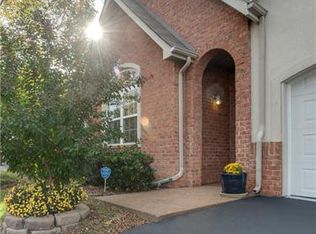
Beautiful, low maintenance townhome conveniently located to major highways, shopping and dining yet secluded and surrounded by walking trails. Inside you will be greeted by soaring high ceilings and an abundance of natural light that make this home feel open, airy and inviting. The open concept living room, kitchen and dining room make it easy to entertain. In the living room french doors lead to your private and fenced patio. The primary suite includes a his and her closet and french doors that lead to the spacious primary bath. This home also features two additional bedrooms each appointed with walk in closets and a total of three full bathrooms, offering flexibility for guests, family or even a home office. Recent updates include a new dishwasher, water heater less than 5 years old, storage cabinets in the spacious 2 car garage, and newer washer and dryer that are also to remain. Seller's preferred lender is offering a 1% lender credit.
Active
Price cut: $12K (4/14)
$398,000
2521 Pennington Bend Rd APT 203, Nashville, TN 37214
3beds
1,823sqft
Townhouse, Residential, Condominium
Built in 2008
1,742 Square Feet Lot
$-- Zestimate®
$218/sqft
$265/mo HOA
What's special
Private and fenced patioSurrounded by walking trailsAbundance of natural lightSoaring high ceilingsSpacious primary bath
- 107 days |
- 105 |
- 11 |
Zillow last checked:
Listing updated:
Listed by:
Fatima Zavala 773-310-3758,
Benchmark Realty, LLC 615-288-8292
Source: RealTracs MLS as distributed by MLS GRID,MLS#: 3155207
Loading...
Facts & features
Interior
Bedrooms & bathrooms
- Bedrooms: 3
- Bathrooms: 3
- Full bathrooms: 3
- Main level bedrooms: 2
Heating
- Central
Cooling
- Central Air
Appliances
- Included: Dishwasher, Disposal, Microwave, Refrigerator, Stainless Steel Appliance(s), Washer
- Laundry: Electric Dryer Hookup, Washer Hookup
Features
- Ceiling Fan(s), Extra Closets, High Ceilings, Open Floorplan, Pantry, Walk-In Closet(s), High Speed Internet
- Flooring: Carpet, Laminate, Tile
- Basement: None
- Number of fireplaces: 1
- Fireplace features: Family Room
Interior area
- Total structure area: 1,823
- Total interior livable area: 1,823 sqft
- Finished area above ground: 1,823
Property
Parking
- Total spaces: 2
- Parking features: Garage Faces Front
- Attached garage spaces: 2
Features
- Levels: One
- Stories: 2
Lot
- Size: 1,742 Square Feet
Details
- Parcel number: 052140A02100CO
- Special conditions: Standard
Construction
Type & style
- Home type: Townhouse
- Property subtype: Townhouse, Residential, Condominium
- Attached to another structure: Yes
Materials
- Brick, Stucco
Condition
- New construction: No
- Year built: 2008
Utilities & green energy
- Sewer: Public Sewer
- Water: Public
- Utilities for property: Water Available, Cable Connected
Community & HOA
Community
- Security: Security System
- Subdivision: Pennington Villas
HOA
- Has HOA: Yes
- Services included: Maintenance Grounds
- HOA fee: $265 monthly
- Second HOA fee: $500 one time
Location
- Region: Nashville
Financial & listing details
- Price per square foot: $218/sqft
- Tax assessed value: $426,900
- Annual tax amount: $3,311
- Date on market: 3/20/2026
Estimated market value
Not available
Estimated sales range
Not available
Not available
Price history
| Date | Event | Price |
|---|---|---|
| 4/14/2026 | Price change | $398,000-2.9%$218/sqft |
Source: | ||
| 3/20/2026 | Listed for sale | $410,000+115.8%$225/sqft |
Source: | ||
| 6/5/2014 | Sold | $190,000-4.5%$104/sqft |
Source: | ||
| 3/2/2014 | Listed for sale | $199,000$109/sqft |
Source: Weichert Realtors, The Andrews Group #1520319 Report a problem | ||
| 7/28/2008 | Sold | $199,000$109/sqft |
Source: Public Record Report a problem | ||
Public tax history
| Year | Property taxes | Tax assessment |
|---|---|---|
| 2025 | $3,003 +29.6% | $106,725 +49.9% |
| 2024 | $2,317 | $71,200 |
| 2023 | $2,317 | $71,200 |
| 2022 | $2,317 -1% | $71,200 |
| 2021 | $2,341 -4.6% | $71,200 +22.5% |
| 2020 | $2,453 +33.8% | $58,125 |
| 2019 | $1,834 | $58,125 |
| 2018 | $1,834 | $58,125 |
| 2017 | $1,834 | $58,125 +43.9% |
| 2016 | $1,834 +0.5% | $40,400 |
| 2015 | $1,824 | $40,400 |
| 2014 | $1,824 | $40,400 |
| 2013 | -- | $40,400 -13.3% |
| 2012 | -- | $46,575 |
| 2011 | -- | $46,575 |
| 2010 | -- | $46,575 |
| 2009 | -- | $46,575 +90.9% |
| 2008 | -- | $24,400 +178.9% |
| 2007 | -- | $8,750 |
| 2006 | -- | -- |
Find assessor info on the county website
Monthly payment
Est. payment$--/mo
Payment breakdown
Explore the cost of this home by adjusting the details. Changes won't be saved.All calculations are estimates and provided by Zillow, Inc. for informational purposes only. Actual amounts may vary.
HOA fees may include property taxes on listings classified as Co-Ops. Contact the listing agent and/or owner for fee details.
Mortgage interest rates are dependent on a number of factors, including credit score, down payment, and repayment length. Interest rate data provided by Zillow Group Marketplace, Inc. as of 1/1/1970 from various mortgage lenders with which we have lead or other similar arrangements; the Estimated Payment is an average of those rates.
See how much you could borrow to make a competitive offer.
Climate risks
Neighborhood: Pennington Villas
Nearby schools
GreatSchools rating
- 4/10Pennington Elementary SchoolGrades: PK-5Distance: 2.5 mi
- 3/10Two Rivers Middle SchoolGrades: 6-8Distance: 3.2 mi
- 3/10McGavock High SchoolGrades: 9-12Distance: 3.7 mi
Schools provided by the listing agent
- Elementary: Pennington Elementary
- Middle: Two Rivers Middle
- High: McGavock Comp High School
Source: RealTracs MLS as distributed by MLS GRID. This data may not be complete. We recommend contacting the local school district to confirm school assignments for this home.
A local agent can set up tours, give advice and negotiate with sellers.
- Tennessee
- Davidson County
- Nashville
- 37214
- Pennington Villas
- 2521 Pennington Bend Rd Apartment 203