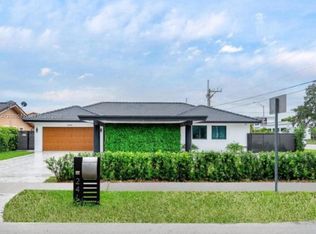
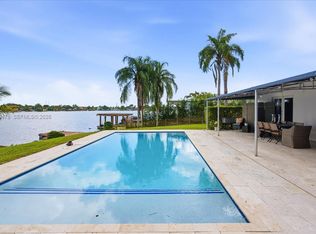
Spectacular 3 Bedroom - 3 Bath on a Private Cul-de-Sac! Stunning, custom-designed residence offering 3,179 sq. ft. of highly refined living space, plus an additional 225 sq. ft. cabana. Step inside to experience an open area and high ceiling - floor plan featuring top-of-the-line finishes throughout. From the high-impact windows and plantation shutters to the metal roof and LED lighting, every detail has been carefully crafted for comfort, style, and durability. The outdoor space is an entertainer’s dream—relax or host guests in the Huge resort-style pool and enjoy year-round outdoor dining under the 15' x 15' cabana, complete with a built-in kitchen and grill.
For sale
$1,590,000
2521 SW 105th Ave, Miami, FL 33165
3beds
2,427sqft
Single Family Residence
Built in 2018
9,350 Square Feet Lot
$1,514,600 Zestimate®
$655/sqft
$-- HOA
What's special
Huge resort-style poolMetal roofTop-of-the-line finishes throughoutHigh-impact windowsPlantation shuttersLed lightingBuilt-in kitchen and grill
- 33 days
- 690
- 69
Zillow last checked:
Listing updated:
Listed by:
Tracey Petrusha 305-896-1080,
LoKation
Source: MIAMI,MLS#: A12105351 Originating MLS: A-Miami Association of REALTORS
Facts & features
Interior
Bedrooms & bathrooms
- Bedrooms: 3
- Bathrooms: 3
- Full bathrooms: 3
Rooms
- Room types: Den/Library/Office, Family Room, Great Room, Media Room
Heating
- Central
Cooling
- Ceiling Fan(s), Central Air
Appliances
- Included: Dishwasher, Disposal, Dryer, Electric Range, Microwave, Refrigerator, Oven, Washer
- Laundry: Laundry Room
Features
- Built-in Features, Closet Cabinetry
- Flooring: Marble
- Doors: High Impact Doors
- Windows: High Impact Windows
Interior area
- Total structure area: 3,176
- Total interior livable area: 2,427 sqft
Video & virtual tour
Property
Parking
- Total spaces: 1
- Parking features: Additional Spaces Available, Circular Driveway, Paver Block, Garage Door Opener
- Garage spaces: 1
- Has uncovered spaces: Yes
Features
- Stories: 1
- Entry location: First Floor Entry
- Patio & porch: Deck, Open Porch
- Exterior features: Barbecue, Built-in Barbecue, Lighting
- Has private pool: Yes
- Pool features: In Ground, Fenced, Concrete, Pool Only
- Fencing: Fenced
- View description: None
Lot
- Size: 9,350 Square Feet
- Features: Less Than 1/4 Acre Lot
Details
- Parcel number: 3040170790140
- Zoning: 0100
Construction
Type & style
- Home type: SingleFamily
- Property subtype: Single Family Residence
Materials
- CBS Construction
- Roof: Metal
Condition
- Year built: 2018
Utilities & green energy
- Sewer: Public Sewer
- Water: Municipal Water
Community & HOA
Community
- Features: Street Lights
- Security: Smoke Detector
- Subdivision: Laro Sub
HOA
- Has HOA: No
Location
- Region: Miami
Financial & listing details
- Price per square foot: $655/sqft
- Tax assessed value: $895,795
- Annual tax amount: $15,869
- Date on market: 10/15/2026
- Listing terms: All Cash,Conventional,FHA,VA Loan
Estimated market value
$1,514,600
$1.44M - $1.59M
$6,333/mo
Price history
| Date | Event | Price |
|---|---|---|
| 10/15/2026 | Listed for rent | $8,500$4/sqft |
Source:  MIAMI #A12107282 Report a problem | ||
| 8/15/2026 | Listing removed | $1,599,000$659/sqft |
Source: MIAMI #A11858706 Report a problem | ||
| 10/23/2025 | Listing removed | $8,500$4/sqft |
Source: MIAMI #A11855409 Report a problem | ||
| 8/14/2025 | Listed for sale | $1,599,000+9.5%$659/sqft |
Source: MIAMI #A11858706 Report a problem | ||
| 8/8/2025 | Listed for rent | $8,500$4/sqft |
Source: MIAMI #A11855409 Report a problem | ||
| 8/8/2024 | Listing removed | -- |
Source: MIAMI #A11627918 Report a problem | ||
| 7/22/2024 | Listed for rent | $8,500$4/sqft |
Source: MIAMI #A11627918 Report a problem | ||
| 2/12/2024 | Sold | $1,460,000-8.2%$602/sqft |
Source: MIAMI #A11222599 Report a problem | ||
| 2/6/2024 | Pending sale | $1,590,000$655/sqft |
Source: MIAMI #A11222599 Report a problem | ||
| 1/8/2024 | Contingent | $1,590,000$655/sqft |
Source: MIAMI #A11222599 Report a problem | ||
| 6/15/2022 | Listed for sale | $1,590,000+695%$655/sqft |
Source: MIAMI #A11222599 Report a problem | ||
| 5/30/2017 | Sold | $200,000-5%$82/sqft |
Source: Public Record Report a problem | ||
| 4/20/2017 | Pending sale | $210,600$87/sqft |
Source: RE/MAX Advance Realty II #A10210888 Report a problem | ||
| 4/20/2017 | Listed for sale | $210,600$87/sqft |
Source: RE/MAX Advance Realty II #A10210888 Report a problem | ||
| 3/15/2017 | Listing removed | $210,600$87/sqft |
Source: RE/MAX Advance Realty II #A10210888 Report a problem | ||
| 3/7/2017 | Pending sale | $210,600$87/sqft |
Source: RE/MAX Advance Realty II #A10210888 Report a problem | ||
| 2/16/2017 | Price change | $210,600-10%$87/sqft |
Source: RE/MAX Advance Realty II #A10210888 Report a problem | ||
| 1/20/2017 | Listed for sale | $234,000+55.8%$96/sqft |
Source: RE/MAX Advance Realty II #A10210888 Report a problem | ||
| 1/6/2017 | Sold | $150,200-66.6%$62/sqft |
Source: Public Record Report a problem | ||
| 8/10/2005 | Sold | $450,000+21%$185/sqft |
Source: Public Record Report a problem | ||
| 10/22/2004 | Sold | $372,000+28.3%$153/sqft |
Source: Public Record Report a problem | ||
| 11/7/2003 | Sold | $290,000$119/sqft |
Source: Public Record Report a problem | ||
Public tax history
| Year | Property taxes | Tax assessment |
|---|---|---|
| 2025 | $15,869 +155.4% | $895,795 +144.9% |
| 2024 | $6,213 +5% | $365,729 +3% |
| 2023 | $5,917 +3.9% | $355,077 +3% |
| 2022 | $5,697 +0.4% | $344,735 +3% |
| 2021 | $5,671 +1.1% | $334,695 +1.4% |
| 2020 | $5,608 +2.1% | $330,074 +2.3% |
| 2019 | $5,490 +113.7% | $322,653 +116.9% |
| 2018 | $2,569 | $148,776 +32.9% |
| 2017 | $2,569 +21% | $111,914 -57.1% |
| 2016 | $2,123 -57.3% | $260,795 +10% |
| 2015 | $4,972 +6.2% | $237,087 +10% |
| 2014 | $4,684 +6.7% | $215,534 +10% |
| 2013 | $4,389 | $195,940 -8.2% |
| 2012 | $4,389 -3.1% | $213,375 -2.4% |
| 2011 | $4,530 -9.4% | $218,582 -2% |
| 2010 | $5,001 -21% | $222,992 -28.5% |
| 2009 | $6,329 -23% | $311,743 -25.6% |
| 2007 | $8,223 +29.5% | $419,206 |
| 2006 | $6,350 | -- |
| 2005 | $6,350 +14.4% | -- |
| 2004 | $5,551 +92.3% | -- |
| 2003 | $2,886 +3.1% | -- |
| 2002 | $2,799 | -- |
| 2001 | $2,799 | -- |
Find assessor info on the county website
Monthly payment
Est. payment
Payment breakdown
Explore the cost of this home by adjusting the details. Changes won't be saved.Climate risks
Neighborhood: Westchester
Nearby schools
Schools provided by the listing agent
- Elementary: Rockway
- Middle: Rockway
Source: MIAMI. This data may not be complete. We recommend contacting the local school district to confirm school assignments for this home.
Similar homes
- $1,750,0004 bd4 ba3k sqftCicely Estates Sec 1, Miami, FL 33165For Sale

 MLS ID #A12110931, Thalia Caro, Realty One Group Royal Oaks. MIAMI
- $1,350,0004 bd4 ba2.7k sqftGar-Mon Sub, Miami, FL 33165For Sale
 MLS ID #A12089089, Steven Koleno, Beycome of Florida LLC. MIAMI
- $1,200,0004 bd3 ba2.2k sqftAguirres At Westwood Lake, Miami, FL 33165For Sale
 MLS ID #A12120478, Nora Gonzalez, Douglas Elliman. MIAMI
- $1,349,0003 bd2 ba2.4k sqftIntag Gardens 2nd Addn, Miami, FL 33165For Sale
 MLS ID #A12020481, Gustavo Quintanilla, GQ Real Estate Services Inc. MIAMI
- $1,275,0004 bd4 ba2.3k sqftCalifornia Mansions, Miami, FL 33165For SaleMLS ID #A12068126, Steven Koleno, Beycome of Florida LLC. MIAMI
- $799,0004 bd4 ba3.3k sqftP & A Sub, Miami, FL 33165For SaleMLS ID #A12115628, Aurora Perez, Realty World Executive Homes. MIAMI
- $1,155,0003 bd3 ba2k sqftWestbrooke, Miami, FL 33165For SaleMLS ID #A12105343, Lisys B Cervantes, Epic Choice Realty. MIAMI
- $1,399,9174 bd3 ba2.9k sqftCoral Way Estates, Miami, FL 33175For SaleMLS ID #A12107529, Angelica Baez Baez, Angelica M Baez Real Estate Brokerage LLC. MIAMI
- $999,0005 bd4 ba2.5k sqftFairfield Manors, Miami, FL 33165For SaleMLS ID #A12116967, Janette Pereira Chedebeau, K&A Realty and Investments, LLC.. MIAMI
- $1,195,0005 bd3 ba2.1k sqftWestwood Lake 3rd Addn, Miami, FL 33165For SaleMLS ID #A12116388, Alexei Basanta Perez, Keller Williams Realty Premier Properties. MIAMI
- $840,0004 bd2 ba1.9k sqftWestbrooke Gardens 1st Ad, Miami, FL 33165For SaleMLS ID #A12116369, Elisa Ricardo, Legacy Group Real Estate, LLC.. MIAMI
- $915,0004 bd3 ba2.5k sqft3rd Addn To Westbrooke Su, Miami, FL 33165For SaleMLS ID #A12085995, Joanna Jimenez, Compass Florida, LLC. MIAMI
- $1,499,0004 bd4 ba2k sqft8966 SW 40th Terrace, Miami, FL 33165New Construction
 MLS ID #B26012052, Dmitry Asanov, Dade Luxury Realty LLC. BeachesMLS
- $819,0003 bd2 ba2.4k sqftWestbrooke, Miami, FL 33165For SaleMLS ID #A12086955, Andres Fehl, Premier Realty Firm Corp. MIAMI
- $879,0006 bd4 ba2.3k sqftCoral Gardens, Miami, FL 33165For SaleMLS ID #A12097249, Giselle Perez, Blue Pen Real Estate, Inc. MIAMI
- $945,0004 bd2 ba1.7k sqftMacson Heights, Miami, FL 33165For SaleMLS ID #A12113830, Lazaro Calderin Blanco, Luxe Properties. MIAMI
- $890,0003 bd2 ba2.2k sqftMiller Heights Sec 3, Miami, FL 33165For SaleMLS ID #A12118738, Lisa Dority, PropertySmart Real Estate. MIAMI
- $1,600,0006 bd3 ba2.4k sqftSweetwater Groves .14 Ac, Sweetwater, FL 33174For SaleMLS ID #A12096339, Mylene Pose, United Realty Group Inc. MIAMI
- $795,0004 bd3 ba2.4k sqftCoral Gardens, Miami, FL 33165For SaleMLS ID #A12112687, Monica Soria, Landmark Real Estate CO. MIAMI
