Skip main navigation
Off market
Street View
  • $824,700

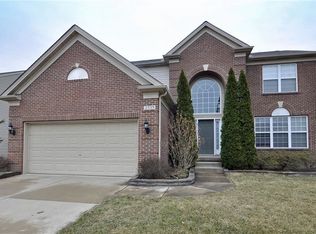
    2521 Seton Dr, Avon, OH 44011

    4beds
    3,369sqft
    SingleFamily
    Built in 2019
    0.34 Acres Lot
    $824,700 Zestimate®
    $245/sqft
    $3,716 Estimated rent

    Home value

    $824,700

    $783,000 - $866,000

    $3,716/mo

    Zestimate® history
    Loading
    Loading...

    Owner options

    List your home for rent

    $3,716/mo

    Rent Zestimate®

    Find your next renter with Zillow Rental Manager. Plus, with online applications, you can quickly screen prospective tenants – for free.

    Learn more

    $3,716/mo

    Rent Zestimate®

    Refinance and save

    $4,394/mo

    Est. payment

    Refinancing to a lower rate could help reduce your monthly payments and save thousands over the life of the loan.

    See today's rates

    $4,394/mo

    Est. payment

    Explore your selling options

    Work with a Zillow partner agent

    Leverage their expertise and Zillow's premium Showcase listings to get your home seen by more buyers.

    Get started

    List with your own agent

    Get your home in front of millions of buyers by listing it on Zillow.

    Learn how to do it

    Sell it yourself

    Take full control of how buyers see your home on Zillow by listing For Sale by Owner (FSBO).

    List your home

    What's special

    Brand new 4-bedroom / 3.5 bath Craftsman home, ready for move-in this December! Hurry while you can still make your own touches and changes to your new home! This consumer-inspired design is positioned on a beautiful wooded homesite and .34 acres. The Willwood floorplan boasts a 2-story gathering room, bright and open sunroom just off the Café, luxurious Ownerâs Suite, and a gourmet kitchen with large island and walk-in pantry. Your new home welcomes you with beautiful hardwood flooring through-out the first floor. Itâs easy to appreciate the den/office, Pulte Planning Center, and convenient 2nd floor laundry room to organize your life. Itâs easy to find your own space too, whether thatâs in the home office, upstairs loft, or spacious basement with 9â ceilings. The kitchen features upgraded granite counters, upgraded maple cabinetry, upgraded Whirlpool SS appliances with a gas cooktop and double oven, and an oversized island perfect for meal prep and entertaining. The open gathering room features a beautiful stone floor-to-ceiling gas fireplace. The Owner's Suite includes a beautiful ownerâs bath with split vanities, soaking tub, walk-in shower, and a large walk-in closet. Conveniently located less than a ½ mile off from I-90 and walking distance to everything you need including, shopping, dining, recreation. Just minutes to Crocker Park in Westlake. Pictures are for illustrative purposes.

    This property is off market, which means it's not currently listed for sale or rent on Zillow. This may be different from what's available on other websites or public sources.

    Facts & features

    Interior

    Bedrooms & bathrooms
    • Bedrooms: 4
    • Bathrooms: 4
    • Full bathrooms: 3
    • 1/2 bathrooms: 1
    Heating
    • Forced air, Gas
    Cooling
    • Central
    Appliances
    • Included: Dishwasher, Garbage disposal, Microwave, Range / Oven
    Features
    • Has fireplace: Yes
    Interior area
    • Total interior livable area: 3,369 sqft

    Property

    Parking
    • Total spaces: 3
    • Parking features: Garage - Attached
    Features
    • Exterior features: Other, Stone
    Lot
    • Size: 0.34 Acres
    Details
    • Parcel number: 0400015110296

    Construction

    Type & style
    • Home type: SingleFamily
    Materials
    • Frame
    • Foundation: Slab
    • Roof: Asphalt
    Condition
    • Year built: 2019

    Community & neighborhood

    Location
    • Region: Avon

    HOA & financial

    HOA
    • Has HOA: Yes
    • HOA fee: $28 monthly

    Other

    Other facts
    • Appliances Equipment: Dishwasher, Garbage Disposal, Microwave, Oven, Countertop Range, CO Detector, Sump Pump
    • Cooling Type: Central Air
    • Driveway: Paved
    • Garage Features: Attached, Door Opener
    • Heating Type: Forced Air, Fireplace-Gas
    • Roof: Asphalt/Fiberglass
    • View Description: Wooded
    • Exterior: Stone, Other
    • Heating Fuel: Gas
    • Restrictions: Pets Allowed
    • Water Sewer: Public Sewer, Public Water
    • Exterior Features: Porch
    • House Faces: West
    • Style: Colonial
    • Available Financing: Cash, Conventional, VA
    • Year Built Exception: New Construction
    • State: Ohio
    • Association: Akron Cleveland Association of REALTORS?
    • Sq Ft Above Source: Owner
    • Geocode Source: PxPoint
    • Parcel Number: 04-00-015-110-296
    • Last Change Type: Under Contract NO Showings

    Price history

    DateEventPrice
    12/30/2019Sold$542,265$161/sqft
    Source: MLS Now #4152005 Report a problem

    Public tax history

    YearProperty taxesTax assessment
    2024$11,002 +3.6%$223,810 +16.6%
    2023$10,618 +1%$191,940
    2022$10,518 -0.2%$191,940
    2021$10,539 -0.2%$191,940 +8.9%
    2020$10,557 $176,300
    2019-- --

    Find assessor info on the county website

    Neighborhood: 44011

    Nearby schools

    GreatSchools rating
    Schools provided by the listing agent
    • District: Avon LSD

    Source: The MLS. This data may not be complete. We recommend contacting the local school district to confirm school assignments for this home.

    Get a cash offer in 3 minutes
    Find out how much your home could sell for in as little as 3 minutes with a no-obligation cash offer.
    Estimated market value
    $824,700
    Get a cash offer in 3 minutes
    Find out how much your home could sell for in as little as 3 minutes with a no-obligation cash offer.
    Estimated market value
    $824,700