MOTIVATED SELLER! Welcome to this stunning move in ready home in the highly sought after development of Citron at Bedford! Why wait for new construction when you can own this beautifully upgraded property ASAP. This meticulously maintained home offers serene custom paint, neutral LVP flooring downstairs, new carpet upstairs, along with premium finishes and thoughtful upgrades like crown molding and smart thermostat- that you won't find in a base level builder home. Enjoy features like the crisp white kitchen and large island as an open focal point to your entertaining space. No need to buy your own appliances as this unit has designer stainless steel kitchen appliances and matching fridge along with washer and dryer all included in the sale, no need to pay extra for the essentials! Solar Lease of $60/Monthly, with extremely low Edison bill! Located in the heart of Bedford, you are sure to enjoy all the amenities of Hudson House, The Shed, multiple pools, playground area, fitness center, dog wash station, dog run and so much more. Blending Community with a focus around wellness and social connection- are you ready to live the Bedford Lifestyle? **Click on Supplements to see the Bedford Brochure of all amenities**
Sold for $555,000
Listed by: Re/Max Partners • Ashley Choumas • Contact: 951-278-8755
Bought with: First Team Real Estate
$555,000
2521 Verna Dr Unit 110, Corona, CA 92883
3beds
1,350sqft
Townhouse
Built in 2019
-- sqft lot
$561,400 Zestimate®
$411/sqft
$3,401 Estimated rent
Home value
$561,400
$505,000 - $623,000
$3,401/mo
Zestimate® history
Owner options
List your home for rent
$3,401/mo
Rent Zestimate®
Find your next renter with Zillow Rental Manager. Plus, with online applications, you can quickly screen prospective tenants – for free.
$3,401/mo
Rent Zestimate®
Refinance and save
$3,788/mo
Est. payment
Refinancing to a lower rate could help reduce your monthly payments and save thousands over the life of the loan.
$3,788/mo
Est. payment
Explore your selling options
Work with a Zillow partner agent
Leverage their expertise and Zillow's premium Showcase listings to get your home seen by more buyers.
Get startedList with your own agent
Get your home in front of millions of buyers by listing it on Zillow.
Learn how to do itSell it yourself
Take full control of how buyers see your home on Zillow by listing For Sale by Owner (FSBO).
List your homeWhat's special
Large islandPremium finishesSmart thermostatSerene custom paintCrisp white kitchenMatching fridgeNeutral lvp flooring
Zillow last checked:
Listing updated:
Listed by:
Ashley Choumas DRE #01892987 951-818-4168,
Re/Max Partners
Bought with:
Cynthia Padilla, DRE #02000234
First Team Real Estate
Source: CRMLS,MLS#: IG25031068 Originating MLS: California Regional MLS
Originating MLS: California Regional MLSFacts & features
Interior
Bedrooms & bathrooms
- Bedrooms: 3
- Bathrooms: 3
- Full bathrooms: 2
- 1/2 bathrooms: 1
- Main level bathrooms: 1
Rooms
- Room types: Bedroom, Kitchen, Primary Bathroom, Primary Bedroom, Other
Bedroom
- Features: All Bedrooms Up
Bathroom
- Features: Bathtub, Closet, Dual Sinks, Separate Shower, Tub Shower
Kitchen
- Features: Kitchen Island, Kitchen/Family Room Combo, Quartz Counters, Remodeled, Updated Kitchen
Other
- Features: Walk-In Closet(s)
Heating
- Central
Cooling
- Central Air
Appliances
- Included: Dishwasher, Gas Cooktop, Gas Oven, Microwave, Refrigerator, Water Heater, Dryer, Washer
- Laundry: Washer Hookup, Gas Dryer Hookup, Laundry Closet
Features
- Breakfast Bar, Breakfast Area, All Bedrooms Up, Walk-In Closet(s)
- Flooring: Carpet, Laminate
- Windows: Blinds
- Has fireplace: No
- Fireplace features: None
- Common walls with other units/homes: 2+ Common Walls
Interior area
- Total interior livable area: 1,350 sqft
Property
Parking
- Total spaces: 2
- Parking features: Direct Access, Garage, Garage Faces Rear
- Attached garage spaces: 2
Features
- Levels: Two
- Stories: 2
- Entry location: Ground
- Patio & porch: None
- Pool features: Association
- Has spa: Yes
- Spa features: Association
- Fencing: None
- Has view: Yes
- View description: Mountain(s)
Lot
- Features: Walkstreet
Details
- Parcel number: 282792062
- Special conditions: Standard
Construction
Type & style
- Home type: Townhouse
- Architectural style: Traditional
- Property subtype: Townhouse
- Attached to another structure: Yes
Materials
- Foundation: Permanent
- Roof: Tile
Condition
- Turnkey
- New construction: No
- Year built: 2019
Utilities & green energy
- Electric: Electricity - On Property
- Sewer: Public Sewer
- Water: Public
- Utilities for property: Electricity Available, Electricity Connected, Natural Gas Available, Natural Gas Connected, Sewer Available, Sewer Connected, Water Available, Water Connected
Community & HOA
Community
- Features: Biking, Curbs, Dog Park, Hiking, Storm Drain(s), Street Lights, Suburban, Sidewalks
- Security: Carbon Monoxide Detector(s), Smoke Detector(s)
- Subdivision: Bedford
HOA
- Has HOA: Yes
- Amenities included: Billiard Room, Clubhouse, Dog Park, Fitness Center, Fire Pit, Maintenance Grounds, Meeting/Banquet/Party Room, Outdoor Cooking Area, Barbecue, Picnic Area, Playground, Pool, Recreation Room, Spa/Hot Tub
- HOA fee: $236 monthly
- HOA name: Bedford Master HOA
- HOA phone: 888-679-2500
- Second HOA fee: $151 monthly
- Second HOA name: Citron
- Second HOA phone: 949-833-2600
Location
- Region: Corona
Financial & listing details
- Price per square foot: $411/sqft
- Tax assessed value: $430,437
- Annual tax amount: $7,747
- Date on market: 2/12/2025
- Cumulative days on market: 106 days
- Listing terms: Cash,Cash to New Loan,Conventional,FHA,VA Loan
- Inclusions: Fridge, Washer & Dryer, Downstairs Flatscreen TV and Soundbar.
- Road surface type: Paved
Price history
| Date | Event | Price |
|---|---|---|
| 7/7/2025 | Sold | $555,000-0.9%$411/sqft |
Source:  CRMLS #IG25031068 Report a problem CRMLS #IG25031068 Report a problem | ||
| 6/6/2025 | Pending sale | $560,000$415/sqft |
Source: CRMLS #IG25031068 Report a problem | ||
| 5/31/2025 | Price change | $560,000-0.9%$415/sqft |
Source: CRMLS #IG25031068 Report a problem | ||
| 4/21/2025 | Price change | $565,000-1.7%$419/sqft |
Source: CRMLS #IG25031068 Report a problem | ||
| 4/3/2025 | Listed for sale | $574,999$426/sqft |
Source: CRMLS #IG25031068 Report a problem | ||
| 3/31/2025 | Pending sale | $574,999$426/sqft |
Source: CRMLS #IG25031068 Report a problem | ||
| 2/13/2025 | Listed for sale | $574,999$426/sqft |
Source: CRMLS #IG25031068 Report a problem | ||
Public tax history
| Year | Property taxes | Tax assessment |
|---|---|---|
| 2025 | $7,747 +0.9% | $430,437 +2% |
| 2024 | $7,680 +1.9% | $421,998 +2% |
| 2023 | $7,535 +2.2% | $413,725 +2% |
| 2022 | $7,370 +2.1% | $405,614 +2% |
| 2021 | $7,217 +39.1% | $397,662 +84.9% |
| 2020 | $5,187 | $215,110 |
Find assessor info on the county website
Neighborhood: Wildrose
Nearby homes
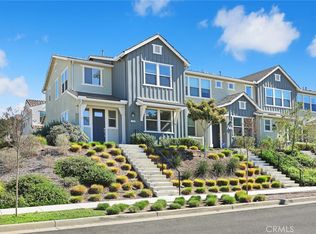
- $592,7503 bd3 ba1.5k sqft2521 Verna Dr UNIT 113, Corona, CA 92883Sold
- $530,0003 bd3 ba1.3k sqft2521 Verna Dr UNIT 111, Corona, CA 92883Sold

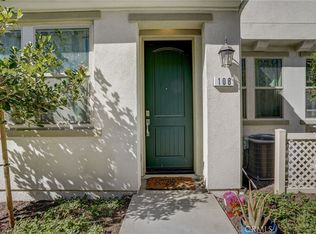
- $535,0003 bd3 ba1.3k sqft2521 Verna Dr UNIT 108, Corona, CA 92883Sold
- $755,9003 bd2 ba2k sqft2344 Lumia Way, Corona, CA 92883Off Market

- $--1.22 Acres2344 Lumia Way, Corona, CA 92883Off Market
- $576,0003 bd2 ba1.5k sqft2521 Verna Dr UNIT 102, Corona, CA 92883Off Market
- $546,8003 bd2 ba1.3k sqft2521 Verna Dr UNIT 104, Corona, CA 92883Off Market
- $526,3003 bd3 ba1.2k sqft2521 Verna Dr UNIT 106, Corona, CA 92883Off Market
Nearby schools
GreatSchools rating
- 8/10Woodrow Wilson Elementary SchoolGrades: K-6Distance: 0.7 mi
- 6/10El Cerrito Middle SchoolGrades: 6-8Distance: 1.6 mi
- 8/10Santiago High SchoolGrades: 9-12Distance: 2.1 mi
Get a cash offer in 3 minutes
Find out how much your home could sell for in as little as 3 minutes with a no-obligation cash offer.
Estimated market value
$561,400
Get a cash offer in 3 minutes
Find out how much your home could sell for in as little as 3 minutes with a no-obligation cash offer.
Estimated market value
$561,400
- California
- Riverside County
- Corona
- 92883
- Wildrose
- 2521 Verna Dr Unit 110
Nearby cities
Nearby neighborhoods
Nearby zip codes
Other Corona Topics
