Step into the ultimate dream home experience at Bedford, where resort-style living becomes your everyday reality. Nestled in a premium location, this residence is a stone's throw away from shopping, theaters, restaurants, and even a golf course, offering you a life of convenience and luxury. This 3-bedroom, 2.5-bath home is the epitome of turn-key elegance. As you step inside, you're immediately greeted by the opulent Luxury Vinyl Plank flooring that guides you through an open, meticulously designed kitchen. Revel in the beauty of quartz countertops, a generously sized island, pristine white cabinetry, floating shelves and top-of-the-line stainless steel appliances. The open floor plan is a spacious and bright room for gathering and entertaining. Upstairs, you'll discover two more bedrooms and the primary suite. The primary suite is a haven of natural light, offering a substantial walk-in closet and dual sinks in the ensuite bathroom. Your direct-access garage provides ample storage but also boasts a clean and organized space. This dream home comes with some extra perks to enhance your everyday living. A whole house fan keeps the interior refreshingly cool, an Eco Honeywell thermostat ensures energy efficiency, and solar panels are in place to significantly reduce your electricity bill. Beyond your front door, the gated Citron at Bedford community is a true haven of resort-style living. Here, you'll have access to a wealth of amenities, including three pools, a spa, showers, a clubhouse, outdoor cooking and BBQ areas, a picnic spot, bocce ball, horseshoe pits, a billiard room, two dog parks, "The Shed" (featuring a pool, gym, and outdoor workout area), playgrounds, extensive hiking trails, a bar and lounge, and much more to come. Welcome to your dream life, where every day feels like a vacation. Close to award winning schools and convenient access to the 15 and 91 fwy.
Sold for $535,000
Listed by: Real Broker • Justin Tye • Contact: 949-381-8581
Bought with: Logic Realty Group
$535,000
2521 Verna Dr Unit 108, Corona, CA 92883
3beds
1,338sqft
Townhouse
Built in 2020
-- sqft lot
$538,000 Zestimate®
$400/sqft
$3,334 Estimated rent
Home value
$538,000
$511,000 - $565,000
$3,334/mo
Zestimate® history
Owner options
List your home for rent
$3,334/mo
Rent Zestimate®
Find your next renter with Zillow Rental Manager. Plus, with online applications, you can quickly screen prospective tenants – for free.
$3,334/mo
Rent Zestimate®
Refinance and save
$3,659/mo
Est. payment
Refinancing to a lower rate could help reduce your monthly payments and save thousands over the life of the loan.
$3,659/mo
Est. payment
Explore your selling options
Work with a Zillow partner agent
Leverage their expertise and Zillow's premium Showcase listings to get your home seen by more buyers.
Get startedList with your own agent
Get your home in front of millions of buyers by listing it on Zillow.
Learn how to do itSell it yourself
Take full control of how buyers see your home on Zillow by listing For Sale by Owner (FSBO).
List your homeWhat's special
Substantial walk-in closetBocce ballExtensive hiking trailsAmple storageBilliard roomDual sinksQuartz countertops
Zillow last checked:
Listing updated:
Listed by:
Justin Tye DRE #01728694 949-381-8581,
Real Broker,
Winter Boone DRE #02040437 951-324-3794,
Active Realty
Bought with:
Craig Albin, DRE #01486993
Logic Realty Group
Source: CRMLS,MLS#: OC23202897 Originating MLS: California Regional MLS
Originating MLS: California Regional MLSFacts & features
Interior
Bedrooms & bathrooms
- Bedrooms: 3
- Bathrooms: 3
- Full bathrooms: 2
- 1/2 bathrooms: 1
- Main level bathrooms: 1
Rooms
- Room types: Bedroom, Great Room, Kitchen, Primary Bedroom, Dining Room
Primary bedroom
- Features: Primary Suite
Bedroom
- Features: All Bedrooms Up
Bathroom
- Features: Bathroom Exhaust Fan, Dual Sinks, Granite Counters, Humidity Controlled, Solid Surface Counters, Separate Shower, Tub Shower, Walk-In Shower
Kitchen
- Features: Kitchen Island, Kitchen/Family Room Combo, Quartz Counters
Heating
- Central, ENERGY STAR Qualified Equipment, Forced Air
Cooling
- Central Air, ENERGY STAR Qualified Equipment, High Efficiency, Whole House Fan
Appliances
- Included: 6 Burner Stove, Dishwasher, ENERGY STAR Qualified Appliances, Disposal, Tankless Water Heater, Water To Refrigerator
- Laundry: Washer Hookup, Gas Dryer Hookup, Laundry Closet, Stacked, Upper Level
Features
- Separate/Formal Dining Room, Eat-in Kitchen, Open Floorplan, Pantry, Quartz Counters, Wired for Data, All Bedrooms Up, Primary Suite
- Flooring: Laminate
- Windows: Double Pane Windows, ENERGY STAR Qualified Windows
- Has fireplace: No
- Fireplace features: None
- Common walls with other units/homes: 2+ Common Walls
Interior area
- Total interior livable area: 1,338 sqft
Property
Parking
- Total spaces: 2
- Parking features: Assigned, Direct Access, Garage
- Attached garage spaces: 2
Features
- Levels: Two
- Stories: 2
- Entry location: 1/1
- Pool features: Community, Association
- Has spa: Yes
- Spa features: Association, Community
- Has view: Yes
- View description: Canyon, Mountain(s), Neighborhood
Details
- Parcel number: 282792061
- Special conditions: Standard
Construction
Type & style
- Home type: Townhouse
- Architectural style: See Remarks
- Property subtype: Townhouse
- Attached to another structure: Yes
Materials
- Foundation: Slab
- Roof: Slate
Condition
- Turnkey
- New construction: No
- Year built: 2020
Details
- Builder name: TriPointe Homes
Utilities & green energy
- Sewer: Public Sewer
- Water: Private
- Utilities for property: Cable Available, Cable Connected, Electricity Available, Electricity Connected, Natural Gas Available, Natural Gas Connected, Phone Available, Phone Connected, Sewer Available, Sewer Connected, Underground Utilities, Water Available, Water Connected
Green energy
- Energy efficient items: Construction, Doors, HVAC, Insulation, Lighting, Roof, Thermostat, Water Heater, Windows, Appliances
- Energy generation: Solar
Community & HOA
Community
- Features: Curbs, Dog Park, Foothills, Hiking, Park, Street Lights, Sidewalks, Gated, Pool
- Security: Gated Community
- Subdivision: ,Citron At The Bedford
HOA
- Has HOA: Yes
- Amenities included: Bocce Court, Billiard Room, Clubhouse, Sport Court, Dog Park, Fitness Center, Fire Pit, Meeting Room, Meeting/Banquet/Party Room, Outdoor Cooking Area, Other Courts, Barbecue, Other, Picnic Area, Playground, Pickleball, Pool, Pets Allowed, Racquetball, Recreation Room, Spa/Hot Tub
- HOA fee: $235 monthly
- HOA name: First Service Residential California
- HOA phone: 800-428-5588
- Second HOA fee: $145 monthly
- Second HOA name: Keystone Pacific
- Second HOA phone: 949-833-2600
Location
- Region: Corona
Financial & listing details
- Price per square foot: $400/sqft
- Tax assessed value: $545,700
- Annual tax amount: $9,346
- Date on market: 11/1/2023
- Cumulative days on market: 15 days
- Listing terms: Cash,Cash to New Loan,Conventional
- Road surface type: Paved
Price history
| Date | Event | Price |
|---|---|---|
| 12/12/2023 | Sold | $535,000-0.9%$400/sqft |
Source:  CRMLS #OC23202897 Report a problem CRMLS #OC23202897 Report a problem | ||
| 11/21/2023 | Contingent | $539,995$404/sqft |
Source: CRMLS #OC23202897 Report a problem | ||
| 11/4/2023 | Price change | $539,995-3.6%$404/sqft |
Source: CRMLS #OC23202897 Report a problem | ||
| 11/1/2023 | Listed for sale | $559,995$419/sqft |
Source: CRMLS #OC23202897 Report a problem | ||
Public tax history
| Year | Property taxes | Tax assessment |
|---|---|---|
| 2025 | $9,346 +3.7% | $545,700 +2% |
| 2024 | $9,012 +20% | $535,000 +30.5% |
| 2023 | $7,507 +1.4% | $409,813 +2% |
| 2022 | $7,406 +2.1% | $401,778 +2% |
| 2021 | $7,253 +39.8% | $393,900 +83.1% |
| 2020 | $5,187 | $215,110 |
Find assessor info on the county website
Neighborhood: Wildrose
Nearby homes
- $555,0003 bd3 ba1.3k sqft2521 Verna Dr UNIT 110, Corona, CA 92883Sold

- $592,7503 bd3 ba1.5k sqft2521 Verna Dr UNIT 113, Corona, CA 92883Sold
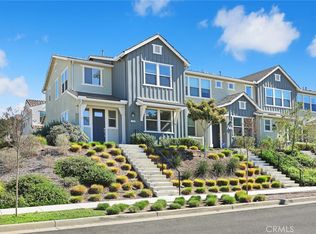
- $530,0003 bd3 ba1.3k sqft2521 Verna Dr UNIT 111, Corona, CA 92883Sold

- $753,0003 bd2 ba2k sqft2344 Lumia Way, Corona, CA 92883Off Market

- $--1.22 Acres2344 Lumia Way, Corona, CA 92883Off Market
- $540,0003 bd3 ba1.3k sqft2523 Verna Dr UNIT 111, Corona, CA 92883Sold
- $576,2003 bd2 ba1.5k sqft2521 Verna Dr UNIT 102, Corona, CA 92883Off Market
- $541,8003 bd2 ba1.3k sqft2521 Verna Dr UNIT 104, Corona, CA 92883Off Market
Nearby schools
GreatSchools rating
- 8/10Woodrow Wilson Elementary SchoolGrades: K-6Distance: 0.7 mi
- 6/10El Cerrito Middle SchoolGrades: 6-8Distance: 1.6 mi
- 8/10Santiago High SchoolGrades: 9-12Distance: 2.1 mi
Schools provided by the listing agent
- Elementary: Woodrow Wilson
- Middle: Citrus Hills
- High: Santiago
Source: CRMLS. This data may not be complete. We recommend contacting the local school district to confirm school assignments for this home.
Get a cash offer in 3 minutes
Find out how much your home could sell for in as little as 3 minutes with a no-obligation cash offer.
Estimated market value
$538,000
Get a cash offer in 3 minutes
Find out how much your home could sell for in as little as 3 minutes with a no-obligation cash offer.
Estimated market value
$538,000
- California
- Riverside County
- Corona
- 92883
- Wildrose
- 2521 Verna Dr Unit 108
Nearby cities
Nearby neighborhoods
Nearby zip codes
Other Corona Topics
