Come experience resort-style living at Bedford! This premium location is next to shopping, theaters, restaurants, and a golf course. This 3 bedroom and 2.5 bath home boasts a luxurious, turn-key open floorplan. Upon entering the home, you are greeted with beautiful Luxury Vinyl Plank flooring, and an open kitchen with quartz countertops, a large island, beautiful white cabinetry, and stainless steel appliances. The open floor plan gives the home a spacious feel that is perfect for entertaining and making memories with your loved ones. As you go upstairs, you will see the two bedrooms and the primary suite. The primary suite has a generous amount of natural light, a large walk-in closet, and dual sinks. The direct-access garage includes plenty of storage, epoxy flooring, and drywall. Some extra bonuses of this home include a whole house fan that helps keep the house very cool, Eco Honeywell thermostat, solar panels to lower your electricity bill, and plantation shutters. The gated Citron at Bedford community is truly a one-of-a-kind resort lifestyle that includes 3 pools, spa, showers, clubhouse, outdoor cooking and BBQ areas, picnic area, bocce ball, horseshoe pits, billiard room, 2 dog parks, The “Shed” (Pool/gym/outdoor workout area), playgrounds, plenty of trails for hiking, bar/lounge, and many more wonderful amenities to come!
Sold for $540,000
Listed by: 1% LISTING FEE • NICOLE GARCIA • Contact: 909-550-1000
Bought with: 1% LISTING FEE
$540,000
2523 Verna Dr Unit 111, Corona, CA 92883
3beds
1,338sqft
Townhouse
Built in 2019
1,070 Square Feet Lot
$548,000 Zestimate®
$404/sqft
$3,285 Estimated rent
Home value
$548,000
$521,000 - $575,000
$3,285/mo
Zestimate® history
Owner options
List your home for rent
$3,285/mo
Rent Zestimate®
Find your next renter with Zillow Rental Manager. Plus, with online applications, you can quickly screen prospective tenants – for free.
$3,285/mo
Rent Zestimate®
Refinance and save
$3,720/mo
Est. payment
Refinancing to a lower rate could help reduce your monthly payments and save thousands over the life of the loan.
$3,720/mo
Est. payment
Explore your selling options
Work with a Zillow partner agent
Leverage their expertise and Zillow's premium Showcase listings to get your home seen by more buyers.
Get startedList with your own agent
Get your home in front of millions of buyers by listing it on Zillow.
Learn how to do itSell it yourself
Take full control of how buyers see your home on Zillow by listing For Sale by Owner (FSBO).
List your homeWhat's special
Picnic areaSpacious feelOpen floor planLarge walk-in closetNatural lightBeautiful white cabinetryBilliard room
Zillow last checked:
Listing updated:
Listed by:
NICOLE GARCIA DRE #02119802 909-550-1000,
1% LISTING FEE
Bought with:
NICOLE GARCIA, DRE #02119802
1% LISTING FEE
Source: CRMLS,MLS#: IV23132439 Originating MLS: California Regional MLS
Originating MLS: California Regional MLSFacts & features
Interior
Bedrooms & bathrooms
- Bedrooms: 3
- Bathrooms: 3
- Full bathrooms: 2
- 1/2 bathrooms: 1
- Main level bathrooms: 1
Rooms
- Room types: Bedroom, Kitchen, Living Room, Other
Bedroom
- Features: All Bedrooms Up
Bathroom
- Features: Bathroom Exhaust Fan, Bathtub, Dual Sinks, Separate Shower, Tub Shower
Kitchen
- Features: Quartz Counters, Updated Kitchen
Other
- Features: Walk-In Closet(s)
Heating
- Central
Cooling
- Central Air
Appliances
- Included: Convection Oven, Dishwasher, Disposal, Gas Oven, Gas Range, Microwave
- Laundry: Inside, Stacked, Upper Level
Features
- Ceiling Fan(s), Eat-in Kitchen, High Ceilings, Quartz Counters, Recessed Lighting, All Bedrooms Up, Walk-In Closet(s)
- Flooring: Vinyl
- Windows: Double Pane Windows, Insulated Windows, Plantation Shutters, Screens
- Has fireplace: No
- Fireplace features: None
- Common walls with other units/homes: 2+ Common Walls
Interior area
- Total interior livable area: 1,338 sqft
Property
Parking
- Total spaces: 2
- Parking features: Direct Access, Garage
- Attached garage spaces: 2
Accessibility
- Accessibility features: Accessible Doors
Features
- Levels: Two
- Stories: 2
- Entry location: 1st Level
- Patio & porch: None
- Exterior features: Rain Gutters
- Pool features: Community, Heated, In Ground, Association
- Has spa: Yes
- Spa features: Community, Heated
- Fencing: None
- Has view: Yes
- View description: None
Lot
- Size: 1,070 Square Feet
- Features: 0-1 Unit/Acre
Details
- Parcel number: 282792037
- Special conditions: Standard
Construction
Type & style
- Home type: Townhouse
- Architectural style: Mid-Century Modern
- Property subtype: Townhouse
- Attached to another structure: Yes
Materials
- Adobe, Aluminum Siding, Drywall, Stucco
- Foundation: Slab
- Roof: Concrete
Condition
- Turnkey
- New construction: No
- Year built: 2019
Details
- Builder name: TriPointe Homes
Utilities & green energy
- Sewer: Public Sewer
- Water: Public
- Utilities for property: Cable Available, Electricity Connected, Natural Gas Connected, Phone Available, Sewer Connected, Water Connected
Community & HOA
Community
- Features: Biking, Curbs, Dog Park, Gutter(s), Park, Storm Drain(s), Street Lights, Sidewalks, Gated, Pool
- Security: Security System, Carbon Monoxide Detector(s), Security Gate, Gated Community, Smoke Detector(s)
- Subdivision: ,Citron At Bedford
HOA
- Has HOA: Yes
- Amenities included: Bocce Court, Billiard Room, Clubhouse, Dog Park, Fitness Center, Maintenance Grounds, Meeting Room, Meeting/Banquet/Party Room, Outdoor Cooking Area, Barbecue, Other, Picnic Area, Playground, Pool, Pets Allowed, Recreation Room, Spa/Hot Tub, Trail(s)
- HOA fee: $235 monthly
- HOA name: First Service Residential California
- HOA phone: 800-428-5588
- Second HOA fee: $145 monthly
- Second HOA name: Keystone Pacific Properties
- Second HOA phone: 949-833-2600
Location
- Region: Corona
Financial & listing details
- Price per square foot: $404/sqft
- Tax assessed value: $550,800
- Annual tax amount: $9,100
- Date on market: 7/19/2023
- Cumulative days on market: 5 days
- Listing terms: Cash,Conventional,Contract,FHA,VA Loan
Price history
| Date | Event | Price |
|---|---|---|
| 9/7/2023 | Sold | $540,000$404/sqft |
Source:  CRMLS #IV23132439 Report a problem CRMLS #IV23132439 Report a problem | ||
| 7/24/2023 | Pending sale | $540,000$404/sqft |
Source: CRMLS #IV23132439 Report a problem | ||
| 7/19/2023 | Listed for sale | $540,000$404/sqft |
Source: CRMLS #IV23132439 Report a problem | ||
Public tax history
| Year | Property taxes | Tax assessment |
|---|---|---|
| 2025 | $9,100 +1.1% | $550,800 +2% |
| 2024 | $9,005 +21.6% | $540,000 +34.3% |
| 2023 | $7,406 +2.2% | $402,194 +2% |
| 2022 | $7,244 +2.1% | $394,309 +2% |
| 2021 | $7,093 +0.5% | $386,578 +1% |
| 2020 | $7,057 | $382,615 |
Find assessor info on the county website
Neighborhood: Wildrose
Nearby homes
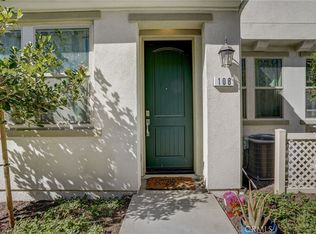
- $535,0003 bd3 ba1.3k sqft2521 Verna Dr UNIT 108, Corona, CA 92883Sold
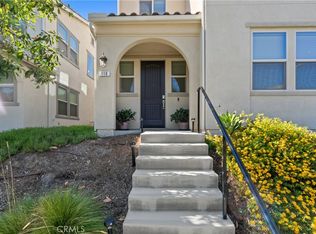
- $603,0003 bd3 ba1.5k sqft2523 Verna Dr UNIT 110, Corona, CA 92883Sold
- $610,0003 bd3 ba1.5k sqft2523 Verna Dr UNIT 116, Corona, CA 92883Sold

- $555,0003 bd3 ba1.3k sqft2521 Verna Dr UNIT 110, Corona, CA 92883Sold

- $592,7503 bd3 ba1.5k sqft2521 Verna Dr UNIT 113, Corona, CA 92883Sold
- $530,0003 bd3 ba1.3k sqft2521 Verna Dr UNIT 111, Corona, CA 92883Sold
- $767,6003 bd2 ba2k sqft2344 Lumia Way, Corona, CA 92883Off Market
- $--1.22 Acres2344 Lumia Way, Corona, CA 92883Off Market
Nearby schools
GreatSchools rating
- 8/10Woodrow Wilson Elementary SchoolGrades: K-6Distance: 0.7 mi
- 6/10El Cerrito Middle SchoolGrades: 6-8Distance: 1.6 mi
- 8/10Santiago High SchoolGrades: 9-12Distance: 2.1 mi
Schools provided by the listing agent
- Elementary: Wilson
- High: Santiago
Source: CRMLS. This data may not be complete. We recommend contacting the local school district to confirm school assignments for this home.
Get a cash offer in 3 minutes
Find out how much your home could sell for in as little as 3 minutes with a no-obligation cash offer.
Estimated market value
$548,000
Get a cash offer in 3 minutes
Find out how much your home could sell for in as little as 3 minutes with a no-obligation cash offer.
Estimated market value
$548,000
- California
- Riverside County
- Corona
- 92883
- Wildrose
- 2523 Verna Dr Unit 111
Nearby cities
Nearby neighborhoods
Nearby zip codes
Other Corona Topics
