Lucky you! The Sellers of this property have exquisite taste in both amenities and lifestyle and spared no expense in the remodel of this home to reflect class and elegance, anticipating that they would be in this home for a long time. Renos are less than a year old and almost every surface has been touched. Circumstances have led them to move out of state, which means that some very lucky Buyer is going to reap the benefit of their hard work, taste and money spent, in a price point of a home that would normally not have this level and quality of amenities.
The first thing you notice when you walk in is the 10' windows highlighting the panoramic mountain range views. Two offices, two laundries, gourmet kitchen, top of the line wet bar, smart shades and smart audio/visual are just a few special highlights. Living here will be like living in a brand new completely custom home. It is a must see inside! Wow!
Maintenance free living as the HOA takes care of lawn, landscaping, irrigation, snow removal, club house and pool.
**All furniture is negotiable**
Sold for $1,290,000
$1,290,000
2521 W 122nd Avenue, Westminster, CO 80234
4beds
4,212sqft
Single Family Residence
Built in 2015
0.26 Acres Lot
$1,202,100 Zestimate®
$306/sqft
$4,599 Estimated rent
Home value
$1,202,100
$1.14M - $1.26M
$4,599/mo
Zestimate® history
Owner options
List your home for rent
$4,599/mo
Rent Zestimate®
Find your next renter with Zillow Rental Manager. Plus, with online applications, you can quickly screen prospective tenants – for free.
$4,599/mo
Rent Zestimate®
Refinance and save
$7,949/mo
Est. payment
Refinancing to a lower rate could help reduce your monthly payments and save thousands over the life of the loan.
$7,949/mo
Est. payment
Explore your selling options
Work with a Zillow partner agent
Leverage their expertise and Zillow's premium Showcase listings to get your home seen by more buyers.
Get startedList with your own agent
Get your home in front of millions of buyers by listing it on Zillow.
Learn how to do itSell it yourself
Take full control of how buyers see your home on Zillow by listing For Sale by Owner (FSBO).
List your homeWhat's special
Wet barClub houseSmart shadesSmart audio
Zillow last checked:
Listing updated:
Listed by:
Lisa Gabriel 303-915-5519 lisacoloradorealtor@gmail.com,
eXp Realty, LLC
Bought with:
McKenna Mau, 100087891
Berkshire Hathaway HomeServices Colorado Real Estate, LLC – Erie
Source: REcolorado as distributed by MLS GRID,MLS#: 5192779
Facts & features
Interior
Bedrooms & bathrooms
- Bedrooms: 4
- Bathrooms: 4
- Full bathrooms: 1
- 3/4 bathrooms: 2
- 1/2 bathrooms: 1
- Main level bathrooms: 3
- Main level bedrooms: 1
Primary bedroom
- Level: Main
Bedroom
- Level: Basement
Bedroom
- Level: Basement
Bedroom
- Level: Basement
Primary bathroom
- Level: Main
Bathroom
- Level: Main
Bathroom
- Description: Ensuite Bath For 2nd Main Floor Bedroom
- Level: Main
Bathroom
- Level: Basement
Family room
- Level: Basement
Kitchen
- Level: Main
Laundry
- Description: Laundry Closet
- Level: Main
Laundry
- Description: Huge Laundry Room
- Level: Basement
Living room
- Level: Main
Office
- Level: Main
Office
- Level: Main
Utility room
- Level: Basement
Heating
- Natural Gas
Cooling
- Central Air
Appliances
- Included: Bar Fridge, Cooktop, Dishwasher, Disposal, Double Oven, Dryer, Gas Water Heater, Humidifier, Microwave, Refrigerator, Washer
Features
- Audio/Video Controls, Ceiling Fan(s), Five Piece Bath, High Ceilings, High Speed Internet, Kitchen Island, Open Floorplan, Pantry, Primary Suite, Radon Mitigation System, Smart Thermostat, Sound System, Walk-In Closet(s), Wet Bar
- Flooring: Carpet, Tile, Wood
- Windows: Window Treatments, Window Coverings
- Basement: Daylight,Exterior Entry,Finished,Full,Sump Pump,Walk-Out Access
- Number of fireplaces: 2
- Fireplace features: Bedroom, Family Room, Gas
Interior area
- Total structure area: 4,212
- Total interior livable area: 4,212 sqft
- Finished area above ground: 2,284
- Finished area below ground: 1,832
Property
Parking
- Total spaces: 3
- Parking features: Garage - Attached
- Attached garage spaces: 3
Features
- Levels: One
- Stories: 1
- Entry location: Ground
- Patio & porch: Covered, Deck, Front Porch, Patio
- Has view: Yes
- View description: Mountain(s)
Lot
- Size: 0.26 Acres
- Features: Landscaped
Details
- Parcel number: R0175517
- Special conditions: Standard
Construction
Type & style
- Home type: SingleFamily
- Property subtype: Single Family Residence
Materials
- Frame, Stucco
- Roof: Spanish Tile
Condition
- Updated/Remodeled
- Year built: 2015
Utilities & green energy
- Sewer: Public Sewer
- Water: Public
- Utilities for property: Cable Available, Electricity Connected, Internet Access (Wired), Natural Gas Connected
Community & HOA
Community
- Subdivision: Country Club Highlands
HOA
- Has HOA: Yes
- Amenities included: Clubhouse, Pool
- Services included: Reserve Fund, Irrigation, Maintenance Grounds, Snow Removal
- HOA fee: $315 monthly
- HOA name: Country Club Highlands (Advance HOA)
- HOA phone: 303-482-2213
Location
- Region: Westminster
Financial & listing details
- Price per square foot: $306/sqft
- Tax assessed value: $1,040,000
- Annual tax amount: $7,960
- Date on market: 4/20/2024
- Listing terms: 1031 Exchange,Cash,Conventional,FHA,Jumbo
- Exclusions: Mounted Samsung Frame Tvs In Living Room, Primary Bedroom And Basement Family Room Are Excluded. watch Safe Mounted In The Wall In Primary Closet Is Excluded. It Will Be Removed And Patched Over Before Closing. sellers Personal Property.
- Ownership: Corporation/Trust
- Electric utility on property: Yes
- Road surface type: Paved
Price history
| Date | Event | Price |
|---|---|---|
| 6/14/2024 | Sold | $1,290,000$306/sqft |
Source:  REcolorado as distributed by MLS GRID #5192779 Report a problem REcolorado as distributed by MLS GRID #5192779 Report a problem | ||
| 5/10/2024 | Pending sale | $1,290,000$306/sqft |
Source: REcolorado as distributed by MLS GRID #5192779 Report a problem | ||
| 4/19/2024 | Listed for sale | $1,290,000+12.2%$306/sqft |
Source: REcolorado as distributed by MLS GRID #5192779 Report a problem | ||
| 5/22/2023 | Sold | $1,150,000+59.2%$273/sqft |
Source: Public Record Report a problem | ||
| 5/6/2016 | Sold | $722,380$172/sqft |
Source: Public Record Report a problem | ||
Public tax history
| Year | Property taxes | Tax assessment |
|---|---|---|
| 2025 | $8,027 +0.8% | $65,000 -5.1% |
| 2024 | $7,960 +34.8% | $68,460 |
| 2023 | $5,905 -2.5% | $68,460 +49.1% |
| 2022 | $6,058 | $45,920 -2.8% |
| 2021 | -- | $47,240 -5.4% |
| 2020 | $6,426 | $49,940 -0.2% |
| 2019 | $6,426 -0.9% | $50,030 +2.2% |
| 2018 | $6,485 | $48,950 |
| 2017 | $6,485 | $48,950 +206.5% |
| 2016 | -- | $15,970 +17.3% |
| 2015 | $1,952 | $13,610 +218.7% |
| 2014 | -- | $4,270 |
| 2013 | -- | $4,270 +12.1% |
| 2012 | -- | $3,810 |
| 2011 | -- | $3,810 -74.8% |
| 2010 | -- | $15,140 -40.3% |
| 2009 | -- | $25,350 +253400% |
| 2008 | -- | $10 |
Find assessor info on the county website
Neighborhood: 80234
Nearby homes
- $876,9004 bd3 ba3.1k sqft2517 W 122nd Ave, Westminster, CO 80234Off Market

- $1,113,1004 bd4 ba4.7k sqft2525 W 122nd Ave, Westminster, CO 80234Off Market
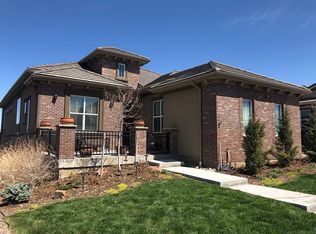
- $1,250,0003 bd4 ba4.2k sqft2513 W 122nd Ave, Westminster, CO 80234Pending

- $840,6002 bd2 ba1.9k sqft2509 W 122nd Ave, Westminster, CO 80234Off Market
- $1,020,8004 bd4 ba3.6k sqft12151 Beach St, Westminster, CO 80234Off Market
- $946,0003 bd3 ba4.2k sqft12152 Bryant St, Westminster, CO 80234Off Market
- $953,0005 bd4 ba2.8k sqft12147 Beach St, Westminster, CO 80234Off Market
- $973,0004 bd3 ba3.5k sqft12219 Bryant St, Westminster, CO 80234Off Market
Nearby schools
GreatSchools rating
- 5/10Mountain View Elementary SchoolGrades: PK-5Distance: 1.2 mi
- 8/10Westlake Middle SchoolGrades: 6-8Distance: 1.7 mi
- 10/10Legacy High SchoolGrades: 9-12Distance: 1.8 mi
Schools provided by the listing agent
- Elementary: Mountain View
- Middle: Westlake
- High: Legacy
- District: Adams 12 5 Star Schl
Source: REcolorado as distributed by MLS GRID. This data may not be complete. We recommend contacting the local school district to confirm school assignments for this home.
Get a cash offer in 3 minutes
Find out how much your home could sell for in as little as 3 minutes with a no-obligation cash offer.
Estimated market value
$1,202,100
Get a cash offer in 3 minutes
Find out how much your home could sell for in as little as 3 minutes with a no-obligation cash offer.
Estimated market value
$1,202,100
- Colorado
- Adams County
- Westminster
- 80234
- 2521 W 122nd Avenue
Nearby cities
Nearby zip codes
Other Westminster Topics
