Under contract before listing. Elevated remodel. Reach out to me if you me if you are interested in seeing our next project pre-list.
Accepting backups
$1,250,000
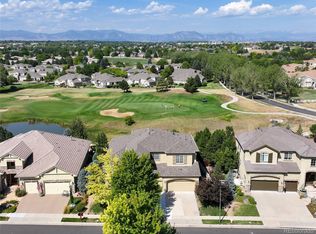
2513 W 122nd Avenue, Denver, CO 80234
3beds
4,213sqft
Single Family Residence
Built in 2015
0.25 Acres Lot
$-- Zestimate®
$297/sqft
$330/mo HOA
What's special
- 2 days |
- 105 |
- 9 |
Zillow last checked:
Listing updated:
Listed by:
Yvonne Roberts 303-589-8192 yve.roberts@gmail.com,
HomeSmart
Source: REcolorado as distributed by MLS GRID,MLS#: 6418363
Facts & features
Interior
Bedrooms & bathrooms
- Bedrooms: 3
- Bathrooms: 4
- Full bathrooms: 1
- 3/4 bathrooms: 2
- 1/2 bathrooms: 1
- Main level bathrooms: 3
- Main level bedrooms: 2
Bedroom
- Features: Primary Suite
- Level: Main
Bedroom
- Description: Ensuite With Walk In Closet
- Level: Main
Bedroom
- Description: Lower Level With Walk In Closet
- Level: Basement
Bathroom
- Description: 5 Piece With Free Standing Tub
- Features: Primary Suite
- Level: Main
Bathroom
- Description: Ensuite
- Features: En Suite Bathroom
- Level: Main
Bathroom
- Description: Powder Bath
- Level: Main
Bathroom
- Description: Lower Level
- Level: Basement
Den
- Description: Den Or Main Level Office
- Level: Main
Heating
- Forced Air, Natural Gas
Cooling
- Central Air
Appliances
- Included: Convection Oven, Cooktop, Dishwasher, Disposal, Double Oven, Gas Water Heater, Microwave, Range Hood, Refrigerator
Features
- Eat-in Kitchen, Five Piece Bath, High Ceilings, Kitchen Island, Open Floorplan, Pantry, Quartz Counters, Smoke Free, Walk-In Closet(s)
- Flooring: Carpet, Tile, Wood
- Basement: Bath/Stubbed,Crawl Space,Exterior Entry,Finished,Sump Pump,Walk-Out Access
- Number of fireplaces: 2
Interior area
- Total structure area: 4,213
- Total interior livable area: 4,213 sqft
- Finished area above ground: 2,285
- Finished area below ground: 1,550
Video & virtual tour
Property
Parking
- Total spaces: 3
- Parking features: Dry Walled, Floor Coating, Insulated Garage, Oversized Door
- Attached garage spaces: 3
Features
- Levels: One
- Stories: 1
- Patio & porch: Deck, Front Porch, Patio
Lot
- Size: 0.25 Acres
Details
- Parcel number: R0175519
- Special conditions: Standard
Construction
Type & style
- Home type: SingleFamily
- Property subtype: Single Family Residence
Materials
- EIFS, Stone
- Foundation: Concrete Perimeter, Slab
- Roof: Concrete
Condition
- Updated/Remodeled
- Year built: 2015
Details
- Builder name: Century Communities
Utilities & green energy
- Sewer: Public Sewer
Community & HOA
Community
- Subdivision: Country Club Highlands
HOA
- Has HOA: Yes
- HOA fee: $330 monthly
- HOA name: Country Club Highlands HOA
- HOA phone: 303-495-2213
Location
- Region: Westminster
Financial & listing details
- Price per square foot: $297/sqft
- Tax assessed value: $1,069,000
- Annual tax amount: $9,619
- Date on market: 8/20/2026
- Listing terms: Cash,Conventional,Jumbo,VA Loan
- Exclusions: All Staging Items
- Ownership: Corporation/Trust
Estimated market value
Not available
Estimated sales range
Not available
Not available
Price history
| Date | Event | Price |
|---|---|---|
| 8/20/2026 | Pending sale | $1,250,000$297/sqft |
Source:  REcolorado as distributed by MLS GRID #6418363 Report a problem REcolorado as distributed by MLS GRID #6418363 Report a problem | ||
| 8/20/2026 | Listed for sale | $1,250,000+42%$297/sqft |
Source: REcolorado as distributed by MLS GRID #6418363 Report a problem | ||
| 5/26/2026 | Sold | $880,000+44.8%$209/sqft |
Source: Public Record Report a problem | ||
| 5/2/2016 | Sold | $607,790$144/sqft |
Source: Public Record Report a problem | ||
Public tax history
| Year | Property taxes | Tax assessment |
|---|---|---|
| 2025 | $6,953 +0.8% | $66,810 +11.7% |
| 2024 | $6,895 +3.2% | $59,800 -18.5% |
| 2023 | $6,682 -2.5% | $73,330 +41.1% |
| 2022 | $6,854 | $51,960 -2.8% |
| 2021 | -- | $53,450 +2.4% |
| 2020 | $6,717 | $52,200 -0.2% |
| 2019 | $6,717 +3.6% | $52,290 +6.8% |
| 2018 | $6,485 | $48,950 |
| 2017 | $6,485 | $48,950 +206.9% |
| 2016 | -- | $15,950 +17.2% |
| 2015 | $1,950 | $13,610 +218.7% |
| 2014 | -- | $4,270 |
| 2013 | -- | $4,270 +12.1% |
| 2012 | -- | $3,810 |
| 2011 | -- | $3,810 -74.8% |
| 2010 | -- | $15,140 -40.3% |
| 2009 | -- | $25,350 +253400% |
| 2008 | -- | $10 |
Find assessor info on the county website
Monthly payment
Est. payment
Payment breakdown
Explore the cost of this home by adjusting the details. Changes won't be saved.Climate risks
Neighborhood: 80234
Nearby schools
GreatSchools rating
- 5/10Mountain View Elementary SchoolGrades: PK-5Distance: 1.3 mi
- 8/10Westlake Middle SchoolGrades: 6-8Distance: 1.7 mi
- 10/10Legacy High SchoolGrades: 9-12Distance: 1.8 mi
Schools provided by the listing agent
- Elementary: Mountain View
- Middle: Westlake
- High: Legacy
- District: Adams 12 5 Star Schl
Source: REcolorado as distributed by MLS GRID. This data may not be complete. We recommend contacting the local school district to confirm school assignments for this home.
- $840,6002 bd2 ba1.9k sqft2509 W 122nd Ave, Westminster, CO 80234Off Market
- $876,9004 bd3 ba3.1k sqft2517 W 122nd Ave, Westminster, CO 80234Off Market

- $1,290,0004 bd4 ba4.2k sqft2521 W 122nd Ave, Westminster, CO 80234Sold
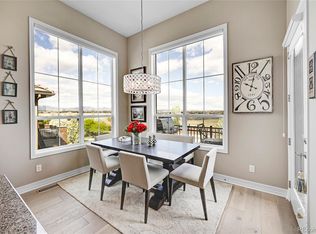
- $963,0003 bd3 ba2.7k sqft2505 W 122nd Ave, Westminster, CO 80234Off Market
- $1,020,8004 bd4 ba3.6k sqft12151 Beach St, Westminster, CO 80234Off Market
- $1,207,1004 bd4 ba3k sqft2501 W 122nd Ave, Westminster, CO 80234Off Market
- $1,113,1004 bd4 ba4.7k sqft2525 W 122nd Ave, Westminster, CO 80234Off Market
- $850,7003 bd2 ba2.2k sqft12152 Beach St, Westminster, CO 80234Off Market
A local agent can set up tours, give advice and negotiate with sellers.
Similar homes
- $1,279,0003 bd5 ba4.4k sqft12121 Bryant Street, Westminster, CO 80234New Construction
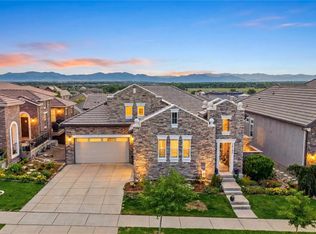
 MLS ID #6493363, Jackie Nordstrom, Colorado Real Estate Associates LLC. REcolorado as distributed by MLS GRID
 - $1,050,0004 bd3 ba3.7k sqft12139 Clay St, Westminster, CO 80234For Sale
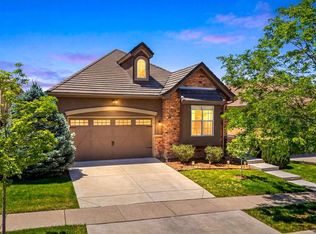
 MLS ID #1065506, Jackie Nordstrom, Colorado Real Estate Associates. IRES as distributed by MLS GRID
 - $1,000,0004 bd4 ba3.8k sqft12121 Clay St, Westminster, CO 80234For Sale
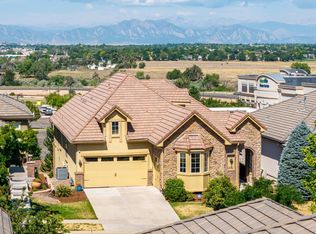 MLS ID #1065242, Brian Margolis, eXp Realty LLC. IRES as distributed by MLS GRID
 - $1,250,0003 bd3 ba5.3k sqft14043 Pinehurst Circle, Broomfield, CO 80023For Sale
 MLS ID #8553069, Deano Makowsky, RE/MAX Northwest Inc. REcolorado as distributed by MLS GRID
 - $1,300,0005 bd5 ba4.8k sqft1739 Redwing Lane, Broomfield, CO 80020For SaleMLS ID #7169126, DON & KELLY O'BRIEN, Compass - Denver. REcolorado as distributed by MLS GRID
- $--5 bd4 ba3k sqft3362 W 109th Cir, Westminster, CO 80031AuctionAuction.com 2
- $665,0004 bd4 ba2.2k sqft2445 W 111th Court, Denver, CO 80234For SaleMLS ID #5064734, Rachel Kennedy, The Kennedy Home Group. REcolorado as distributed by MLS GRID
- $859,0004 bd4 ba3.8k sqft3259 W 111th Drive, Westminster, CO 80031For SaleMLS ID #6784988, Donald Lucas, Lucas & Associates Realty Inc. REcolorado as distributed by MLS GRID
- $1,050,0004 bd5 ba3.6k sqft11629 Quivas Cir, Westminster, CO 80234For SaleMLS ID #1064615, Jackie Nordstrom, Colorado Real Estate Associates. IRES as distributed by MLS GRID
- $975,0005 bd4 ba3.6k sqft11806 Decatur Place, Denver, CO 80234For SaleMLS ID #9769889, Daniel Sharkey, Keller Williams Integrity Real Estate LLC. REcolorado as distributed by MLS GRID
- $879,9006 bd4 ba4.5k sqft11933 Clay Court, Denver, CO 80234For SaleMLS ID #7234046, Dylan Lario, Coldwell Banker Realty 56. REcolorado as distributed by MLS GRID
- $719,9004 bd3 ba3.9k sqft12892 Harmony Pkwy, Denver, CO 80234For SaleMLS ID #1066175, Andre Mazur, Compass - Boulder. IRES as distributed by MLS GRID
- $1,150,0003 bd3 ba4.2k sqft13891 Broadlands Lane, Broomfield, CO 80023For SaleMLS ID #5476145, Grant Muller, eXp Realty, LLC. REcolorado as distributed by MLS GRID
- $849,9003 bd4 ba4.2k sqft1657 W 115th Circle, Westminster, CO 80234For SaleMLS ID #3057753, Emily Waller, The Group Inc - Centerra. REcolorado as distributed by MLS GRID
- $1,175,0005 bd3 ba3.9k sqft3143 W 109th Pl, Westminster, CO 80031For SaleMLS ID #1065668, Michael Larkin, RE/MAX Alliance-Wadsworth. IRES as distributed by MLS GRID
- $1,200,0003 bd4 ba4.3k sqft14060 Turnberry Ct, Broomfield, CO 80023For SaleMLS ID #1065879, Marissa Stockreef, Dream Climbers Inc. IRES as distributed by MLS GRID
- $675,0005 bd4 ba3.3k sqft11196 Bryant Drive, Denver, CO 80234For SaleMLS ID #7050597, Felix Luck, Serhant Colorado LLC. REcolorado as distributed by MLS GRID
- $865,0003 bd4 ba5.2k sqft1661 W 115th Circle, Westminster, CO 80234For SaleMLS ID #5821238, Kimi Cobb, kimicohomes LLC. REcolorado as distributed by MLS GRID
- $925,0005 bd5 ba4.5k sqft11056 Clay Drive, Denver, CO 80234For SaleMLS ID #7857782, Janine Ruscetta, Compass - Denver. REcolorado as distributed by MLS GRID
- $1,195,0006 bd5 ba4.5k sqft13951 Crestone Circle, Broomfield, CO 80023For SaleMLS ID #3953693, Ambierre Rediger, Ridley Homes LLC. REcolorado as distributed by MLS GRID
