PGI WATERFRONT VILLA W/DEEDED DOCK, SAIL ACCESS & SCENIC LAKEFRONT VIEWS - Ideally located in heart of Punta Gorda Isles, this spacious 3 bed/2.5 bath villa w/just over 2,000 sqft in Isles Cove delivers picturesque lake views, a deeded dock just steps from your door, and direct sailboat access to Charlotte Harbor — all within a beautifully maintained, park-like setting. Inside, the home’s layout is spacious & bright w/cathedral ceilings & skylights that enhance it all. A wall of sliding glass doors opens to the lanai extending the living space outside. Sliding glass doors & windows frame tranquil lake views from the great room and lanai. The open-concept kitchen offers warm wood cabinetry, granite counters, under-cabinet lighting, updated appliances & a closet pantry. Pass-through counters to the dining area make entertaining a breeze. Architectural details include a formal entry w/coat closet, soaring cathedral ceilings, arched doorways, wet bar & gleaming wood floors in the great room. The split-bedroom floor plan offers a private owner’s retreat with two walk-in closets and lanai access. The owner's en-suite bath includes dual vanities, a glass-enclosed tile shower, and a jetted corner tub. Two additional bedrooms offer flexibility for guests, a home office, or hobby space, and share a well-appointed guest bath. One guest bedroom has a Murphy bed already in place. The powder room off the main hallway adds convenience for entertaining. Outside, the spacious, tiled lanai overlooks the lake & gazebo. Out here, you'll be able to enjoy the extending living space year-round plus have access to colorful sunrises w/your morning coffee. The villa also features a private two-car garage connected by a gated courtyard entrance. Keep your boat just yards away at your deeded dock (Dock #23). Dock features water & shared, metered electric hook-ups plus a 10,000 lb boat lift (installed 2019). The entire unit was re-plumbed w/overhead piping. Other updates include a smart thermostat, NEW impact-resistant windows along Marion Ave, NEW A/C (2022), NEW refrigerator (2025), NEW ROOF (2024) & NEW plexiglass sliding windows on lanai (2022). Community amenities include a heated pool, guest parking, and beautifully landscaped grounds. Miles of sidewalks in Punta Gorda Isles connect you to Ponce Park, historic downtown, Gilchrist Park & Fisherman's Village. Life in Punta Gorda is about more than boating—it’s about enjoying every moment. Tee off at local golf courses, rally with friends on the tennis or pickleball courts, or pedal along miles of scenic bike paths. On weekends, the city comes alive with music, art fairs, and vibrant festivals. Add in the weekly farmers markets brimming with local produce and the boutique-lined streets of Marion Avenue, and you’ll see why Punta Gorda is a community where every day feels like vacation. Claim your spot in paradise by making an appointment today.
Sold for $300,000
$300,000
2521 W MARION AVENUE #111, PUNTA GORDA, FL 33950
3beds
2,004sqft
Condominium
Built in 1991
-- sqft lot
$299,300 Zestimate®
$150/sqft
$2,998 Estimated rent
Home value
$299,300
$272,000 - $329,000
$2,998/mo
Zestimate® history
Owner options
List your home for rent
$2,998/mo
Rent Zestimate®
Find your next renter with Zillow Rental Manager. Plus, with online applications, you can quickly screen prospective tenants – for free.
$2,998/mo
Rent Zestimate®
Refinance and save
$3,303/mo
Est. payment
Refinancing to a lower rate could help reduce your monthly payments and save thousands over the life of the loan.
$3,303/mo
Est. payment
Explore your selling options
Work with a Zillow partner agent
Leverage their expertise and Zillow's premium Showcase listings to get your home seen by more buyers.
Get startedList with your own agent
Get your home in front of millions of buyers by listing it on Zillow.
Learn how to do itSell it yourself
Take full control of how buyers see your home on Zillow by listing For Sale by Owner (FSBO).
List your homeWhat's special
Two-car garageTranquil lake viewsGranite countersDeeded dockSplit-bedroom floor planArchitectural detailsCathedral ceilings
Zillow last checked:
Listing updated:
Listed by:
Luke Andreae 941-833-4217,
RE/MAX HARBOR REALTY 941-639-8500
Bought with:
Kimberly Pennell-Graham, 3283916
KW PEACE RIVER PARTNERS
Source: Stellar MLS,MLS#: C7513551 Originating MLS: Port Charlotte
Originating MLS: Port Charlotte
Facts & features
Interior
Bedrooms & bathrooms
- Bedrooms: 3
- Bathrooms: 3
- Full bathrooms: 2
- 1/2 bathrooms: 1
Rooms
- Room types: Great Room, Utility Room
Primary bedroom
- Description: Room6
- Features: Ceiling Fan(s), En Suite Bathroom, Walk-In Closet(s)
- Level: First
- Area: 195 Square Feet
- Dimensions: 15x13
Bedroom 2
- Description: Room8
- Features: Ceiling Fan(s), Built-in Closet
- Level: First
- Area: 195 Square Feet
- Dimensions: 15x13
Bedroom 3
- Description: Room9
- Features: Ceiling Fan(s), Built-in Closet
- Level: First
- Area: 132 Square Feet
- Dimensions: 12x11
Primary bathroom
- Description: Room7
- Features: Bath w Spa/Hydro Massage Tub, Ceiling Fan(s), Dual Sinks, Garden Bath, Tub with Separate Shower Stall, Window/Skylight in Bath, Linen Closet
- Level: First
- Area: 84 Square Feet
- Dimensions: 12x7
Bathroom 2
- Description: Room10
- Features: Shower No Tub, Linen Closet
- Level: First
- Area: 66 Square Feet
- Dimensions: 11x6
Balcony porch lanai
- Description: Room5
- Features: Ceiling Fan(s)
- Level: First
- Area: 576 Square Feet
- Dimensions: 36x16
Dining room
- Description: Room2
- Level: First
- Area: 126 Square Feet
- Dimensions: 14x9
Great room
- Description: Room1
- Features: Ceiling Fan(s)
- Level: First
- Area: 342 Square Feet
- Dimensions: 19x18
Kitchen
- Description: Room3
- Features: Pantry, Granite Counters
- Level: First
- Area: 150 Square Feet
- Dimensions: 15x10
Laundry
- Description: Room4
- Level: First
- Area: 84 Square Feet
- Dimensions: 14x6
Heating
- Central, Electric
Cooling
- Central Air
Appliances
- Included: Dishwasher, Dryer, Electric Water Heater, Microwave, Range, Refrigerator, Washer
- Laundry: Inside, Laundry Room
Features
- Cathedral Ceiling(s), Ceiling Fan(s), High Ceilings, Living Room/Dining Room Combo, Open Floorplan, Solid Wood Cabinets, Split Bedroom, Stone Counters, Thermostat, Vaulted Ceiling(s), Walk-In Closet(s), Wet Bar
- Flooring: Tile
- Doors: Sliding Doors
- Windows: Skylight(s), Hurricane Shutters, Hurricane Shutters/Windows
- Has fireplace: No
Interior area
- Total structure area: 2,004
- Total interior livable area: 2,004 sqft
Property
Parking
- Total spaces: 2
- Parking features: Driveway, Garage Door Opener
- Garage spaces: 2
- Has uncovered spaces: Yes
- Details: Garage Dimensions: 23x24
Features
- Levels: One
- Stories: 1
- Patio & porch: Covered, Enclosed, Rear Porch
- Exterior features: Courtyard, Lighting, Rain Gutters
- Pool features: Gunite, In Ground
- Has view: Yes
- View description: Water, Lake
- Has water view: Yes
- Water view: Water,Lake
- Waterfront features: Lake Front, Bay/Harbor Access, Saltwater Canal Access, Gulf/Ocean Access, Bridges - No Fixed Bridges, Lift, Sailboat Water, Seawall
Lot
- Size: 2,004 Square Feet
- Features: FloodZone, City Lot, Landscaped, Near Golf Course, Sidewalk
- Residential vegetation: Trees/Landscaped
Details
- Parcel number: 412214528023
- Zoning: GM-15
- Special conditions: None
Construction
Type & style
- Home type: Condo
- Architectural style: Florida
- Property subtype: Condominium
Materials
- Block, Stucco
- Foundation: Slab
- Roof: Tile
Condition
- New construction: No
- Year built: 1991
Utilities & green energy
- Sewer: Public Sewer
- Water: Public
- Utilities for property: Electricity Connected, Public, Sewer Connected, Water Connected
Community & HOA
Community
- Features: Buyer Approval Required, Clubhouse, Pool
- Pet fee: $0 monthly
- Subdivision: ISLES COVE PH 12
HOA
- Has HOA: No
- Services included: Common Area Taxes, Community Pool, Reserve Fund, Fidelity Bond, Insurance, Maintenance Structure, Maintenance Grounds, Manager, Pest Control, Pool Maintenance, Sewer, Trash, Water
- HOA fee: $1,279 monthly
- HOA name: Star Hospitality Mgmt
- HOA phone: 941-575-6764
Location
- Region: Punta Gorda
Financial & listing details
- Price per square foot: $150/sqft
- Tax assessed value: $366,231
- Annual tax amount: $594
- Date on market: 8/18/2025
- Cumulative days on market: 196 days
- Listing terms: Cash,Conventional
- Ownership: Condominium
- Total actual rent: 0
- Electric utility on property: Yes
- Road surface type: Paved, Asphalt
Price history
| Date | Event | Price |
|---|---|---|
| 3/27/2026 | Sold | $300,000-2%$150/sqft |
Source:  Stellar MLS #C7513551 Report a problem Stellar MLS #C7513551 Report a problem | ||
| 3/2/2026 | Pending sale | $306,000$153/sqft |
Source: Stellar MLS #C7513551 Report a problem | ||
| 2/27/2026 | Price change | $306,000-4.7%$153/sqft |
Source: Stellar MLS #C7513551 Report a problem | ||
| 2/12/2026 | Price change | $321,000-4.5%$160/sqft |
Source: Stellar MLS #C7513551 Report a problem | ||
| 12/12/2025 | Price change | $336,000-6.6%$168/sqft |
Source: Stellar MLS #C7513551 Report a problem | ||
| 11/4/2025 | Price change | $359,900-2.7%$180/sqft |
Source: Stellar MLS #C7513551 Report a problem | ||
| 8/18/2025 | Listed for sale | $369,900-25.9%$185/sqft |
Source: Stellar MLS #C7513551 Report a problem | ||
| 9/27/2024 | Listing removed | $499,000$249/sqft |
Source: Stellar MLS #C7480694 Report a problem | ||
| 5/6/2024 | Price change | $499,000-6.7%$249/sqft |
Source: Stellar MLS #C7480694 Report a problem | ||
| 12/13/2023 | Price change | $535,000-7.6%$267/sqft |
Source: Stellar MLS #C7480694 Report a problem | ||
| 9/18/2023 | Listed for sale | $579,000+1.8%$289/sqft |
Source: Stellar MLS #C7480694 Report a problem | ||
| 8/25/2023 | Listing removed | -- |
Source: Owner Report a problem | ||
| 8/23/2023 | Price change | $569,000-3.4%$284/sqft |
Source: Owner Report a problem | ||
| 8/10/2023 | Listed for sale | $589,000+104.5%$294/sqft |
Source: Owner Report a problem | ||
| 3/24/2021 | Listing removed | -- |
Source: Owner Report a problem | ||
| 5/12/2019 | Listing removed | $4,000$2/sqft |
Source: Owner Report a problem | ||
| 3/24/2019 | Listed for rent | $4,000$2/sqft |
Source: Owner Report a problem | ||
| 3/7/2019 | Sold | $288,000-3.7%$144/sqft |
Source: Public Record Report a problem | ||
| 2/1/2019 | Pending sale | $299,000$149/sqft |
Source: RE/MAX HARBOR REALTY #C7410183 Report a problem | ||
| 1/24/2019 | Listed for sale | $299,000$149/sqft |
Source: RE/MAX HARBOR REALTY #C7410183 Report a problem | ||
| 1/24/2019 | Pending sale | $299,000$149/sqft |
Source: RE/MAX HARBOR REALTY #C7410183 Report a problem | ||
| 1/12/2019 | Pending sale | $299,000$149/sqft |
Source: RE/MAX HARBOR REALTY #C7410183 Report a problem | ||
| 1/10/2019 | Listed for sale | $299,000$149/sqft |
Source: RE/MAX HARBOR REALTY #C7410183 Report a problem | ||
Public tax history
| Year | Property taxes | Tax assessment |
|---|---|---|
| 2025 | $6,391 +976.3% | $366,231 +726% |
| 2024 | $594 +6.8% | $44,336 +3% |
| 2023 | $556 +10.8% | $43,045 +3% |
| 2022 | $502 +19.2% | $41,791 +3% |
| 2021 | $421 +9.8% | $40,574 +1.4% |
| 2020 | $383 -85.5% | $40,014 -78.2% |
| 2019 | $2,643 +8.7% | $183,724 +1.9% |
| 2018 | $2,432 -46.6% | $180,298 +2.1% |
| 2017 | $4,550 +101.8% | $176,590 +2.1% |
| 2016 | $2,254 -1% | $172,958 +0.7% |
| 2015 | $2,278 0% | $171,756 +0.8% |
| 2014 | $2,278 +0.5% | $170,393 +3% |
| 2013 | $2,267 +1.9% | $165,427 +3% |
| 2012 | $2,224 +7.8% | $160,609 |
| 2011 | $2,064 -18.9% | $160,609 -13% |
| 2010 | $2,546 +2.7% | $184,608 -2% |
| 2009 | $2,477 | $188,375 |
Find assessor info on the county website
Neighborhood: 33950
Nearby homes
- $395,0002 bd3 ba2.4k sqft2521 W Marion Ave APT 412, Punta Gorda, FL 33950Sold

- $449,5003 bd3 ba2k sqft2521 W Marion Ave APT 711, Punta Gorda, FL 33950Sold

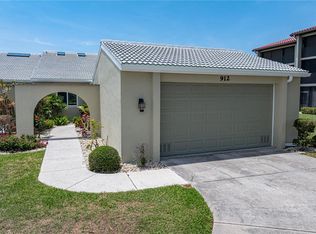
- $365,0003 bd2 ba2k sqft2521 W Marion Ave APT 912, Punta Gorda, FL 33950Sold
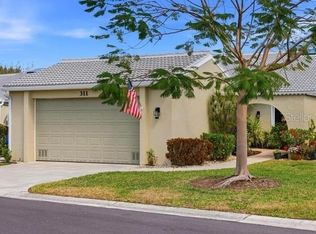
- $3,2003 bd3 ba2k sqft2521 W Marion Ave APT 311, Punta Gorda, FL 33950For Rent
- $385,0003 bd2 ba2k sqft2521 W Marion Ave APT 112, Punta Gorda, FL 33950Sold
- $410,3003 bd3 ba2k sqft2521 W Marion Ave APT 1212, Punta Gorda, FL 33950Off Market
- $348,6003 bd2 ba2k sqft2521 W Marion Ave APT 411, Punta Gorda, FL 33950Off Market
- $335,9003 bd2 ba2k sqft2521 W Marion Ave APT 511, Punta Gorda, FL 33950Off Market
Nearby schools
GreatSchools rating
- 8/10Sallie Jones Elementary SchoolGrades: PK-5Distance: 2.5 mi
- 4/10Punta Gorda Middle SchoolGrades: 6-8Distance: 2.9 mi
- 5/10Charlotte High SchoolGrades: 9-12Distance: 2.7 mi
Schools provided by the listing agent
- Elementary: Sallie Jones Elementary
- Middle: Punta Gorda Middle
- High: Charlotte High
Source: Stellar MLS. This data may not be complete. We recommend contacting the local school district to confirm school assignments for this home.
Get a cash offer in 3 minutes
Find out how much your home could sell for in as little as 3 minutes with a no-obligation cash offer.
Estimated market value
$299,300
Get a cash offer in 3 minutes
Find out how much your home could sell for in as little as 3 minutes with a no-obligation cash offer.
Estimated market value
$299,300
- Florida
- Charlotte County
- Punta Gorda
- 33950
- 2521 W MARION AVENUE Unit 111
Nearby cities
Nearby zip codes
Other Punta Gorda Topics
