Every dream of being on the water in the famous Punta Gorda Isles becomes a reality here—your boat in your backyard, overlooking the tranquil canal as you sip your morning coffee and wave to dolphins gliding by. Move right into this beautifully updated Isles Cove villa, offered fully furnished and ready for you to enjoy! Featuring 2 bedrooms, a versatile den, 2.5 baths, and a 2-car garage, this property captures the essence of the perfect Florida lifestyle. Adding to its allure is your very own private dock on sailboat water, just minutes from the harbor. Conveniently located directly across from the community pool, this villa offers the perfect balance of activity and relaxation. Prefer a more secluded retreat? Unwind in your personal hot tub tucked into the charming front yard—an ideal way to end a day spent on the water. Inside, you’ll find a thoughtfully designed, open floor plan perfect for entertaining. The newly remodeled kitchen is a showstopper, featuring stunning granite countertops, an oversized bar, and ample cabinet storage. The space flows seamlessly into the air-conditioned Florida room, which opens directly to the canal, making waterfront living effortless. The primary bedroom is a sanctuary of its own, offering serene water views, direct access to the Florida room, and two walk-in closets for ample storage. The en suite bathroom boasts double vanities and a luxurious walk-in shower for a spa-like experience. The private guest bedroom is bathed in natural light from multiple windows and is conveniently located next to its own full bath, ensuring comfort for your visitors. Situated just a mile from Fisherman’s Village, you’re perfectly positioned to enjoy dining, shopping, and entertainment by walking, biking, driving, or even boating. With its unbeatable location, private dock, and thoughtful upgrades, this villa is your ticket to the ultimate Florida lifestyle. Schedule your showing today—your dream waterfront oasis awaits!
Sold for $395,000
$395,000
2521 W MARION AVENUE #412, PUNTA GORDA, FL 33950
2beds
2,454sqft
Villa
Built in 1990
3,185 Square Feet Lot
$370,500 Zestimate®
$161/sqft
$2,601 Estimated rent
Home value
$370,500
$330,000 - $415,000
$2,601/mo
Zestimate® history
Owner options
List your home for rent
$2,601/mo
Rent Zestimate®
Find your next renter with Zillow Rental Manager. Plus, with online applications, you can quickly screen prospective tenants – for free.
$2,601/mo
Rent Zestimate®
Refinance and save
$3,972/mo
Est. payment
Refinancing to a lower rate could help reduce your monthly payments and save thousands over the life of the loan.
$3,972/mo
Est. payment
Explore your selling options
Work with a Zillow partner agent
Leverage their expertise and Zillow's premium Showcase listings to get your home seen by more buyers.
Get startedList with your own agent
Get your home in front of millions of buyers by listing it on Zillow.
Learn how to do itSell it yourself
Take full control of how buyers see your home on Zillow by listing For Sale by Owner (FSBO).
List your homeWhat's special
Waterfront livingTranquil canalEn suite bathroomStunning granite countertopsPersonal hot tubOpen floor planCommunity pool
Zillow last checked:
Listing updated:
Listed by:
Lauren Bouchard 352-978-6837,
GLOBAL FLORIDA REALTY 407-380-3030
Bought with:
Dawn Atchley, 3611415
GLOBAL FLORIDA REALTY
Source: Stellar MLS,MLS#: O6252454 Originating MLS: Orlando Regional
Originating MLS: Orlando Regional
Facts & features
Interior
Bedrooms & bathrooms
- Bedrooms: 2
- Bathrooms: 3
- Full bathrooms: 2
- 1/2 bathrooms: 1
Rooms
- Room types: Florida Room, Great Room
Primary bedroom
- Features: Ceiling Fan(s), Walk-In Closet(s)
- Level: First
- Dimensions: 14x15
Bedroom 2
- Features: Ceiling Fan(s), Built-in Closet
- Level: First
- Dimensions: 11x12
Primary bathroom
- Features: Dual Sinks, En Suite Bathroom, Granite Counters, Shower No Tub, Linen Closet
- Level: First
- Dimensions: 7x15
Bathroom 2
- Features: Granite Counters, Shower No Tub
- Level: First
- Dimensions: 6x15
Bathroom 3
- Level: First
- Dimensions: 5x7
Balcony porch lanai
- Features: Breakfast Bar, Ceiling Fan(s)
- Level: First
- Dimensions: 15x30
Great room
- Features: Ceiling Fan(s), Wet Bar
- Level: First
- Dimensions: 19x23
Kitchen
- Features: Breakfast Bar, Granite Counters, Kitchen Island
- Level: First
- Dimensions: 15x15
Office
- Features: Ceiling Fan(s)
- Level: First
- Dimensions: 14x16
Heating
- Central
Cooling
- Central Air
Appliances
- Included: Dishwasher, Disposal, Dryer, Electric Water Heater, Kitchen Reverse Osmosis System, Microwave, Range, Refrigerator, Washer
- Laundry: Laundry Room
Features
- Ceiling Fan(s), High Ceilings, Open Floorplan, Split Bedroom, Wet Bar
- Flooring: Tile, Hardwood
- Doors: Sliding Doors
- Windows: Skylight(s), Hurricane Shutters
- Has fireplace: No
Interior area
- Total structure area: 2,454
- Total interior livable area: 2,454 sqft
Property
Parking
- Total spaces: 2
- Parking features: Driveway, Garage Door Opener, Guest
- Attached garage spaces: 2
- Has uncovered spaces: Yes
Features
- Levels: One
- Stories: 1
- Patio & porch: Enclosed
- Pool features: In Ground
- Has view: Yes
- View description: Water, Canal
- Has water view: Yes
- Water view: Water,Canal
- Waterfront features: Canal - Saltwater, Bay/Harbor Access, Saltwater Canal Access, Sailboat Water, Seawall
Lot
- Size: 3,185 Square Feet
- Residential vegetation: Mature Landscaping
Details
- Parcel number: 412214528007
- Zoning: GM-15
- Special conditions: None
Construction
Type & style
- Home type: SingleFamily
- Architectural style: Florida
- Property subtype: Villa
Materials
- Block, Stucco
- Foundation: Slab
- Roof: Tile
Condition
- New construction: No
- Year built: 1990
Utilities & green energy
- Sewer: Public Sewer
- Water: Public
- Utilities for property: Cable Available
Community & HOA
Community
- Features: Deed Restrictions
- Pet fee: $0 monthly
- Subdivision: PUNTA GORDA ISLES - ISLES COVE CONDOMINIUM
HOA
- Has HOA: Yes
- Amenities included: Pool
- Services included: Community Pool, Reserve Fund, Insurance, Maintenance Structure, Maintenance Grounds, Manager, Pest Control, Pool Maintenance, Sewer, Trash, Water
- HOA fee: $1,315 monthly
- HOA name: Palmer Property Management
- HOA phone: 941-875-9273
Location
- Region: Punta Gorda
Financial & listing details
- Price per square foot: $161/sqft
- Tax assessed value: $383,265
- Annual tax amount: $7,621
- Date on market: 10/25/2024
- Cumulative days on market: 147 days
- Listing terms: Cash,Conventional
- Ownership: Condominium
- Total actual rent: 0
- Road surface type: Paved
Price history
| Date | Event | Price |
|---|---|---|
| 3/21/2025 | Sold | $395,000-12%$161/sqft |
Source:  Stellar MLS #O6252454 Report a problem Stellar MLS #O6252454 Report a problem | ||
| 2/15/2025 | Price change | $449,000-1.2%$183/sqft |
Source: Stellar MLS #O6252454 Report a problem | ||
| 1/24/2025 | Price change | $454,400-1%$185/sqft |
Source: Stellar MLS #O6252454 Report a problem | ||
| 11/17/2024 | Price change | $459,000-8%$187/sqft |
Source: Stellar MLS #O6252454 Report a problem | ||
| 10/26/2024 | Listed for sale | $499,000-13.2%$203/sqft |
Source: Stellar MLS #O6252454 Report a problem | ||
| 4/19/2022 | Sold | $575,000-1.7%$234/sqft |
Source: EXIT Realty solds #1876222026144348469 Report a problem | ||
| 3/19/2022 | Pending sale | $584,900$238/sqft |
Source: Stellar MLS #C7456328 Report a problem | ||
| 3/5/2022 | Listed for sale | $584,900+131.2%$238/sqft |
Source: Stellar MLS #C7456328 Report a problem | ||
| 9/1/2009 | Sold | $253,000-24.5%$103/sqft |
Source: Public Record Report a problem | ||
| 7/25/2008 | Listing removed | $335,000$137/sqft |
Source: Z57 #697790 Report a problem | ||
| 5/19/2008 | Listed for sale | $335,000$137/sqft |
Source: Z57 #697790 Report a problem | ||
Public tax history
| Year | Property taxes | Tax assessment |
|---|---|---|
| 2025 | $6,674 -17.8% | $383,265 -18.2% |
| 2024 | $8,114 +2.2% | $468,435 +3.8% |
| 2023 | $7,938 +119.9% | $451,401 +89.2% |
| 2022 | $3,610 +2.7% | $238,585 +3% |
| 2021 | $3,514 +4.4% | $231,636 +1.4% |
| 2020 | $3,367 +0.8% | $228,438 +2.3% |
| 2019 | $3,340 +8.6% | $223,302 +1.9% |
| 2018 | $3,076 | $219,138 +2.1% |
| 2017 | $3,076 +1.5% | $214,631 +2.1% |
| 2016 | $3,031 +0.3% | $210,216 +0.7% |
| 2015 | $3,021 -1% | $208,755 +0.8% |
| 2014 | $3,051 +4.6% | $207,098 +3.2% |
| 2013 | $2,916 +2.5% | $200,626 +3% |
| 2012 | $2,846 +7.6% | $194,783 |
| 2011 | $2,645 -32.3% | $194,783 -13% |
| 2010 | $3,908 +3.5% | $223,888 -1.7% |
| 2009 | $3,774 | $227,715 |
Find assessor info on the county website
Neighborhood: 33950
Nearby homes
- $449,5003 bd3 ba2k sqft2521 W Marion Ave APT 711, Punta Gorda, FL 33950Sold

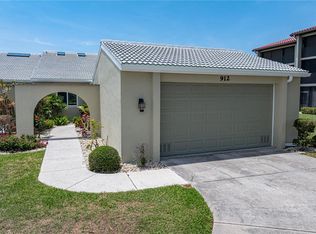
- $365,0003 bd2 ba2k sqft2521 W Marion Ave APT 912, Punta Gorda, FL 33950Sold
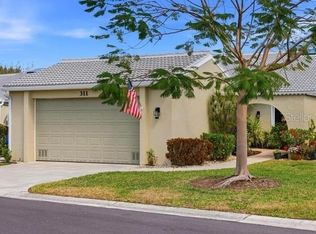
- $3,2003 bd3 ba2k sqft2521 W Marion Ave APT 311, Punta Gorda, FL 33950For Rent
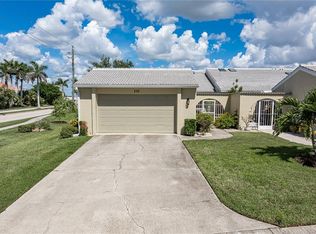
- $300,0003 bd3 ba2k sqft2521 W Marion Ave APT 111, Punta Gorda, FL 33950Sold
- $385,0003 bd2 ba2k sqft2521 W Marion Ave APT 112, Punta Gorda, FL 33950Sold
- $407,5003 bd3 ba2k sqft2521 W Marion Ave APT 1212, Punta Gorda, FL 33950Off Market
- $346,3003 bd2 ba2k sqft2521 W Marion Ave APT 411, Punta Gorda, FL 33950Off Market
- $338,1003 bd2 ba2k sqft2521 W Marion Ave APT 511, Punta Gorda, FL 33950Off Market
Nearby schools
GreatSchools rating
- 8/10Sallie Jones Elementary SchoolGrades: PK-5Distance: 2.5 mi
- 4/10Punta Gorda Middle SchoolGrades: 6-8Distance: 2.9 mi
- 5/10Charlotte High SchoolGrades: 9-12Distance: 2.7 mi
Schools provided by the listing agent
- Elementary: East Elementary
- Middle: Punta Gorda Middle
- High: Port Charlotte High
Source: Stellar MLS. This data may not be complete. We recommend contacting the local school district to confirm school assignments for this home.
Get a cash offer in 3 minutes
Find out how much your home could sell for in as little as 3 minutes with a no-obligation cash offer.
Estimated market value
$370,500
Get a cash offer in 3 minutes
Find out how much your home could sell for in as little as 3 minutes with a no-obligation cash offer.
Estimated market value
$370,500
- Florida
- Charlotte County
- Punta Gorda
- 33950
- 2521 W MARION AVENUE Unit 412
Nearby cities
Nearby zip codes
Other Punta Gorda Topics
