Fantastic home nestled in Tallyn's Reach! This expansive property offers an abundance of livable space and a practical floor plan designed for modern living. The front porch offers a serene space to enjoy views of lush greenery. Upon entering, you'll be welcomed by high ceilings, creating a grand entrance that sets the tone for the entire home. The front living room seamlessly flows into the formal dining room, providing an ideal space for both intimate gatherings and larger dinner parties. The well-appointed kitchen features eat-in table space, abundant cabinetry, and gleaming stainless steel appliances. The family room is well equipped with a cozy fireplace and built-in shelving. Off the family room, find a dedicated home office with French doors and a spacious laundry room. On the upper level, you'll find 4 spacious bedrooms separated by a full bathroom with dual sinks. The primary suite is a true retreat, tucked away on the top floor. It features stunning mountain views and a generously sized walk-in closet and an exquisite 5-piece bathroom. The unfinished walk-out basement provides extra storage space or room to grow in the future. The backyard is a private oasis complete with a manicured lawn, covered patio, and a deck that offers wonderful views of Pikes Peak. This gem is located in the Cherry Creek School District with fabulous community amenities that include a pool, walking trails, tennis courts, and parks. Enjoy quick access to all of life's conveniences including Target, King Soopers, and much more! Recent updates include a new 50-year roof, new central air, new hot water heater, and more.
Sold for $700,000
$700,000
25212 E Indore Drive, Aurora, CO 80016
4beds
4,237sqft
Single Family Residence
Built in 2004
5,663 Square Feet Lot
$701,200 Zestimate®
$165/sqft
$3,941 Estimated rent
Home value
$701,200
$666,000 - $736,000
$3,941/mo
Zestimate® history
Owner options
List your home for rent
$3,941/mo
Rent Zestimate®
Find your next renter with Zillow Rental Manager. Plus, with online applications, you can quickly screen prospective tenants – for free.
$3,941/mo
Rent Zestimate®
Refinance and save
$4,275/mo
Est. payment
Refinancing to a lower rate could help reduce your monthly payments and save thousands over the life of the loan.
$4,275/mo
Est. payment
Explore your selling options
Work with a Zillow partner agent
Leverage their expertise and Zillow's premium Showcase listings to get your home seen by more buyers.
Get startedList with your own agent
Get your home in front of millions of buyers by listing it on Zillow.
Learn how to do itSell it yourself
Take full control of how buyers see your home on Zillow by listing For Sale by Owner (FSBO).
List your homeWhat's special
Zillow last checked:
Listing updated:
Listed by:
Steven Izzi 720-840-1118 steven.izzi@redfin.com,
Redfin Corporation
Bought with:
Tamrat Benti
HomeSmart Realty
Source: REcolorado as distributed by MLS GRID,MLS#: 6736377
Facts & features
Interior
Bedrooms & bathrooms
- Bedrooms: 4
- Bathrooms: 3
- Full bathrooms: 2
- 3/4 bathrooms: 1
- Main level bathrooms: 1
Primary bedroom
- Description: Carpet, Ceiling Fan, Double Doors, Mountain Views, Ensuite Bathroom
- Level: Upper
- Area: 320 Square Feet
- Dimensions: 20 x 16
Bedroom
- Description: Carpet, Ceiling Fan
- Level: Upper
- Area: 143 Square Feet
- Dimensions: 13 x 11
Bedroom
- Description: Carpet, Ceiling Fan
- Level: Upper
- Area: 154 Square Feet
- Dimensions: 14 x 11
Bedroom
- Description: Carpet, Ceiling Fan
- Level: Upper
- Area: 132 Square Feet
- Dimensions: 12 x 11
Primary bathroom
- Description: Carpet/Tile Flooring, Five Piece Ensuite Bathroom, Walk-In Closet
- Level: Upper
- Area: 130 Square Feet
- Dimensions: 10 x 13
Bathroom
- Description: Tile Flooring, Step-In Shower
- Level: Main
- Area: 60 Square Feet
- Dimensions: 10 x 6
Bathroom
- Description: Carpet, Dual Sinks
- Level: Upper
- Area: 72 Square Feet
- Dimensions: 12 x 6
Dining room
- Description: Carpet, Formal Dining Space
- Level: Main
- Area: 156 Square Feet
- Dimensions: 12 x 13
Family room
- Description: Carpet, Fireplace, Built-In Shelving
- Level: Main
- Area: 476 Square Feet
- Dimensions: 28 x 17
Kitchen
- Description: Hardwood Flooring, Stainless Steel Appliances, Granite Countertops, Pantry, Eat-In Table Space
- Level: Main
- Area: 575 Square Feet
- Dimensions: 23 x 25
Laundry
- Description: Tile Flooring, Side-By-Side Washer And Dryer
- Level: Main
- Area: 48 Square Feet
- Dimensions: 6 x 8
Living room
- Description: Carpet, Open To Formal Dining Space
- Level: Main
- Area: 168 Square Feet
- Dimensions: 12 x 14
Office
- Description: Hardwood Flooring, French Doors
- Level: Main
- Area: 156 Square Feet
- Dimensions: 12 x 13
Heating
- Forced Air, Natural Gas
Cooling
- Attic Fan, Central Air
Appliances
- Included: Dishwasher, Disposal, Freezer, Gas Water Heater, Microwave, Oven, Range Hood
Features
- Built-in Features, Ceiling Fan(s), Eat-in Kitchen, Five Piece Bath, Granite Counters, High Ceilings, High Speed Internet, Open Floorplan, Primary Suite, Smart Thermostat, Smoke Free, Vaulted Ceiling(s), Walk-In Closet(s), Wired for Data
- Flooring: Carpet, Tile, Wood
- Windows: Double Pane Windows, Window Coverings, Window Treatments
- Basement: Bath/Stubbed,Exterior Entry,Full,Interior Entry,Unfinished,Walk-Out Access
- Number of fireplaces: 1
- Fireplace features: Living Room
- Common walls with other units/homes: No Common Walls
Interior area
- Total structure area: 4,237
- Total interior livable area: 4,237 sqft
- Finished area above ground: 2,734
- Finished area below ground: 0
Property
Parking
- Total spaces: 2
- Parking features: Concrete, Dry Walled, Insulated Garage, Lighted, Storage
- Attached garage spaces: 2
Features
- Levels: Multi/Split
- Patio & porch: Deck, Front Porch, Patio
- Exterior features: Garden, Gas Grill, Lighting, Private Yard, Rain Gutters
- Fencing: Partial
- Has view: Yes
- View description: Mountain(s)
Lot
- Size: 5,663 Square Feet
- Features: Landscaped, Level, Sprinklers In Front, Sprinklers In Rear
Details
- Parcel number: 034377620
- Zoning: SFR
- Special conditions: Standard
Construction
Type & style
- Home type: SingleFamily
- Property subtype: Single Family Residence
Materials
- Block, Brick, Frame, Wood Siding
- Roof: Composition
Condition
- Year built: 2004
Utilities & green energy
- Sewer: Public Sewer
- Water: Public
- Utilities for property: Cable Available, Electricity Connected, Internet Access (Wired), Natural Gas Connected, Phone Available
Green energy
- Energy efficient items: HVAC, Insulation, Thermostat
Community & HOA
Community
- Security: Carbon Monoxide Detector(s), Radon Detector, Smart Cameras, Smoke Detector(s)
- Subdivision: Tallyns Reach
HOA
- Has HOA: Yes
- Amenities included: Clubhouse, Park, Playground, Pool, Spa/Hot Tub, Tennis Court(s), Trail(s)
- Services included: Reserve Fund, Maintenance Grounds, Recycling, Trash
- HOA fee: $220 annually
- HOA name: Tallyn's Reach Master Association
- HOA phone: 303-530-0700
- Second HOA fee: $220 quarterly
- Second HOA name: Tallyn’s Reach Authority/Metro Districts 2-3
- Second HOA phone: 303-779-5710
Location
- Region: Aurora
Financial & listing details
- Price per square foot: $165/sqft
- Tax assessed value: $729,100
- Annual tax amount: $4,282
- Date on market: 10/5/2023
- Listing terms: Cash,Conventional,FHA,VA Loan
- Exclusions: Sellers Personal Property
- Ownership: Individual
- Electric utility on property: Yes
Price history
| Date | Event | Price |
|---|---|---|
| 12/21/2023 | Sold | $700,000-2.1%$165/sqft |
Source:  REcolorado as distributed by MLS GRID #6736377 Report a problem REcolorado as distributed by MLS GRID #6736377 Report a problem | ||
| 11/16/2023 | Pending sale | $715,000$169/sqft |
Source: REcolorado as distributed by MLS GRID #6736377 Report a problem | ||
| 11/2/2023 | Listed for sale | $715,000$169/sqft |
Source: REcolorado as distributed by MLS GRID #6736377 Report a problem | ||
| 10/27/2023 | Pending sale | $715,000$169/sqft |
Source: REcolorado as distributed by MLS GRID #6736377 Report a problem | ||
| 10/5/2023 | Listed for sale | $715,000+123.4%$169/sqft |
Source: REcolorado as distributed by MLS GRID #6736377 Report a problem | ||
| 11/26/2012 | Sold | $320,000-5.6%$76/sqft |
Source: Public Record Report a problem | ||
| 10/6/2012 | Pending sale | $338,900$80/sqft |
Source: Keller Williams LLC #1126666 Report a problem | ||
| 9/6/2012 | Listed for sale | $338,900+9.3%$80/sqft |
Source: foreclosure.com Report a problem | ||
| 8/3/2012 | Listing removed | $310,000$73/sqft |
Source: The Plantz Family Network, LLC dba Resident Realty #1091388 Report a problem | ||
| 5/10/2012 | Price change | $310,000+3.7%$73/sqft |
Source: The Plantz Family Network, LLC dba Resident Realty #1091388 Report a problem | ||
| 2/28/2012 | Pending sale | $299,000$71/sqft |
Source: The Plantz Family Network, LLC dba Resident Realty #1066829 Report a problem | ||
| 2/24/2012 | Price change | $299,000-11.8%$71/sqft |
Source: The Plantz Family Network, LLC dba Resident Realty #1066829 Report a problem | ||
| 2/16/2012 | Price change | $339,000+15.3%$80/sqft |
Source: The Plantz Family Network, LLC dba Resident Realty #1066829 Report a problem | ||
| 1/5/2012 | Price change | $294,000-1.7%$69/sqft |
Source: The Plantz Family Network, LLC dba Resident Realty #1066829 Report a problem | ||
| 12/8/2011 | Price change | $299,000-3.2%$71/sqft |
Source: The Plantz Family Network, LLC dba Resident Realty #1066829 Report a problem | ||
| 11/30/2011 | Price change | $309,000-1.9%$73/sqft |
Source: The Plantz Family Network, LLC dba Resident Realty #1066829 Report a problem | ||
| 11/2/2011 | Price change | $314,900-3.1%$74/sqft |
Source: The Plantz Family Network, LLC dba Resident Realty #1066829 Report a problem | ||
| 10/19/2011 | Price change | $324,900-3%$77/sqft |
Source: The Plantz Family Network, LLC dba Resident Realty #1066829 Report a problem | ||
| 9/22/2011 | Price change | $334,900-1.5%$79/sqft |
Source: The Plantz Family Network, LLC dba Resident Realty #1066829 Report a problem | ||
| 7/17/2011 | Price change | $339,900-2.9%$80/sqft |
Source: The Plantz Family Network, LLC dba Resident Realty #1066829 Report a problem | ||
| 6/23/2011 | Price change | $349,900-2.8%$83/sqft |
Source: The Plantz Family Network, LLC dba Resident Realty #1002200 Report a problem | ||
| 6/11/2011 | Price change | $359,900-2.7%$85/sqft |
Source: The Plantz Family Network, LLC dba Resident Realty #1002200 Report a problem | ||
| 5/31/2011 | Listed for sale | $369,900-3.9%$87/sqft |
Source: The Plantz Family Network, LLC dba Resident Realty #1002200 Report a problem | ||
| 12/8/2005 | Sold | $385,000+3.2%$91/sqft |
Source: Public Record Report a problem | ||
| 6/23/2004 | Sold | $373,100$88/sqft |
Source: Public Record Report a problem | ||
Public tax history
| Year | Property taxes | Tax assessment |
|---|---|---|
| 2025 | $5,202 +10.3% | $45,569 +2.7% |
| 2024 | $4,717 +10.2% | $44,374 -8.6% |
| 2023 | $4,282 -0.2% | $48,526 +33.7% |
| 2022 | $4,289 | $36,307 -2.8% |
| 2021 | -- | $37,351 -2.4% |
| 2020 | $4,854 +18% | $38,282 |
| 2019 | $4,114 | -- |
| 2018 | $4,114 +0.8% | $32,062 |
| 2017 | $4,080 | $32,062 -0.4% |
| 2016 | -- | $32,182 |
| 2015 | -- | $32,182 +29.1% |
| 2014 | $3,963 +19.8% | $24,931 -5.1% |
| 2013 | $3,308 | $26,260 |
| 2012 | -- | $26,260 |
| 2011 | $3,889 +1.7% | $26,260 -14.2% |
| 2010 | $3,825 -2.9% | $30,620 |
| 2009 | $3,940 | $30,620 -2.2% |
| 2008 | -- | $31,315 |
| 2007 | -- | $31,315 +6.3% |
| 2006 | -- | $29,460 |
| 2005 | -- | $29,460 |
Find assessor info on the county website
Neighborhood: Tallyn's Reach
Nearby homes
- $775,6005 bd3 ba4.5k sqft25222 E Indore Dr, Aurora, CO 80016Off Market
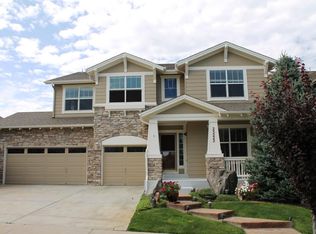
- $737,9005 bd4 ba3.3k sqft25206 E Indore Dr, Aurora, CO 80016Off Market
- $626,5004 bd4 ba2.8k sqft25225 E Park Crescent Dr, Aurora, CO 80016Off Market

- $671,4004 bd4 ba3k sqft25215 E Park Crescent Dr, Aurora, CO 80016Off Market
- $690,2003 bd2 ba2.2k sqft25232 E Indore Dr, Aurora, CO 80016Off Market
- $683,5004 bd3 ba3k sqft25205 E Park Crescent Dr, Aurora, CO 80016Off Market
- $729,0005 bd4 ba3.4k sqft25235 E Park Crescent Dr, Aurora, CO 80016Sold
- $689,9903 bd4 ba3.3k sqft25242 E Indore Dr, Aurora, CO 80016Sold
Nearby schools
GreatSchools rating
- 7/10Black Forest Hills Elementary SchoolGrades: PK-5Distance: 0.1 mi
- 6/10Fox Ridge Middle SchoolGrades: 6-8Distance: 0.7 mi
- 8/10Cherokee Trail High SchoolGrades: 9-12Distance: 1 mi
Schools provided by the listing agent
- Elementary: Black Forest Hills
- Middle: Fox Ridge
- High: Cherokee Trail
- District: Cherry Creek 5
Source: REcolorado as distributed by MLS GRID. This data may not be complete. We recommend contacting the local school district to confirm school assignments for this home.
Get a cash offer in 3 minutes
Find out how much your home could sell for in as little as 3 minutes with a no-obligation cash offer.
Estimated market value
$701,200
Get a cash offer in 3 minutes
Find out how much your home could sell for in as little as 3 minutes with a no-obligation cash offer.
Estimated market value
$701,200
- Colorado
- Arapahoe County
- Aurora
- 80016
- Tallyn's Reach
- 25212 E Indore Drive
Nearby cities
Nearby neighborhoods
Nearby zip codes
Other Aurora Topics
