TALLYN'S REACH! **$5,000 TOWARDS CLOSING COSTS** FINISHED WALK OUT BASEMENT!! GORGEOUS MOUNTAIN VIEWS!!! Mature landscaping, original owners have meticulously maintained and updated this 3 bedroom with loft and 4 bath home! The main floor has lots of room for entertaining with the 2-story formal living room at the front of the home. Flowing through to the formal dining room that looks out to the backyard, open kitchen, breakfast nook and family room with gas fireplace. Main floor mud room and powder bathroom. Upstairs is an awesome open loft area great for home office space, 2 secondary bedrooms with a hallway full bathroom. The primary suite overlooks the backyard, vaulted ceilings, ceiling fan, en-suite 5 piece bathroom with soaking tub, walk in closet!! FINISHED walk-out basement includes a 3/4 bathroom with heated floors, large bonus room, kitchenette area with fridge and microwave, awesome place to enjoy and relax!! **newer 2021 furnace and AC unit! **1-year home warranty included!!** New deck - updated retaining walls in backyard - new interior paint - new primary bathroom shower - quartz countertops - dimmer lights - 10 year old roof - appliances updated in 2020 - backyard shed included - garage finished, heated and added lighting - basement finished using steel studs - 2 storage areas in basement - additional radiant heating in the basement for added comfort - basement patio was built to hold an extended deck if you wish to expand the deck!! Enjoy a 25 minute drive to Denver International Airport, 30 min to Denver Tech Center, 45 minutes to Downtown Denver, 5 minutes to Southlands Mall!!! Tallyn's Reach community amenities parks, trails, clubhouse, pool!!!
Sold for $689,990
$689,990
25242 E Indore Drive, Aurora, CO 80016
3beds
3,359sqft
Single Family Residence
Built in 2004
5,663 Square Feet Lot
$670,700 Zestimate®
$205/sqft
$3,680 Estimated rent
Home value
$670,700
$637,000 - $704,000
$3,680/mo
Zestimate® history
Owner options
List your home for rent
$3,680/mo
Rent Zestimate®
Find your next renter with Zillow Rental Manager. Plus, with online applications, you can quickly screen prospective tenants – for free.
$3,680/mo
Rent Zestimate®
Refinance and save
$4,231/mo
Est. payment
Refinancing to a lower rate could help reduce your monthly payments and save thousands over the life of the loan.
$4,231/mo
Est. payment
Explore your selling options
Work with a Zillow partner agent
Leverage their expertise and Zillow's premium Showcase listings to get your home seen by more buyers.
Get startedList with your own agent
Get your home in front of millions of buyers by listing it on Zillow.
Learn how to do itSell it yourself
Take full control of how buyers see your home on Zillow by listing For Sale by Owner (FSBO).
List your homeWhat's special
Gorgeous mountain viewsNew deckOpen kitchenFormal dining roomMature landscapingVaulted ceilingsNew interior paint
Zillow last checked:
Listing updated:
Listed by:
TEAM KAMINSKY 720-248-7653 team@landmarkcolorado.com,
Landmark Residential Brokerage
Bought with:
Kristen Nederveld, 100092228
Colorado Home Realty
Source: REcolorado as distributed by MLS GRID,MLS#: 7700131
Facts & features
Interior
Bedrooms & bathrooms
- Bedrooms: 3
- Bathrooms: 4
- Full bathrooms: 2
- 3/4 bathrooms: 1
- 1/2 bathrooms: 1
- Main level bathrooms: 1
Primary bedroom
- Description: Primary Suite, Vaulted Ceiling, Ceiling Fan, Large Window Overlooking The Mountain View
- Level: Upper
- Area: 270 Square Feet
- Dimensions: 18 x 15
Bedroom
- Description: Secondary Bedroom With Walk In Closet
- Level: Upper
- Area: 140 Square Feet
- Dimensions: 14 x 10
Bedroom
- Description: Secondary Bedroom
- Level: Upper
- Area: 143 Square Feet
- Dimensions: 11 x 13
Primary bathroom
- Description: En-Suite 5 Piece Bathoom With Soaking Tub, Water Closet, New Shower, Walk In Closet, 2 Sinks
- Level: Upper
- Area: 150 Square Feet
- Dimensions: 15 x 10
Bathroom
- Description: Main Floor Powder Bath
- Level: Main
Bathroom
- Description: Hallway Full Bathroom With Tub/Shower, 2 Sinks
- Level: Upper
Bathroom
- Description: Newer Bathroom With Walk In Shower, Heated Floors!
- Level: Basement
Bonus room
- Description: Awesome Finished Basement Walk Out With Lots Of Windows, Radiant Heating, Open Layout And Separate Room Great For Home Gym, Kitchenette Area With Cabinets And Fridge/Microwave
- Level: Basement
- Area: 442 Square Feet
- Dimensions: 17 x 26
Dining room
- Description: Carpet Flooring, Open To Formal Dining Room And Flows Through To The Kitchen
- Level: Main
- Area: 140 Square Feet
- Dimensions: 14 x 10
Family room
- Description: Cozy Family Room, Carpet Flooring, Gas Fireplace, Open Floor Plan Living
- Level: Main
- Area: 256 Square Feet
- Dimensions: 16 x 16
Kitchen
- Description: Updated Quartz Countertops, Stainless Steel Appliances, Breakfast Nook, Sliding Glass Door Out To The Deck Awesome Mountain View
- Level: Main
- Area: 216 Square Feet
- Dimensions: 18 x 12
Laundry
- Description: Main Floor Mud Room At Garage Entry
- Level: Main
- Area: 42 Square Feet
- Dimensions: 7 x 6
Living room
- Description: Carpet Flooring, 2-Story Vaulted Ceilings, Lots Of Windows
- Level: Main
- Area: 132 Square Feet
- Dimensions: 12 x 11
Loft
- Description: Open Loft Area Great For Home Office
- Level: Upper
- Area: 135 Square Feet
- Dimensions: 15 x 9
Utility room
- Description: Storage Room
- Level: Basement
- Area: 340 Square Feet
- Dimensions: 20 x 17
Heating
- Forced Air
Cooling
- Central Air
Appliances
- Included: Dishwasher, Microwave, Oven, Refrigerator
Features
- Audio/Video Controls, Ceiling Fan(s), Eat-in Kitchen, Entrance Foyer, Five Piece Bath, High Ceilings, Open Floorplan, Primary Suite, Quartz Counters, Vaulted Ceiling(s), Walk-In Closet(s)
- Flooring: Carpet, Tile, Vinyl, Wood
- Basement: Daylight,Exterior Entry,Finished,Full,Interior Entry,Sump Pump,Walk-Out Access
- Number of fireplaces: 1
- Fireplace features: Family Room, Gas Log
Interior area
- Total structure area: 3,359
- Total interior livable area: 3,359 sqft
- Finished area above ground: 2,260
- Finished area below ground: 528
Property
Parking
- Total spaces: 4
- Parking features: Concrete, Heated Garage, Lighted
- Attached garage spaces: 2
- Details: Off Street Spaces: 2
Features
- Levels: Two
- Stories: 2
- Patio & porch: Deck, Front Porch, Patio
- Exterior features: Rain Gutters
- Fencing: Full
- Has view: Yes
- View description: Mountain(s)
Lot
- Size: 5,663 Square Feet
- Features: Irrigated, Landscaped, Master Planned, Near Public Transit, Sprinklers In Front, Sprinklers In Rear
Details
- Parcel number: 034377662
- Special conditions: Standard
Construction
Type & style
- Home type: SingleFamily
- Architectural style: Traditional
- Property subtype: Single Family Residence
Materials
- Brick, Frame, Wood Siding
- Foundation: Structural
- Roof: Composition
Condition
- Updated/Remodeled
- Year built: 2004
Details
- Builder name: Engle Homes
- Warranty included: Yes
Utilities & green energy
- Electric: 110V, 220 Volts
- Sewer: Public Sewer
- Water: Public
- Utilities for property: Cable Available, Electricity Connected, Internet Access (Wired), Natural Gas Connected, Phone Available
Community & HOA
Community
- Subdivision: Tallyn'S Reach
HOA
- Has HOA: Yes
- Amenities included: Clubhouse, Park, Parking, Playground, Pool, Tennis Court(s), Trail(s)
- HOA fee: $227 quarterly
- HOA name: Tallyns Reach Master
- HOA phone: 303-530-0700
- Second HOA fee: $250 annually
- Second HOA name: Tallyns Reach Metro District
- Second HOA phone: 303-265-7949
Location
- Region: Aurora
Financial & listing details
- Price per square foot: $205/sqft
- Tax assessed value: $682,600
- Annual tax amount: $4,657
- Date on market: 11/9/2024
- Listing terms: 1031 Exchange,Cash,Conventional,FHA,Jumbo,VA Loan
- Exclusions: Washer, Dryer, Attached Basement Speakers, Attached Basement Safe In Storage Area, Basement Freezer, (1) Attached Security Camera Over Garage, All Attached Garage Shelving, 54" Mounted Tv With Mount And All Sellers Personal Property.
- Ownership: Individual
- Electric utility on property: Yes
- Road surface type: Paved
Price history
| Date | Event | Price |
|---|---|---|
| 12/12/2024 | Sold | $689,990$205/sqft |
Source:  REcolorado as distributed by MLS GRID #7700131 Report a problem REcolorado as distributed by MLS GRID #7700131 Report a problem | ||
| 11/13/2024 | Pending sale | $689,990$205/sqft |
Source: REcolorado as distributed by MLS GRID #7700131 Report a problem | ||
| 11/9/2024 | Listed for sale | $689,990+115.5%$205/sqft |
Source: REcolorado as distributed by MLS GRID #7700131 Report a problem | ||
| 7/7/2004 | Sold | $320,243$95/sqft |
Source: Public Record Report a problem | ||
Public tax history
| Year | Property taxes | Tax assessment |
|---|---|---|
| 2025 | $5,136 +10.3% | $42,663 -2.6% |
| 2024 | $4,657 +13.5% | $43,811 -8.6% |
| 2023 | $4,105 -0.2% | $47,957 +37.8% |
| 2022 | $4,112 | $34,805 -2.8% |
| 2021 | -- | $35,807 -6.9% |
| 2020 | $4,879 +11.8% | $38,481 |
| 2019 | $4,364 | -- |
| 2018 | $4,364 +0.8% | $34,006 |
| 2017 | $4,327 | $34,006 +9.2% |
| 2016 | -- | $31,155 |
| 2015 | -- | $31,155 +30.2% |
| 2014 | $3,837 +20.8% | $23,936 -6.1% |
| 2013 | $3,176 | $25,480 |
| 2012 | -- | $25,480 |
| 2011 | $3,556 +6.8% | $25,480 -9% |
| 2010 | $3,331 -4% | $28,000 +5% |
| 2009 | $3,468 | $26,660 -3.3% |
| 2008 | -- | $27,565 |
| 2007 | -- | $27,565 +10.2% |
| 2006 | -- | $25,010 |
| 2005 | -- | $25,010 |
Find assessor info on the county website
Neighborhood: Tallyn's Reach
Nearby homes
- $833,1005 bd4 ba4.5k sqft25252 E Indore Dr, Aurora, CO 80016Off Market

- $693,0003 bd2 ba2.2k sqft25232 E Indore Dr, Aurora, CO 80016Off Market

- $775,6005 bd3 ba4.5k sqft25222 E Indore Dr, Aurora, CO 80016Off Market
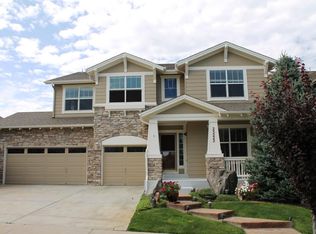
- $845,0006 bd4 ba4.2k sqft25256 E Indore Dr, Aurora, CO 80016Off Market
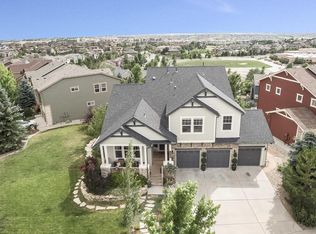
- $682,0004 bd3 ba2.7k sqft25255 E Park Crescent Dr, Aurora, CO 80016Off Market
- $729,0005 bd4 ba3.4k sqft25235 E Park Crescent Dr, Aurora, CO 80016Sold
- $650,0003 bd3 ba3.4k sqft25245 E Park Crescent Dr, Aurora, CO 80016Sold
- $723,5004 bd3 ba3.6k sqft7223 S Kellerman Way, Aurora, CO 80016Off Market
Nearby schools
GreatSchools rating
- 7/10Black Forest Hills Elementary SchoolGrades: PK-5Distance: 0.1 mi
- 6/10Fox Ridge Middle SchoolGrades: 6-8Distance: 0.7 mi
- 8/10Cherokee Trail High SchoolGrades: 9-12Distance: 1 mi
Schools provided by the listing agent
- Elementary: Black Forest Hills
- Middle: Fox Ridge
- High: Cherokee Trail
- District: Cherry Creek 5
Source: REcolorado as distributed by MLS GRID. This data may not be complete. We recommend contacting the local school district to confirm school assignments for this home.
Get a cash offer in 3 minutes
Find out how much your home could sell for in as little as 3 minutes with a no-obligation cash offer.
Estimated market value
$670,700
Get a cash offer in 3 minutes
Find out how much your home could sell for in as little as 3 minutes with a no-obligation cash offer.
Estimated market value
$670,700
- Colorado
- Arapahoe County
- Aurora
- 80016
- Tallyn's Reach
- 25242 E Indore Drive
Nearby cities
Nearby neighborhoods
Nearby zip codes
Other Aurora Topics
