Skip main navigation
Sold for $650,000
  • $650,000

    25245 E Park Crescent Drive, Aurora, CO 80016

    3beds
    3,435sqft
    Single Family Residence
    Built in 2003
    8,276 Square Feet Lot
    $630,700 Zestimate®
    $189/sqft
    $3,554 Estimated rent

    Home value

    $630,700

    $587,000 - $675,000

    $3,554/mo

    Zestimate® history
    Loading
    Loading...

    Owner options

    List your home for rent

    $3,554/mo

    Rent Zestimate®

    Find your next renter with Zillow Rental Manager. Plus, with online applications, you can quickly screen prospective tenants – for free.

    Learn more

    $3,554/mo

    Rent Zestimate®

    Refinance and save

    $4,035/mo

    Est. payment

    Refinancing to a lower rate could help reduce your monthly payments and save thousands over the life of the loan.

    See today's rates

    $4,035/mo

    Est. payment

    Explore your selling options

    Work with a Zillow partner agent

    Leverage their expertise and Zillow's premium Showcase listings to get your home seen by more buyers.

    Get started

    List with your own agent

    Get your home in front of millions of buyers by listing it on Zillow.

    Learn how to do it

    Sell it yourself

    Take full control of how buyers see your home on Zillow by listing For Sale by Owner (FSBO).

    List your home

    What's special

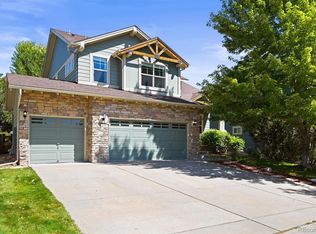
    **Seller is offering $10,000 in concessions** Welcome to this beautiful 3-bedroom, 3-bath home nestled in a serene neighborhood filled with mature, gorgeous trees and open spaces where deer frequently visit. From the moment you enter, you're greeted by a stunning front room with vaulted ceilings and abundant natural light, creating a warm and inviting atmosphere. The home features formal living and dining spaces, a spacious kitchen, and a cozy stone patio that opens up to a large, private backyard—perfect for relaxing or entertaining. Upstairs, you’ll find a dedicated office that can easily be converted into a fourth bedroom to fit your lifestyle needs. The expansive primary suite offers high ceilings, a large walk-in closet, and a luxurious en-suite bath. The secondary bathroom includes a double vanity, and there’s a convenient half bath on the main floor. Additional highlights include an updated HVAC system (2022), a new roof (2020), a radon mitigation system, a coat closet, a large linen closet, and extra storage in the garage. The basement is pre-plumbed for a future bathroom—ready for your personal touch and expansion plans. Located in the highly sought-after Cherry Creek School District and within walking distance to the local elementary school, this home is also just minutes from Southlands Mall, dining, and entertainment. The community offers frequent neighborhood events and is known for its friendly vibe and natural beauty. Don’t miss your chance to own this well-maintained and versatile home in a fantastic location!

    Zillow last checked:

    Listing updated:

    Listed by:

    Kristen Nederveld 720-629-2194 kristen.nederveld@compass.com,

    Colorado Home Realty

    Bought with:

    Shannon Pietrus, 100087352

    8z Real Estate

    Source: REcolorado as distributed by MLS GRID,MLS#: 8216925MLS Logo

    Facts & features

    Interior

    Bedrooms & bathrooms
    • Bedrooms: 3
    • Bathrooms: 3
    • Full bathrooms: 2
    • 1/2 bathrooms: 1
    • Main level bathrooms: 1
    Bedroom
    • Level: Upper
    Bedroom
    • Level: Upper
    Bathroom
    • Level: Upper
    Bathroom
    • Level: Main
    Other
    • Level: Upper
    Other
    • Level: Upper
    Dining room
    • Level: Main
    Dining room
    • Level: Main
    Family room
    • Level: Main
    Kitchen
    • Level: Main
    Laundry
    • Level: Main
    Living room
    • Level: Main
    Office
    • Level: Upper
    Heating
    • Forced Air
    Cooling
    • Central Air
    Appliances
    • Included: Convection Oven, Dishwasher, Disposal, Dryer, Freezer, Gas Water Heater
    • Laundry: In Unit
    Features
    • Ceiling Fan(s), Eat-in Kitchen, Five Piece Bath, Kitchen Island, Laminate Counters, Open Floorplan, Pantry, Quartz Counters, Radon Mitigation System, Walk-In Closet(s)
    • Flooring: Carpet, Tile, Wood
    • Windows: Double Pane Windows, Window Treatments
    • Basement: Crawl Space,Partial
    • Number of fireplaces: 1
    • Fireplace features: Family Room
    Interior area
    • Total structure area: 3,435
    • Total interior livable area: 3,435 sqft
    • Finished area above ground: 2,589
    • Finished area below ground: 0

    Property

    Parking
    • Total spaces: 2
    • Parking features: Concrete
    • Attached garage spaces: 2
    Features
    • Levels: Two
    • Stories: 2
    • Patio & porch: Front Porch, Patio
    • Fencing: Full
    Lot
    • Size: 8,276 Square Feet
    • Features: Level
    Details
    • Parcel number: 034354069
    • Special conditions: Standard

    Construction

    Type & style
    • Home type: SingleFamily
    • Architectural style: Traditional
    • Property subtype: Single Family Residence
    Materials
    • Concrete, Frame, Stone, Wood Siding
    • Roof: Composition
    Condition
    • Year built: 2003
    Details
    • Builder name: Engle Homes

    Utilities & green energy

    • Electric: 110V, 220 Volts
    • Sewer: Public Sewer
    • Water: Public
    • Utilities for property: Cable Available, Electricity Connected, Natural Gas Connected, Phone Connected

    Community & HOA

    Community
    • Subdivision: Tallyns Reach
    HOA
    • Has HOA: Yes
    • Amenities included: Clubhouse, Garden Area, Pool, Tennis Court(s)
    • Services included: Maintenance Grounds, Road Maintenance, Trash
    • HOA fee: $260 quarterly
    • HOA name: Tallyn's Reach Authority
    • HOA phone: 303-693-6017
    • Second HOA fee: $231 annually
    • Second HOA name: Tallyn's Reach Masters Association
    • Second HOA phone: 303-693-6017
    Location
    • Region: Aurora

    Financial & listing details

    • Price per square foot: $189/sqft
    • Tax assessed value: $664,700
    • Annual tax amount: $4,730
    • Date on market: 5/2/2025
    • Listing terms: Cash,Conventional,FHA,VA Loan
    • Exclusions: Sellers Personal Property.
    • Ownership: Individual
    • Electric utility on property: Yes
    • Road surface type: Paved

    Price history

    DateEventPrice
    10/17/2025Sold$650,000-3.7%$189/sqft
    Source: REcolorado as distributed by MLS GRID #8216925 Report a problem
    8/23/2025Pending sale$675,000$197/sqft
    Source: REcolorado as distributed by MLS GRID #8216925 Report a problem
    7/18/2025Price change$675,000-3.6%$197/sqft
    Source: REcolorado as distributed by MLS GRID #8216925 Report a problem
    7/7/2025Pending sale$699,999$204/sqft
    Source: REcolorado as distributed by MLS GRID #8216925 Report a problem
    5/2/2025Listed for sale$699,999+40.8%$204/sqft
    Source: REcolorado as distributed by MLS GRID #8216925 Report a problem
    10/20/2020Sold$497,000$145/sqft
    Source: Public Record Report a problem
    9/11/2020Pending sale$497,000$145/sqft
    Source: Keller Williams Realty Llc #3339503 Report a problem
    8/27/2020Listed for sale$497,000+38.8%$145/sqft
    Source: Keller Williams Realty Llc #3339503 Report a problem
    10/10/2006Sold$358,000+6%$104/sqft
    Source: Public Record Report a problem
    7/26/2004Sold$337,600$98/sqft
    Source: Public Record Report a problem

    Public tax history

    YearProperty taxesTax assessment
    2025$4,730 +10.3%$41,544 +3%
    2024$4,289 +6.1%$40,347 -9.3%
    2023$4,044 -0.2%$44,460 +29.7%
    2022$4,051 $34,291 -2.8%
    2021-- $35,278 +10.8%
    2020$4,037 +0.8%$31,839
    2019$4,006 --
    2018$4,006 +0.8%$31,219
    2017$3,973 $31,219 +8.9%
    2016-- $28,680
    2015-- $28,680 +35.3%
    2014$3,532 +25.5%$21,205 -6.1%
    2013$2,814 $22,590
    2012-- $22,590
    2011$3,136 +1.7%$22,590 -8.5%
    2010$3,084 -7.8%$24,690
    2009$3,344 $24,690 -7.1%
    2008-- $26,579
    2007-- $26,579 +11.6%
    2006-- $23,824
    2005-- $23,824
    Find assessor info on the county website

    Neighborhood: Tallyn's Reach

    Nearby schools

    GreatSchools rating
    Schools provided by the listing agent
    • Elementary: Black Forest Hills
    • Middle: Fox Ridge
    • High: Cherokee Trail
    • District: Cherry Creek 5

    Source: REcolorado as distributed by MLS GRID. This data may not be complete. We recommend contacting the local school district to confirm school assignments for this home.

    Get a cash offer in 3 minutes
    Find out how much your home could sell for in as little as 3 minutes with a no-obligation cash offer.
    Estimated market value
    $630,700
    Get a cash offer in 3 minutes
    Find out how much your home could sell for in as little as 3 minutes with a no-obligation cash offer.
    Estimated market value
    $630,700