Long time owner parting with this custom designed all brick ranch home. Features 4 bedrooms 2 1/2 baths on a nice sized corner lot. Vestibule opens to spacious living room with fireplace and beautiful hard wood floors, big dining room with parquet flooring. Kitchen with ample counters and cabinets, features a baking/coffee bar station, leads to the family room with a wood burning insert, heated floor and custom window bench seating. Breakfast nook with pass through from kitchen. 3 Large bedrooms (note room sizes) one Full bath with double sinks and shower insert and an additional 1/2 bath round out the entry level. Downstairs you will find a huge rec room with another wood burner and custom mantle. 4 th Bedroom with egress window and cedar lined double closet. There is also a computer work station a 2nd kitchen/wet bar a huge storage/root cellar. Washer, Dryer additional storage and Mechanicals in yet more space is this lower level. Outside you will love the 2 1/2 car attached drive through garage, the generous sized deck and pergola round out this beautiful treed large corner lot.
Sold for $258,000
$258,000
25214 Schoolcraft, Redford, MI 48239
4beds
2,917sqft
Single Family Residence
Built in 1954
0.32 Acres Lot
$312,300 Zestimate®
$88/sqft
$2,570 Estimated rent
Home value
$312,300
$294,000 - $331,000
$2,570/mo
Zestimate® history
Owner options
List your home for rent
$2,570/mo
Rent Zestimate®
Find your next renter with Zillow Rental Manager. Plus, with online applications, you can quickly screen prospective tenants – for free.
$2,570/mo
Rent Zestimate®
Refinance and save
$1,811/mo
Est. payment
Refinancing to a lower rate could help reduce your monthly payments and save thousands over the life of the loan.
$1,811/mo
Est. payment
Explore your selling options
Work with a Zillow partner agent
Leverage their expertise and Zillow's premium Showcase listings to get your home seen by more buyers.
Get startedList with your own agent
Get your home in front of millions of buyers by listing it on Zillow.
Learn how to do itSell it yourself
Take full control of how buyers see your home on Zillow by listing For Sale by Owner (FSBO).
List your homeWhat's special
Zillow last checked:
Listing updated:
Listed by:
David H Mathieu 734-459-6222,
Remerica Hometown
Bought with:
Lisa Sznyr, 6501408186
Metropolitan Real Estate Group
Source: Realcomp II,MLS#: 20230093765
Facts & features
Interior
Bedrooms & bathrooms
- Bedrooms: 4
- Bathrooms: 3
- Full bathrooms: 2
- 1/2 bathrooms: 1
Heating
- Forced Air, Natural Gas
Cooling
- Central Air
Appliances
- Laundry: Laundry Room
Features
- Entrance Foyer
- Windows: Egress Windows
- Basement: Finished,Full
- Has fireplace: Yes
- Fireplace features: Family Room, Living Room
Interior area
- Total interior livable area: 2,917 sqft
- Finished area above ground: 1,667
- Finished area below ground: 1,250
Property
Parking
- Total spaces: 2.5
- Parking features: Twoand Half Car Garage, Attached, Direct Access, Drive Through, Electricityin Garage, Garage Door Opener
- Attached garage spaces: 2.5
Features
- Levels: One
- Stories: 1
- Entry location: GroundLevelwSteps
- Patio & porch: Patio, Porch
- Pool features: None
- Fencing: Fencing Allowed
Lot
- Size: 0.32 Acres
- Dimensions: 125.00 x 110.00
Details
- Additional structures: Cabana
- Parcel number: 79027010572000
- Special conditions: Short Sale No,Standard
Construction
Type & style
- Home type: SingleFamily
- Architectural style: Ranch
- Property subtype: Single Family Residence
Materials
- Aluminum Siding, Brick
- Foundation: Basement, Block
- Roof: Asphalt
Condition
- New construction: No
- Year built: 1954
Utilities & green energy
- Electric: Service 100 Amp
- Sewer: Public Sewer
- Water: Public
- Utilities for property: Cable Available
Community & HOA
Community
- Subdivision: B E TAYLOR GOLF & BRIDLE CLUB SUB
HOA
- Has HOA: No
Location
- Region: Redford
Financial & listing details
- Price per square foot: $88/sqft
- Tax assessed value: $56,424
- Annual tax amount: $3,623
- Date on market: 11/3/2023
- Cumulative days on market: 10 days
- Listing agreement: Exclusive Right To Sell
- Listing terms: Cash,Conventional
Price history
| Date | Event | Price |
|---|---|---|
| 12/12/2023 | Sold | $258,000-4.4%$88/sqft |
Source:  Realcomp II #20230093765 Report a problem Realcomp II #20230093765 Report a problem | ||
| 11/22/2023 | Pending sale | $269,900$93/sqft |
Source: Realcomp II #20230093765 Report a problem | ||
| 11/17/2023 | Listed for sale | $269,900$93/sqft |
Source: Realcomp II #20230093765 Report a problem | ||
| 11/8/2023 | Pending sale | $269,900$93/sqft |
Source: Realcomp II #20230093765 Report a problem | ||
| 11/3/2023 | Price change | $269,900-3.6%$93/sqft |
Source: Realcomp II #20230093765 Report a problem | ||
| 10/17/2023 | Listed for sale | $280,000$96/sqft |
Source: Owner Report a problem | ||
| 10/10/2023 | Listing removed | -- |
Source: Owner Report a problem | ||
| 10/2/2023 | Listed for sale | $280,000$96/sqft |
Source: Owner Report a problem | ||
Public tax history
| Year | Property taxes | Tax assessment |
|---|---|---|
| 2025 | -- | $130,800 +11.3% |
| 2024 | -- | $117,500 +13.2% |
| 2023 | -- | $103,800 +8.1% |
| 2022 | -- | $96,000 +15% |
| 2021 | -- | $83,500 |
| 2020 | $3,413 +7.5% | $83,500 +7.3% |
| 2019 | $3,175 | $77,800 +19.1% |
| 2018 | $3,175 | $65,300 +8.1% |
| 2017 | -- | $60,400 +4.1% |
| 2016 | $2,899 | $58,000 +11.1% |
| 2015 | $2,899 -37.1% | $52,200 +10.8% |
| 2013 | $4,610 +59% | $47,100 -12.8% |
| 2012 | $2,899 | $54,000 -9.8% |
| 2011 | -- | $59,900 -28.7% |
| 2009 | -- | $84,000 -19% |
| 2008 | -- | $103,700 -13.1% |
| 2007 | -- | $119,400 +5.9% |
| 2005 | $1,010 | $112,700 +15.4% |
| 2003 | -- | $97,700 +61.7% |
| 2001 | $2,370 +7.2% | $60,422 +3.2% |
| 2000 | $2,210 | $58,549 |
Find assessor info on the county website
Neighborhood: Western View
Nearby homes
- $179,400-- bd1 ba1.1k sqft25230 Schoolcraft, Redford, MI 48239Off Market
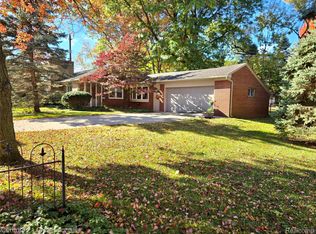
- $222,0003 bd2 ba1.9k sqft13933 Garfield, Redford, MI 48239Sold
- $236,400-- bd1 ba1.7k sqft25136 Schoolcraft, Redford, MI 48239Off Market
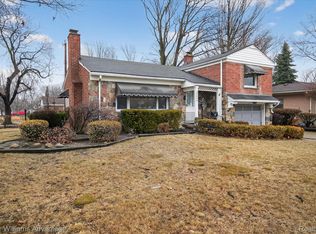
- $170,0002 bd2 ba899 sqft25246 Schoolcraft, Redford, MI 48239Sold
- $155,200-- bd1 ba1.1k sqft13926 Garfield, Redford, MI 48239Off Market
- $247,500-- bd1 ba1.6k sqft13934 Crosley, Redford, MI 48239Off Market
- $279,8003 bd3 ba1.4k sqft25124 Schoolcraft, Redford, MI 48239Off Market
- $196,4003 bd2 ba800 sqft13936 Garfield, Redford, MI 48239Off Market
Nearby schools
GreatSchools rating
- 5/10Jane Addams Elementary SchoolGrades: PK-5Distance: 0.6 mi
- 5/10John D. Pierce Middle SchoolGrades: 6-8Distance: 1.4 mi
- 7/10Lee M. Thurston High SchoolGrades: 9-12Distance: 0.7 mi
Get a cash offer in 3 minutes
Find out how much your home could sell for in as little as 3 minutes with a no-obligation cash offer.
Estimated market value
$312,300
Get a cash offer in 3 minutes
Find out how much your home could sell for in as little as 3 minutes with a no-obligation cash offer.
Estimated market value
$312,300
- Michigan
- Wayne County
- Redford
- 48239
- Western View
- 25214 Schoolcraft
Nearby cities
Nearby neighborhoods
Nearby zip codes
Other Redford Topics
