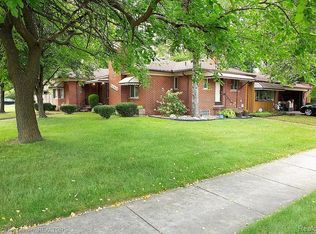
**ALL OFFERS DUE SATURDAY, MARCH 14TH AT 6:00 PM**Well-maintained tri-level brick home set on a generous corner lot. Step inside to a bright main level where a large living room and dining area welcome you with abundant natural light and a natural fireplace that creates a warm focal point for gatherings or cozy nights in. Just beyond, the spacious kitchen features crisp white cabinetry, matching white appliances, and ample workspace for everyday cooking or entertaining. Upstairs, you’ll find two well-sized bedrooms with comfortable closet space along with a beautifully preserved full bath featuring vintage tile that has been meticulously maintained, adding charm and character to the home. The lower level offers additional functional pace with a large laundry area complete with a wash basin, a convenient half bath, and plenty of room for storage or future finishing potential. Step outside to enjoy two private covered porches overlooking the backyard, ideal for morning coffee, evening dinners, or keeping an eye on the garden beds as they grow throughout the season. The home also features an attached 1.5-car garage with built-in shelving for storage, along with Wallside Windows backed by a 35-year warranty, providing long-term peace of mind. With its spacious layout, generous lot, and inviting outdoor spaces, this home offers comfort, character, and room to make it your own - schedule your showing today!
Sold for $170,000
$170,000
25246 Schoolcraft, Redford, MI 48239
2beds
899sqft
Single Family Residence
Built in 1946
9,583 Square Feet Lot
$171,300 Zestimate®
$189/sqft
$1,465 Estimated rent
Home value
$171,300
$158,000 - $187,000
$1,465/mo
Zestimate® history
Owner options
List your home for rent
$1,465/mo
Rent Zestimate®
Find your next renter with Zillow Rental Manager. Plus, with online applications, you can quickly screen prospective tenants – for free.
$1,465/mo
Rent Zestimate®
Refinance and save
$1,259/mo
Est. payment
Refinancing to a lower rate could help reduce your monthly payments and save thousands over the life of the loan.
$1,259/mo
Est. payment
Explore your selling options
Work with a Zillow partner agent
Leverage their expertise and Zillow's premium Showcase listings to get your home seen by more buyers.
Get startedList with your own agent
Get your home in front of millions of buyers by listing it on Zillow.
Learn how to do itSell it yourself
Take full control of how buyers see your home on Zillow by listing For Sale by Owner (FSBO).
List your homeWhat's special
Natural fireplaceWell-maintained tri-level brick homeVintage tileGenerous corner lotAmple workspaceTwo private covered porchesAbundant natural light
Zillow last checked:
Listing updated:
Listed by:
Linda L Leporowski 248-380-8800,
Keller Williams Advantage
Bought with:
Brooke Johnson, 6501432415
Brookstone, Realtors LLC
Source: Realcomp II,MLS#: 20261014725
Facts & features
Interior
Bedrooms & bathrooms
- Bedrooms: 2
- Bathrooms: 2
- Full bathrooms: 1
- 1/2 bathrooms: 1
Primary bedroom
- Level: Upper
- Area: 143
- Dimensions: 13 X 11
Bedroom
- Level: Upper
- Area: 156
- Dimensions: 13 X 12
Other
- Level: Upper
- Area: 56
- Dimensions: 7 X 8
Other
- Level: Lower
- Area: 16
- Dimensions: 4 X 4
Dining room
- Level: Entry
- Area: 182
- Dimensions: 13 X 14
Kitchen
- Level: Entry
- Area: 132
- Dimensions: 12 X 11
Laundry
- Level: Lower
- Area: 143
- Dimensions: 13 X 11
Living room
- Level: Entry
- Area: 198
- Dimensions: 11 X 18
Heating
- Natural Gas, Radiant
Cooling
- Window Units
Appliances
- Included: Dishwasher, Disposal, Dryer, Electric Cooktop, Free Standing Electric Range, Free Standing Refrigerator, Washer
- Laundry: Laundry Room
Features
- High Speed Internet
- Has basement: No
- Has fireplace: Yes
- Fireplace features: Electric, Wood Burning
Interior area
- Total interior livable area: 899 sqft
- Finished area above ground: 899
Property
Parking
- Total spaces: 1.5
- Parking features: Oneand Half Car Garage, Attached, Electricityin Garage, Garage Door Opener
- Attached garage spaces: 1.5
Features
- Levels: Tri Level
- Entry location: GroundLevel
- Patio & porch: Covered, Patio, Porch
- Exterior features: Awnings, Chimney Caps, Lighting
- Pool features: None
- Fencing: Back Yard,Fenced
Lot
- Size: 9,583 Square Feet
- Dimensions: 85 x 110
Details
- Parcel number: 79027010565000
- Special conditions: Short Sale No,Standard
Construction
Type & style
- Home type: SingleFamily
- Architectural style: Split Level
- Property subtype: Single Family Residence
Materials
- Brick, Vinyl Siding
- Foundation: Slab
- Roof: Asphalt
Condition
- New construction: No
- Year built: 1946
Utilities & green energy
- Sewer: Public Sewer
- Water: Public
Community & HOA
Community
- Features: Sidewalks
- Subdivision: B E TAYLOR GOLF & BRIDLE CLUB SUB
HOA
- Has HOA: No
Location
- Region: Redford
Financial & listing details
- Price per square foot: $189/sqft
- Tax assessed value: $31,797
- Annual tax amount: $2,156
- Date on market: 3/9/2026
- Cumulative days on market: 7 days
- Listing agreement: Exclusive Right To Sell
- Listing terms: Cash,Conventional,FHA,Va Loan
Price history
| Date | Event | Price |
|---|---|---|
| 4/17/2026 | Sold | $170,000+6.3%$189/sqft |
Source:  Realcomp II #20261014725 Report a problem Realcomp II #20261014725 Report a problem | ||
| 3/16/2026 | Pending sale | $159,900$178/sqft |
Source: Realcomp II #20261014725 Report a problem | ||
| 3/9/2026 | Listed for sale | $159,900+146%$178/sqft |
Source: Realcomp II #20261014725 Report a problem | ||
| 9/23/1994 | Sold | $65,000$72/sqft |
Source: Public Record Report a problem | ||
Public tax history
| Year | Property taxes | Tax assessment |
|---|---|---|
| 2025 | -- | $64,100 +11.3% |
| 2024 | -- | $57,600 +12.7% |
| 2023 | -- | $51,100 +7.8% |
| 2022 | -- | $47,400 +14.8% |
| 2021 | -- | $41,300 |
| 2020 | $1,868 +13% | $41,300 +7% |
| 2019 | $1,653 | $38,600 +14.9% |
| 2018 | $1,653 | $33,600 +8.4% |
| 2017 | -- | $31,000 +4.7% |
| 2016 | $1,563 | $29,600 +10.9% |
| 2015 | $1,563 -34.9% | $26,700 +9.4% |
| 2013 | $2,400 +53.5% | $24,400 -13.8% |
| 2012 | $1,563 | $28,300 -11.6% |
| 2011 | -- | $32,000 -29% |
| 2009 | -- | $45,100 -17.7% |
| 2008 | -- | $54,800 -11.3% |
| 2007 | -- | $61,800 +5.5% |
| 2005 | $669 | $58,600 -12% |
| 2003 | -- | $66,600 +61.6% |
| 2001 | $1,616 +7.2% | $41,216 +3.2% |
| 2000 | $1,507 | $39,938 |
Find assessor info on the county website
Neighborhood: Western View
Nearby homes
- $179,400-- bd1 ba1.1k sqft25230 Schoolcraft, Redford, MI 48239Off Market
- $224,900-- bd1 ba1.7k sqft25314 Schoolcraft, Redford, MI 48239Off Market
- $247,500-- bd1 ba1.6k sqft13934 Crosley, Redford, MI 48239Off Market
- $258,0004 bd3 ba2.9k sqft25214 Schoolcraft, Redford, MI 48239Sold
- $210,600-- bd1 ba1.3k sqft13931 Crosley, Redford, MI 48239Off Market
- $222,0003 bd2 ba1.9k sqft13933 Garfield, Redford, MI 48239Sold
- $8,400-- bd-- ba-- sqft13957 Crosley, Redford, MI 48239Off Market
- $215,6003 bd2 ba1.1k sqft13954 Crosley, Redford, MI 48239Off Market
Nearby schools
GreatSchools rating
- 5/10Jane Addams Elementary SchoolGrades: PK-5Distance: 0.6 mi
- 5/10John D. Pierce Middle SchoolGrades: 6-8Distance: 1.4 mi
- 7/10Lee M. Thurston High SchoolGrades: 9-12Distance: 0.6 mi
Get a cash offer in 3 minutes
Find out how much your home could sell for in as little as 3 minutes with a no-obligation cash offer.
Estimated market value
$171,300
Get a cash offer in 3 minutes
Find out how much your home could sell for in as little as 3 minutes with a no-obligation cash offer.
Estimated market value
$171,300
- Michigan
- Wayne County
- Redford
- 48239
- Western View
- 25246 Schoolcraft
Nearby cities
Nearby neighborhoods
Nearby zip codes
Other Redford Topics
