Skip main navigation
Pending
  • $880,000

    25215 W 92nd St, Lenexa, KS 66227

    5beds
    3,498sqft
    : 
    Loading
    Get pre-qualified
    Single Family Residence
    Built in 2020
    9,397 Square Feet Lot
    $-- Zestimate®
    $252/sqft
    $100/mo HOA

    What's special

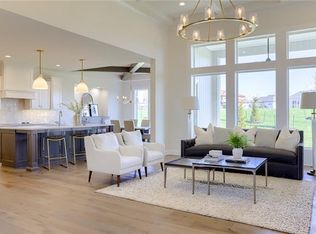
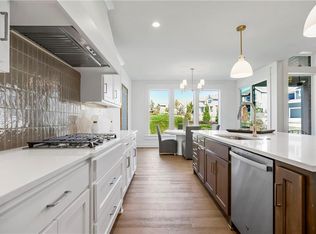
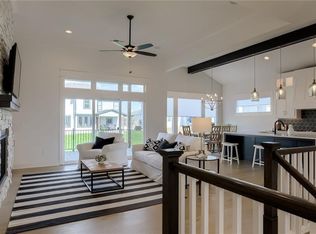
    Custom craftsmanship meets everyday luxury in this incredible Hilmann-built showstopper! Packed with high-end upgrades and designer touches throughout, this 5-bedroom, 4-bath home was built to impress. The dreamy primary suite is truly next-level, featuring a spa-inspired bath with a freestanding soaking tub, an oversized walk-in shower fit for royalty, and a jaw-dropping custom closet you have to see to believe. The main level was made for gathering, with a stunning floor-to-ceiling real stone fireplace, spacious dining area with custom built-ins and serving buffet, and a chef’s kitchen straight out of a magazine. Enjoy top-of-the-line appliances including a Sub-Zero refrigerator/freezer, Wolf 48” gas range with grill, massive island with seating for everyone, walk-in pantry with coffee station, and the ultimate convenience — a grocery door! The walk-out lower level delivers even more space to entertain and unwind, featuring 3 additional bedrooms plus plenty of room for movie nights, game days, and all the fun in between. Take the party outside to the oversized deck and patio overlooking the fully fenced backyard and scenic community lake views. Every inch of this home was thoughtfully designed for comfort, style, and entertaining. Luxury living has never looked this good!
    54 days
    |
    66
    |
    2
    |

    Likely to sell faster than

    Zillow last checked:

    Listing updated:

    Listed by:

    Wayne Janner 913-515-3339,

    KW Diamond Partners

    Source: Heartland MLS as distributed by MLS GRID,MLS#: 2620223MLS Logo

      Facts & features

      Interior

      Bedrooms & bathrooms
      • Bedrooms: 5
      • Bathrooms: 4
      • Full bathrooms: 4
      Primary bedroom
      • Level: Main
      Bedroom 2
      • Level: Main
      Bedroom 3
      • Level: Lower
      Bedroom 4
      • Level: Lower
      Bedroom 5
      • Level: Lower
      Primary bathroom
      • Level: Main
      Bathroom 2
      • Level: Main
      Bathroom 3
      • Level: Lower
      Bathroom 4
      • Level: Lower
      Dining room
      • Level: Main
      Family room
      • Level: Lower
      Great room
      • Level: Main
      Kitchen
      • Level: Main
      Laundry
      • Level: Main
      Heating
      • Natural Gas
      Cooling
      • Electric
      Appliances
      • Included: Cooktop, Dishwasher, Disposal, Exhaust Fan, Microwave, Refrigerator, Stainless Steel Appliance(s)
      • Laundry: Laundry Room, Main Level
      Features
      • Ceiling Fan(s), Custom Cabinets, Kitchen Island, Painted Cabinets, Pantry, Stained Cabinets, Vaulted Ceiling(s), Walk-In Closet(s)
      • Flooring: Carpet, Ceramic Tile, Wood
      • Windows: Thermal Windows
      • Basement: Finished,Full,Sump Pump,Walk-Out Access
      • Number of fireplaces: 1
      • Fireplace features: Gas, Great Room
      Interior area
      • Total structure area: 3,498
      • Total interior livable area: 3,498 sqft
      • Finished area above ground: 1,985
      • Finished area below ground: 1,513

      Property

      Parking
      • Total spaces: 3
      • Parking features: Attached, Garage Door Opener, Garage Faces Front
      • Attached garage spaces: 3
      Features
      • Patio & porch: Deck
      • On waterfront: Yes
      • Waterfront features: Lake Front
      Lot
      • Size: 9,397 Square Feet
      • Features: City Limits, City Lot
      Details
      • Parcel number: IP002700000115

      Construction

      Type & style
      • Home type: SingleFamily
      • Architectural style: Traditional
      • Property subtype: Single Family Residence
      Materials
      • Board & Batten Siding, Lap Siding, Stone Veneer
      • Roof: Composition
      Condition
      • Year built: 2020
      Details
      • Builder model: Chesapeake II X
      • Builder name: Hilmann

      Utilities & green energy

      • Sewer: Public Sewer
      • Water: Public
      Green energy
      • Energy efficient items: Appliances, HVAC, Insulation, Lighting, Doors, Water Heater, Windows

      Community & HOA

      Community
      • Security: Smoke Detector(s)
      • Subdivision: Arbor Lake
      HOA
      • Has HOA: Yes
      • Amenities included: Play Area, Pool, Trail(s)
      • Services included: Curbside Recycle, Trash
      • HOA fee: $1,200 annually
      • HOA name: Arbor Lake Community HOA
      Location
      • Region: Lenexa

      Financial & listing details

      • Price per square foot: $252/sqft
      • Tax assessed value: $749,100
      • Annual tax amount: $10,422
      • Date on market: 5/21/2026
      • Listing terms: Cash,Conventional,VA Loan
      • Ownership: Private
      • Road surface type: Paved

        Estimated market value

        Not available

        Estimated sales range

        Not available

        Not available

        Price history

        DateEventPrice
        5/22/2026Pending sale$880,000$252/sqft
        Source: Heartland MLS as distributed by MLS GRID #2620223 Report a problem
        5/21/2026Listed for sale$880,000+54.4%$252/sqft
        Source: Heartland MLS as distributed by MLS GRID #2620223 Report a problem
        5/13/2021Sold--
        Source: Heartland MLS as distributed by MLS GRID #2227220 Report a problem
        12/28/2020Pending sale$569,995$163/sqft
        Source: Heartland MLS as distributed by MLS GRID #2227220 Report a problem

        Public tax history

        YearProperty taxesTax assessment
        2025$10,422 -0.7%$86,146 +1.1%
        2024$10,501 +4.5%$85,215 +6.1%
        2023$10,045 +11.3%$80,281 +14.1%
        2022$9,029 $70,381 +570.8%
        2021-- $10,492 +42.9%
        2020$991 $7,344
        Find assessor info on the county website

        Monthly payment

        Est. payment

        Payment breakdown

        Explore the cost of this home by adjusting the details. Changes won't be saved.
        All calculations are estimates and provided by Zillow, Inc. for informational purposes only. Actual amounts may vary.
        HOA fees may include property taxes on listings classified as Co-Ops. Contact the listing agent and/or owner for fee details.
        Mortgage interest rates are dependent on a number of factors, including credit score, down payment, and repayment length. Interest rate data provided by Zillow Group Marketplace, Inc. as of 1/1/1970 from various mortgage lenders with which we have lead or other similar arrangements; the Estimated Payment is an average of those rates.
        See how much you could borrow to make a competitive offer.

        Climate risks

        Neighborhood: 66227

        Getting around

        2 / 100
        Car-Dependent
        41 / 100
        Somewhat Bikeable

        Nearby schools

        GreatSchools rating

        A local agent can set up tours, give advice and negotiate with sellers.

        Browse local experts

        Similar homes