Skip main navigation
Sold
  • $857,800

    25480 W 92nd St, Lenexa, KS 66227

    4beds
    3,037sqft
    Single Family Residence
    Built in ----
    0.27 Acres Lot
    $857,800 Zestimate®
    $282/sqft
    $4,102 Estimated rent

    Home value

    $857,800

    $815,000 - $901,000

    $4,102/mo

    Zestimate® history
    Loading
    Loading...

    Owner options

    List your home for rent

    $4,102/mo

    Rent Zestimate®

    Find your next renter with Zillow Rental Manager. Plus, with online applications, you can quickly screen prospective tenants – for free.

    Learn more

    $4,102/mo

    Rent Zestimate®

    Refinance and save

    $5,256/mo

    Est. payment

    Refinancing to a lower rate could help reduce your monthly payments and save thousands over the life of the loan.

    See today's rates

    $5,256/mo

    Est. payment

    Explore your selling options

    Work with a Zillow partner agent

    Leverage their expertise and Zillow's premium Showcase listings to get your home seen by more buyers.

    Get started

    List with your own agent

    Get your home in front of millions of buyers by listing it on Zillow.

    Learn how to do it

    Sell it yourself

    Take full control of how buyers see your home on Zillow by listing For Sale by Owner (FSBO).

    List your home

    What's special

    Laundry roomMaster level wingLarge master bathLarge walk-in closetCovered deck

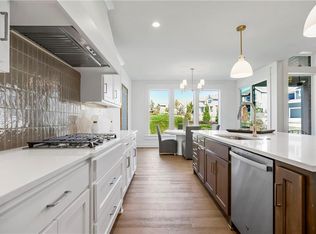
    RODROCK HOMES 1.5 STORY PLAN THE EL DORADO II. . . 4 BEDROOMS AND 3.5 BATHS PLUS A DESIGNATED OFFICE SPACE. THERE IS STILL TIME FOR YOU TO MAKE SELECTIONS (PICTURES ARE OF THE MODEL HOME). THE EL DORADO II DEFINES MODERN LIVING AT ITS BEST, WITH THOUGHTFUL DESIGN ELEMENTS INCLUDING A SWEEPING STAIRCASE THAT CREATES A STRIKING FOCAL POINT AND A MAIN LEVEL AT-HOME OFFICE OR STUDY AND MASTER LEVEL WING WITH A LARGE MASTER BATH, LARGE WALK-IN CLOSET AND ADJACENT LAUNDRY ROOM. THE KITCHEN, EQUIPPED TO HANDLE WEEKNIGHT DINNERS OR WEEKND ENTERTAINING, AND A GREAT ROOM OPENING TO A COVERED DECK TAKE CENTER STAGE FLOWING INTO EACH OTHER AND THE BRIGHT DINING AREA. UPSTAIRS, THREE SECONDARY BEDROOMS THAT ARE ANCHORED BY A CENTRALIZED LOFT. THE LOWER LEVEL COULD CONSIST OF A FUTURE FAMILY GAME OR MEDIA ROOM, AN EXTRA BEDROOM AND BATH OR EXERCISE ROOM. GREAT USE OF SPACE IN THIS HOME AND IT WON'T DISAPPOINT!

    This property is off market, which means it's not currently listed for sale or rent on Zillow. This may be different from what's available on other websites or public sources.
    Zillow last checked:

    Listing updated:

    Listed by:

    Angie Renaud 913-991-2144,

    Rodrock & Associates Realtors,

    Jessica Madden 816-210-2281,

    Rodrock & Associates Realtors

    Bought with:

    Molly Ladd, SP00045517

    Realty Executives

    Source: Heartland MLS as distributed by MLS GRID,MLS#: 2411353MLS Logo

    Facts & features

    Interior

    Bedrooms & bathrooms
    • Bedrooms: 4
    • Bathrooms: 4
    • Full bathrooms: 3
    • 1/2 bathrooms: 1
    Primary bedroom
    • Features: Carpet
    • Level: Main
    • Dimensions: 15.8 x 16.2
    Bedroom 2
    • Features: Carpet
    • Level: Upper
    • Dimensions: 12.8 x 13.4
    Bedroom 3
    • Features: Carpet
    • Level: Upper
    • Dimensions: 13.8 x 13.8
    Bedroom 4
    • Features: Carpet
    • Level: Upper
    • Dimensions: 14.2 x 16.1
    Primary bathroom
    • Features: Ceramic Tiles
    • Level: Main
    Dining room
    • Level: Main
    • Dimensions: 14 x 13.8
    Great room
    • Level: Main
    • Dimensions: 20.4 x 17
    Kitchen
    • Level: Main
    • Dimensions: 16.4 x 14
    Office
    • Features: Carpet
    • Level: Main
    • Dimensions: 11.8 x 10.1
    Heating
    • Forced Air
    Cooling
    • Electric
    Appliances
    • Included: Disposal, Exhaust Fan
    • Laundry: Laundry Room, Main Level
    Features
    • Custom Cabinets, Kitchen Island, Painted Cabinets, Pantry, Smart Thermostat, Walk-In Closet(s)
    • Flooring: Carpet, Tile, Wood
    • Basement: Concrete,Bath/Stubbed,Sump Pump,Walk-Out Access
    • Number of fireplaces: 1
    • Fireplace features: Great Room, Heat Circulator
    Interior area
    • Total structure area: 3,037
    • Total interior livable area: 3,037 sqft
    • Finished area above ground: 3,037
    • Finished area below ground: 0

    Property

    Parking
    • Total spaces: 3
    • Parking features: Garage Faces Front
    • Garage spaces: 3
    Features
    • Patio & porch: Covered
    Lot
    • Size: 0.27 Acres
    • Features: Cul-De-Sac
    Details
    • Parcel number: 999999

    Construction

    Type & style
    • Home type: SingleFamily
    • Architectural style: Traditional
    • Property subtype: Single Family Residence
    Materials
    • Stone Veneer, Stucco & Frame
    • Roof: Composition
    Condition
    • Under Construction
    • New construction: Yes
    Details
    • Builder model: EL DORADO II
    • Builder name: RODROCK HOMES

    Utilities & green energy

    • Sewer: Public Sewer
    • Water: Public
    Green energy
    • Energy efficient items: HVAC, Lighting, Doors, Windows

    Community & HOA

    Community
    • Security: Smoke Detector(s)
    • Subdivision: Arbor Lake
    HOA
    • Has HOA: Yes
    • Amenities included: Pool
    • Services included: Curbside Recycle, Trash
    • HOA fee: $850 annually
    • HOA name: FIRST SERVICES RESIDENTIAL
    Location
    • Region: Lenexa

    Financial & listing details

    • Price per square foot: $282/sqft
    • Tax assessed value: $861,700
    • Annual tax amount: $12,877
    • Date on market: 11/4/2022
    • Listing terms: Cash,Conventional
    • Ownership: Private

    Price history

    DateEventPrice
    6/29/2023Sold--
    Source: Heartland MLS as distributed by MLS GRID #2411353 Report a problem
    3/30/2023Pending sale$827,549$272/sqft
    Source: Heartland MLS as distributed by MLS GRID #2411353 Report a problem
    11/4/2022Listed for sale$827,549$272/sqft
    Source: Heartland MLS as distributed by MLS GRID #2411353 Report a problem

    Public tax history

    YearProperty taxesTax assessment
    2025$11,998 -0.6%$99,095 +1.2%
    2024$12,076 +205.4%$97,922 +210.4%
    2023$3,954 +209.5%$31,542 +245.6%
    2022$1,278 $9,127
    Find assessor info on the county website

    Neighborhood: 66227

    Nearby schools

    GreatSchools rating
    Schools provided by the listing agent
    • Elementary: Canyon Creek
    • Middle: Prairie Trail
    • High: Olathe Northwest

    Source: Heartland MLS as distributed by MLS GRID. This data may not be complete. We recommend contacting the local school district to confirm school assignments for this home.

    Get a cash offer in 3 minutes
    Find out how much your home could sell for in as little as 3 minutes with a no-obligation cash offer.
    Estimated market value
    $857,800
    Get a cash offer in 3 minutes
    Find out how much your home could sell for in as little as 3 minutes with a no-obligation cash offer.
    Estimated market value
    $857,800

