Skip main navigation
Sold
  • Price Unknown

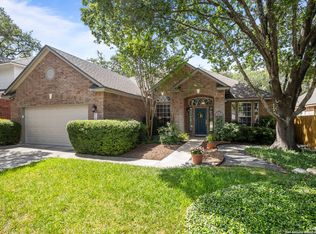
    2522 ASHTON VILLAGE DR, San Antonio, TX 78248

    5beds
    3,324sqft
    Single Family Residence
    Built in 1994
    7,927 Square Feet Lot
    $416,500 Zestimate®
    $--/sqft
    $3,319 Estimated rent

    Home value

    $416,500

    $387,000 - $450,000

    $3,319/mo

    Zestimate® history
    Loading
    Loading...

    Owner options

    List your home for rent

    $3,319/mo

    Rent Zestimate®

    Find your next renter with Zillow Rental Manager. Plus, with online applications, you can quickly screen prospective tenants – for free.

    Learn more

    $3,319/mo

    Rent Zestimate®

    Refinance and save

    $180/mo

    Est. payment

    Refinancing to a lower rate could help reduce your monthly payments and save thousands over the life of the loan.

    See today's rates

    $180/mo

    Est. payment

    Explore your selling options

    Work with a Zillow partner agent

    Leverage their expertise and Zillow's premium Showcase listings to get your home seen by more buyers.

    Get started

    List with your own agent

    Get your home in front of millions of buyers by listing it on Zillow.

    Learn how to do it

    Sell it yourself

    Take full control of how buyers see your home on Zillow by listing For Sale by Owner (FSBO).

    List your home

    What's special

    Private backyardAbundance of natural lightRich wood floorsCentral islandSleek granite countertopsSoaring ceilingsGourmet kitchen
    5-Bedroom Home in Exclusive Gated Community Welcome to 2522 Ashton Village Dr, a beautifully maintained 3,324 sq. ft. residence in one of San Antonio's most sought-after gated neighborhoods. This 5-bedroom, 3-bath home is perfect for families seeking both comfort and practicality. Step inside to discover a thoughtfully designed open floor plan highlighted by rich wood floors, soaring ceilings, and an abundance of natural light. The spacious living areas create a warm and inviting atmosphere, ideal for both entertaining and everyday living. The gourmet kitchen is a chef's dream, featuring sleek granite countertops, a central island, and updated stainless steel appliances. The seamless flow into the dining and living spaces ensures effortless hosting and family gatherings. Retreat to the master suite, where you'll find bathroom complete with a luxurious Jacuzzi garden tub and a seamlessly glass-enclosed, tiled shower. The home's well-appointed bathrooms and upgraded plumbing add a touch of modern sophistication. One of the standout features of this home is the oversized 2-car garage, offering ample storage space and convenience. The versatile fifth bedroom, currently utilized as a game room, showcases beautiful wood flooring and provides flexible space to suit your needs. Enjoy the outdoors in your private backyard with a dog run, or take advantage of the auto sprinkler system to keep your lawn looking pristine. In addition to its numerous amenities, this home is situated in a community with exemplary schools and a prime location, offering both security and convenience. Experience the perfect combination of luxury and practicality at 2522 Ashton Village Dr. - where elegance meets comfort in a gated sanctuary.

    Zillow last checked:

    Listing updated:

    Listed by:

    Mitesh Patel TREC #720134 (832) 385-2295,

    Keller Williams City-View

    Source: LERA MLS,MLS#: 1804947MLS Logo

    Facts & features

    Interior

    Bedrooms & bathrooms
    • Bedrooms: 5
    • Bathrooms: 3
    • Full bathrooms: 3
    Primary bedroom
    • Level: Upper
    • Area: 300
    • Dimensions: 15 x 20
    Bedroom 2
    • Area: 120
    • Dimensions: 10 x 12
    Bedroom 3
    • Area: 120
    • Dimensions: 10 x 12
    Bedroom 4
    • Area: 120
    • Dimensions: 12 x 10
    Bedroom 5
    • Area: 120
    • Dimensions: 10 x 12
    Primary bathroom
    • Features: Tub/Shower Separate
    • Area: 180
    • Dimensions: 12 x 15
    Dining room
    • Area: 120
    • Dimensions: 10 x 12
    Kitchen
    • Area: 225
    • Dimensions: 15 x 15
    Living room
    • Area: 300
    • Dimensions: 15 x 20
    Heating
    • Central, Natural Gas
    Cooling
    • Two Central
    Appliances
    • Included: Microwave, Range, Disposal, Dishwasher, Water Softener Owned, Vented Exhaust Fan, Gas Water Heater
    • Laundry: Main Level, Washer Hookup, Dryer Connection
    Features
    • Two Living Area, Separate Dining Room, Eat-in Kitchen, Two Eating Areas, Kitchen Island, Breakfast Bar, Pantry, Game Room, Utility Room Inside, Secondary Bedroom Down, High Ceilings, High Speed Internet, Walk-In Closet(s), Ceiling Fan(s), Solid Counter Tops
    • Flooring: Carpet, Ceramic Tile, Wood
    • Has basement: No
    • Number of fireplaces: 1
    • Fireplace features: One
    Interior area
    • Total interior livable area: 3,324 sqft

    Property

    Parking
    • Total spaces: 2
    • Parking features: Two Car Garage, Garage Door Opener
    • Garage spaces: 2
    Features
    • Levels: Two
    • Stories: 2
    • Pool features: None, Community
    Lot
    • Size: 7,927 Square Feet
    Details
    • Parcel number: 189110030130

    Construction

    Type & style
    • Home type: SingleFamily
    • Property subtype: Single Family Residence
    Materials
    • Brick, Fiber Cement
    • Foundation: Slab
    • Roof: Composition
    Condition
    • Pre-Owned
    • New construction: No
    • Year built: 1994

    Utilities & green energy

    • Utilities for property: Cable Available, City Garbage service

    Community & HOA

    Community
    • Features: Tennis Court(s), Playground
    • Security: Security System Owned, Controlled Access
    • Subdivision: Inwood
    HOA
    • Has HOA: Yes
    • HOA fee: $180 quarterly
    • HOA name: VILLAGE AT INWOOD HOA
    Location
    • Region: San Antonio

    Financial & listing details

    • Tax assessed value: $474,270
    • Annual tax amount: $11,247
    • Date on market: 8/29/2024
    • Cumulative days on market: 222 days
    • Listing terms: Conventional,FHA,VA Loan

    Price history

    DateEventPrice
    5/1/2025Sold--
    Source: LERA MLS #1804947 Report a problem
    4/8/2025Pending sale$445,000$134/sqft
    Source: LERA MLS #1804947 Report a problem
    12/18/2024Listed for sale$445,000$134/sqft
    Source: LERA MLS #1804947 Report a problem
    12/17/2024Contingent$445,000$134/sqft
    Source: LERA MLS #1804947 Report a problem
    12/14/2024Price change$445,000-7.3%$134/sqft
    Source: LERA MLS #1804947 Report a problem
    8/29/2024Listed for sale$480,000+65.5%$144/sqft
    Source: LERA MLS #1804947 Report a problem
    7/15/2018Listing removed$2,200$1/sqft
    Source: J. Barshop Real Estate #1314193 Report a problem
    7/9/2018Price change$2,200-4.3%$1/sqft
    Source: J. Barshop Real Estate #1314193 Report a problem
    5/26/2018Listed for rent$2,300$1/sqft
    Source: J. Barshop Real Estate #1314193 Report a problem
    6/2/2017Listing removed$2,300$1/sqft
    Source: J. Barshop Real Estate #1244031 Report a problem
    5/20/2017Listed for rent$2,300+4.5%$1/sqft
    Source: J. Barshop Real Estate #1244031 Report a problem
    2/12/2015Listing removed$2,200$1/sqft
    Source: J. Barshop Real Estate #1097253 Report a problem
    2/4/2015Listed for rent$2,200+4.8%$1/sqft
    Source: Point2 #1097253 Report a problem
    3/27/2013Listing removed$2,100$1/sqft
    Source: J. Barshop Real Estate #989126 Report a problem
    3/12/2013Listed for rent$2,100$1/sqft
    Source: J. Barshop Real Estate #989126 Report a problem
    2/13/2012Listing removed$2,100$1/sqft
    Source: J. Barshop Real Estate #930046 Report a problem
    2/4/2012Listed for rent$2,100$1/sqft
    Source: J. Barshop Real Estate #930046 Report a problem
    3/28/2010Listing removed$290,000$87/sqft
    Source: J. Barshop Real Estate #794583 Report a problem
    10/17/2009Price change$290,000-3.3%$87/sqft
    Source: J. Barshop Real Estate #794583 Report a problem
    9/26/2009Listed for sale$300,000$90/sqft
    Source: J. Barshop Real Estate #794583 Report a problem

    Public tax history

    YearProperty taxesTax assessment
    2025$10,754 -4%$474,270 -3.2%
    2024$11,199 +6.1%$490,000 +6.5%
    2023$10,559 -2.3%$460,000 +5%
    2022$10,808 $438,000 +19.2%
    2021-- $367,580 +2.1%
    2020-- $360,000 +4.3%
    2019$8,947 $345,000 +6.8%
    2018$8,947 +9.4%$323,000 +5.4%
    2017$8,181 +0.8%$306,390 +1.7%
    2016$8,115 +19.9%$301,140 +9.6%
    2015$6,769 $274,670 +12.2%
    2014$6,769 $244,910 +4.8%
    2013-- $233,760 +3.5%
    2012-- $225,760 -1%
    2011-- $227,980 -1%
    2010-- $230,190 -1%
    2009-- $232,420 +0.8%
    2008-- $230,670 +1.2%
    2007-- $227,830 +5.7%
    2006-- $215,560 +5.2%
    2005-- $204,900
    2004-- --
    2003-- --
    2002-- --
    2001-- --
    2000-- --
    Find assessor info on the county website

    Neighborhood: 78248

    Nearby schools

    GreatSchools rating
    Schools provided by the listing agent
    • Elementary: Huebner
    • Middle: Eisenhower
    • High: Churchill
    • District: North East I.S.D.

    Source: LERA MLS. This data may not be complete. We recommend contacting the local school district to confirm school assignments for this home.

    Get a cash offer in 3 minutes
    Find out how much your home could sell for in as little as 3 minutes with a no-obligation cash offer.
    Estimated market value
    $416,500
    Get a cash offer in 3 minutes
    Find out how much your home could sell for in as little as 3 minutes with a no-obligation cash offer.
    Estimated market value
    $416,500