Skip main navigation
Sold
  • Price Unknown

    2526 Ashton Village, San Antonio, TX 78248

    3beds
    2,108sqft
    Single Family Residence
    Built in 1996
    7,797 Square Feet Lot
    $420,200 Zestimate®
    $--/sqft
    $2,359 Estimated rent

    Home value

    $420,200

    $391,000 - $450,000

    $2,359/mo

    Zestimate® history
    Loading
    Loading...

    Owner options

    List your home for rent

    $2,359/mo

    Rent Zestimate®

    Find your next renter with Zillow Rental Manager. Plus, with online applications, you can quickly screen prospective tenants – for free.

    Learn more

    $2,359/mo

    Rent Zestimate®

    Refinance and save

    $192/mo

    Est. payment

    Refinancing to a lower rate could help reduce your monthly payments and save thousands over the life of the loan.

    See today's rates

    $192/mo

    Est. payment

    Explore your selling options

    Work with a Zillow partner agent

    Leverage their expertise and Zillow's premium Showcase listings to get your home seen by more buyers.

    Get started

    List with your own agent

    Get your home in front of millions of buyers by listing it on Zillow.

    Learn how to do it

    Sell it yourself

    Take full control of how buyers see your home on Zillow by listing For Sale by Owner (FSBO).

    List your home

    What's special

    Cozy fireplaceUpdated lightingRemodeled bathroomsBackyard oasisHardwood flooringInterior and exterior paintingCeiling fans
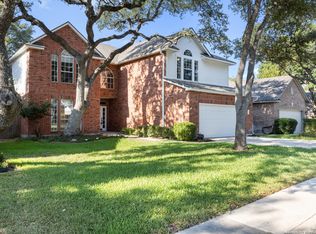
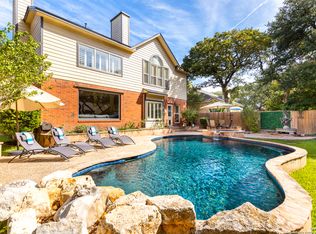
    Welcome to 2526 Ashton Village, a beautifully appointed 3-bedroom, 2-bath home offering 2,108 sq ft of refined living space in the highly desirable Village at Inwood community of North Central San Antonio. Situated just inside Loop 1604, this residence combines timeless style, a thoughtful layout, and unbeatable neighborhood amenities. At the front of the home, a formal office and dining room set the stage for both productivity and elegant entertaining. The heart of the home opens into a generous living room complete with a cozy fireplace and seamless sightlines into the kitchen. Featuring abundant cabinet space, ample counters, and a central island, the kitchen is designed for both efficiency and enjoyment. The spacious primary suite serves as a restful retreat with its oversized layout and ensuite bath that includes a double vanity, soaking tub, and separate shower. Two additional bedrooms and a full bath offer flexible living arrangements for family, guests, or hobbies. This home has seen numerous high-quality upgrades, including granite countertops in the bathrooms, hardwood flooring in the living areas and primary bedroom, updated lighting, ceiling fans, and an upgraded HVAC system. Additional improvements such as remodeled bathrooms, interior and exterior painting, electrical updates, a new garage door and opener, and custom window treatments are just a few of the many enhancements-details available in the additional documents. Step outside to a backyard oasis filled with mature trees and a beautifully designed patio, perfect for relaxing or entertaining. The attached two-car garage provides secure and convenient parking. Living in the Village at Inwood means you'll enjoy exclusive access to a range of community amenities including a sports court, lighted tennis courts, and a playground, all just a short stroll from your front door.

    Zillow last checked:

    Listing updated:

    Listed by:

    Dayton Schrader TREC #312921 (210) 757-9785,

    eXp Realty

    Source: LERA MLS,MLS#: 1888686MLS Logo

    Facts & features

    Interior

    Bedrooms & bathrooms
    • Bedrooms: 3
    • Bathrooms: 2
    • Full bathrooms: 2
    Primary bedroom
    • Features: Full Bath
    • Area: 224
    • Dimensions: 16 x 14
    Bedroom 2
    • Area: 143
    • Dimensions: 13 x 11
    Bedroom 3
    • Area: 121
    • Dimensions: 11 x 11
    Primary bathroom
    • Features: Tub/Shower Separate, Double Vanity
    • Area: 126
    • Dimensions: 14 x 9
    Dining room
    • Area: 143
    • Dimensions: 13 x 11
    Kitchen
    • Area: 169
    • Dimensions: 13 x 13
    Living room
    • Area: 330
    • Dimensions: 22 x 15
    Office
    • Area: 132
    • Dimensions: 12 x 11
    Heating
    • Central, Electric
    Cooling
    • Central Air
    Appliances
    • Laundry: Washer Hookup, Dryer Connection
    Features
    • One Living Area, Separate Dining Room, Kitchen Island, Utility Room Inside, Open Floorplan, Ceiling Fan(s)
    • Flooring: Carpet, Ceramic Tile, Wood
    • Has basement: No
    • Number of fireplaces: 1
    • Fireplace features: One, Living Room
    Interior area
    • Total structure area: 2,108
    • Total interior livable area: 2,108 sqft

    Property

    Parking
    • Total spaces: 2
    • Parking features: Two Car Garage
    • Garage spaces: 2
    Features
    • Levels: One
    • Stories: 1
    • Pool features: None
    Lot
    • Size: 7,797 Square Feet
    Details
    • Parcel number: 189110030120

    Construction

    Type & style
    • Home type: SingleFamily
    • Property subtype: Single Family Residence
    Materials
    • Brick
    • Foundation: Slab
    • Roof: Composition
    Condition
    • Pre-Owned
    • New construction: No
    • Year built: 1996

    Utilities & green energy

    • Sewer: Sewer System
    • Water: Water System

    Community & HOA

    Community
    • Features: Tennis Court(s), Playground, Basketball Court
    • Security: Controlled Access
    • Subdivision: The Village At Inwood
    HOA
    • Has HOA: Yes
    • HOA fee: $192 quarterly
    • HOA name: INWOOD VILLAGE HOMEOWNERS ASSOCIATION
    Location
    • Region: San Antonio

    Financial & listing details

    • Tax assessed value: $416,600
    • Annual tax amount: $9,521
    • Date on market: 7/31/2025
    • Cumulative days on market: 19 days
    • Listing terms: Conventional,FHA,VA Loan,Cash

    Price history

    DateEventPrice
    9/15/2025Sold--
    Source: LERA MLS #1888686 Report a problem
    8/20/2025Pending sale$438,000$208/sqft
    Source: LERA MLS #1888686 Report a problem
    8/11/2025Contingent$438,000$208/sqft
    Source: LERA MLS #1888686 Report a problem
    8/7/2025Price change$438,000-2.7%$208/sqft
    Source: LERA MLS #1888686 Report a problem
    7/31/2025Listed for sale$450,000$213/sqft
    Source: LERA MLS #1888686 Report a problem
    9/20/2013Listing removed$1,850$1/sqft
    Source: Keller Williams Boerne #1020315 Report a problem
    9/11/2013Listed for rent$1,850+2.8%$1/sqft
    Source: Keller Williams Boerne #1020315 Report a problem
    4/19/2012Listing removed$1,800$1/sqft
    Source: Keller Williams Boerne #941308 Report a problem
    4/18/2012Listed for rent$1,800$1/sqft
    Source: Keller Williams Boerne #941308 Report a problem

    Public tax history

    YearProperty taxesTax assessment
    2025$7,129 +2%$416,600 +6.3%
    2024$6,991 +8.7%$391,980 +10%
    2023$6,433 -9.5%$356,345 +10%
    2022$7,108 -1.8%$323,950 +10%
    2021$7,238 $294,500 -0.1%
    2020$7,238 +2.9%$294,920 +3.5%
    2019$7,036 $284,900 +7%
    2018$7,036 +7.7%$266,380 +8.8%
    2017$6,536 0%$244,790 +0.9%
    2016$6,536 +13.7%$242,540 +9.3%
    2015$5,748 $221,850 +6.7%
    2014$5,748 $207,980 +5.4%
    2013-- $197,300 -0.9%
    2012-- $199,150 -0.9%
    2011-- $201,010 -0.9%
    2010-- $202,850 -0.9%
    2009-- $204,700 +0.8%
    2008-- $203,170 +1.8%
    2007-- $199,530 +6.2%
    2006-- $187,930 +5.1%
    2005-- $178,760
    2004-- --
    2003-- --
    2002-- --
    2001-- --
    2000-- --
    Find assessor info on the county website

    Neighborhood: 78248

    Nearby schools

    GreatSchools rating
    Schools provided by the listing agent
    • Elementary: Huebner
    • Middle: Eisenhower
    • High: Churchill
    • District: North East I.S.D.

    Source: LERA MLS. This data may not be complete. We recommend contacting the local school district to confirm school assignments for this home.

    Get a cash offer in 3 minutes
    Find out how much your home could sell for in as little as 3 minutes with a no-obligation cash offer.
    Estimated market value
    $420,200
    Get a cash offer in 3 minutes
    Find out how much your home could sell for in as little as 3 minutes with a no-obligation cash offer.
    Estimated market value
    $420,200